
965 Amber Kay Ln, Bridge City, TX 77611
Local realty services provided by:American Real Estate ERA Powered
965 Amber Kay Ln,Bridge City, TX 77611
$279,000
- 3 Beds
- 2 Baths
- 1,627 sq. ft.
- Single family
- Pending
Listed by: celeste cormier, tiffany hebert
Office: connect realty
MLS#:269657
Source:TX_BBOR
Price summary
- Price:$279,000
- Price per sq. ft.:$171.48
About this home
Never flooded. Beautiful 3-bedroom, 2-bath home located in the heart of Bridge City. This well-maintained home features an open-concept floor plan. The living area is highlighted by an electric fireplace creating a warm and cozy focal point. Granite counter tops and tile flooring flows throughout the home, providing easy maintenance. The primary bath features dual sinks, a garden tub, and a separate walk-in shower. Step outside to enjoy the covered back patio, perfect for outdoor dining, entertaining, or simply relaxing after a long day. The privacy-fenced backyard provides a secure space for children, pets, and outdoor activities.
Contact an agent
Home facts
- Listing ID #:269657
- Added:45 day(s) ago
- Updated:September 13, 2026 at 07:29 AM
Rooms and interior
- Bedrooms:3
- Total bathrooms:2
- Full bathrooms:2
- Flooring:Tile Floors
- Kitchen Description:Free Standing Range, Garbage Disposal, Granite Counter Tops, Microwave
- Living area:1,627 sq. ft.
Heating and cooling
- Cooling:Central Electric
- Heating:Central Electric
Structure and exterior
- Roof:Arch. Comp. Shingle
- Building area:1,627 sq. ft.
- Lot area:0.27 Acres
- Construction Materials:Brick Veneer
- Exterior Features:Covered Patio
- Foundation Description:Slab
- Levels:1 Story
Utilities
- Water:City Water
- Sewer:City Sewer
Finances and disclosures
- Price:$279,000
- Price per sq. ft.:$171.48
- Tax amount:$2,300
Features and amenities
- Laundry features:Wash/Dry Connection
- Amenities:Blinds/Shades, Ceiling Fan(s), Inside Utility Room, Sheetrock, Split Bdrm Plan
Parking
- Parking description:Attached Garage
- Garage spaces:2
New listings near 965 Amber Kay Ln
- New
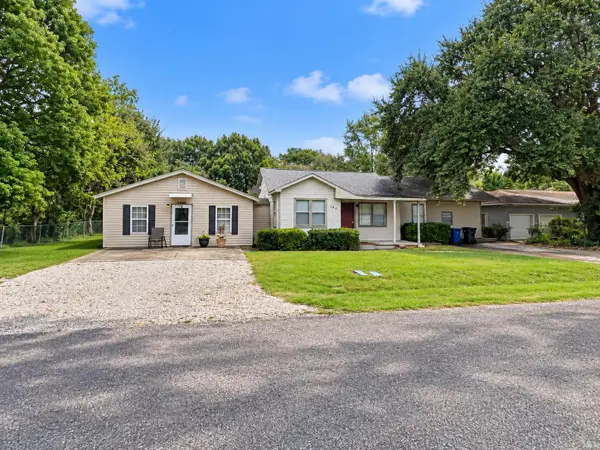 $235,000Active-- beds -- baths2,472 sq. ft.
145 E DARBY, Bridge City, TX 77611
MLS# 270852Listed by: ADVANTAGE REAL ESTATE 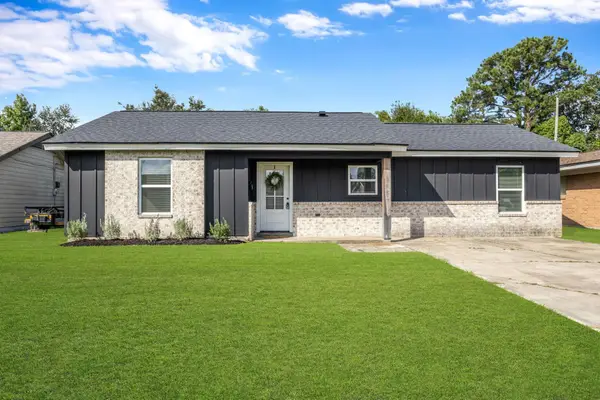 $199,900Pending3 beds 2 baths1,400 sq. ft.
845 Connecticut Dr., Bridge City, TX 77611
MLS# 270804Listed by: RE/MAX ONE - ORANGE COUNTY- New
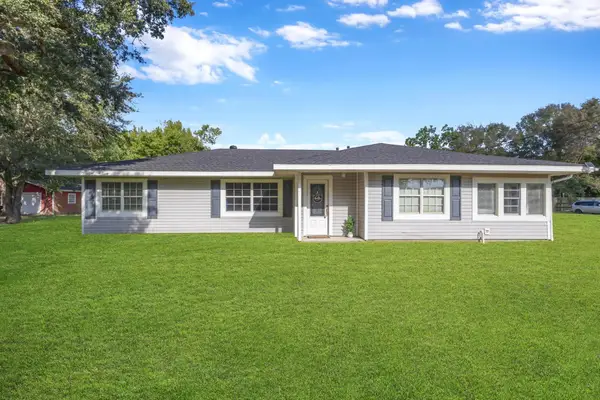 $214,900Active3 beds 2 baths1,654 sq. ft.
835 Vivian, Bridge City, TX 77611
MLS# 270799Listed by: RE/MAX ONE - ORANGE COUNTY - New
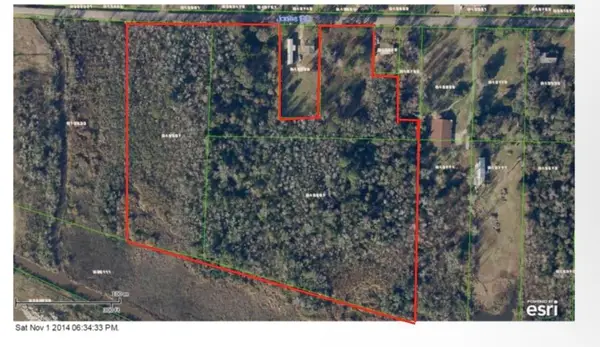 $300,000Active15.82 Acres
430 Jones, Bridge City, TX 77611
MLS# 270763Listed by: SOUTHEAST TEXAS 1ST REALTY - New
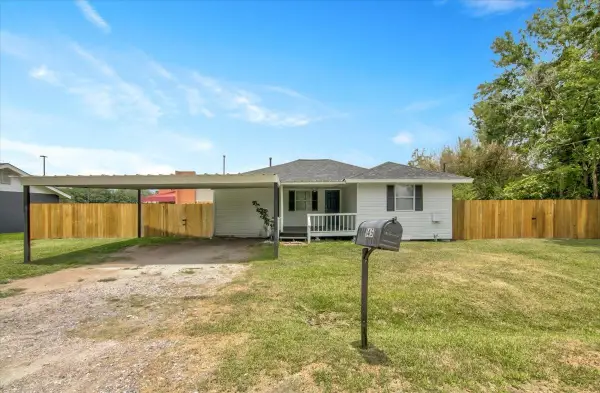 $159,000Active3 beds 1 baths1,255 sq. ft.
145 Schoolview, Bridge City, TX 77611-3009
MLS# 270749Listed by: LANGE REALTY GROUP -- 9014834 - New
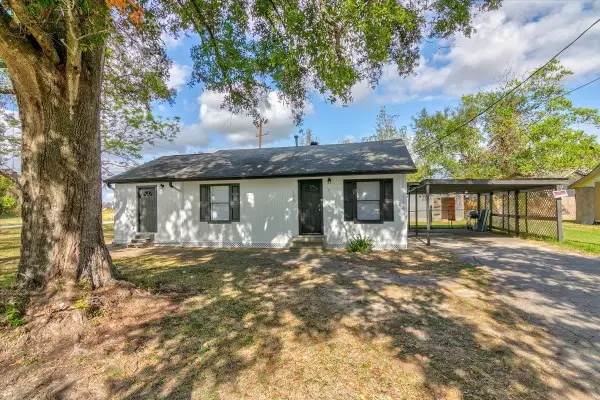 $159,000Active3 beds 2 baths1,176 sq. ft.
190 MANN ST, Bridge City, TX 77611-2708
MLS# 270746Listed by: LANGE REALTY GROUP -- 9014834 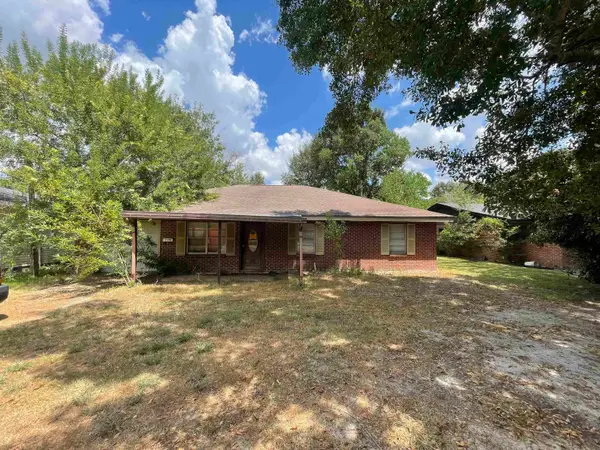 $65,000Active3 beds 2 baths1,560 sq. ft.
235 Dupuis St., Bridge City, TX 77611
MLS# 270639Listed by: COLDWELL BANKER SOUTHERN HOMES $229,000Active3 beds 2 baths1,406 sq. ft.
305 Jane, Bridge City, TX 77611
MLS# 270618Listed by: RE/MAX ONE - ORANGE COUNTY $149,000Pending3 beds 1 baths1,192 sq. ft.
740 N John, Bridge City, TX 77611
MLS# 270583Listed by: ADVANTAGE REAL ESTATE $179,900Active4 beds 2 baths1,249 sq. ft.
285 E Darby Ave., Bridge City, TX 77611
MLS# 270558Listed by: RE/MAX ONE - ORANGE COUNTY


Protect your home and budget from life's surprises with an Assurant Home Warranty, backed by a partner that supports you through every step of homeownership. Explore Plans.
© 2023 - 2026 ERA Franchise Systems LLC. All rights reserved. ERA Franchise Systems LLC fully supports the principles of the Fair Housing Act and the Equal Opportunity Act. ERA, ERA Real Estate powered, and their respective logos are registered service marks of ERA Franchise Systems LLC. Each office is independently owned and operated.