
212 County Road 229 Rd, Briggs, TX 78608
Local realty services provided by:ERA Experts
Listed by: paula hobbs
Office: exp realty, llc.
MLS#:4869526
Source:ACTRIS
Price summary
- Price:$650,000
- Price per sq. ft.:$217.54
- Monthly HOA dues:$2.08
About this home
Bring your horses, goats, chickens, and country dreams to this beautifully remodeled Texas ranchette on 6.12 scenic acres in Briggs Estates. Conveniently located approximately 40 minutes north of Austin along the growing Highway 183 corridor, this property offers the perfect balance of peaceful rural living with easy access to Leander, Lampasas, and nearby Firefly Aerospace.
Originally built in 1993 and extensively renovated and expanded in 2010, the home offers approximately 2,988 square feet with a thoughtfully designed split floorplan featuring 3 spacious bedrooms, each with its own en-suite bath, plus 2 additional half baths, 3 living areas, dedicated office space, and flexible living spaces.
Designed with both comfort and functionality in mind, the primary suite is privately situated on one side of the home while the secondary bedroom wing can be closed off with its own entrance and includes a separate living area plus utility space with potential for a future kitchenette or second laundry area.
Outside is where this property truly shines. Equestrian and hobby farm enthusiasts will appreciate the barn with two horse stalls and hay storage, tractor shed, additional outbuilding ideal for feed storage or chickens, RV hookups complete with water, electric, and separate septic, plus plenty of open acreage for turnout, gardens, or future improvements. The expansive 12' x 50' covered front porch provides the perfect place to unwind while overlooking the beautiful Texas countryside.
Additional features include hardwood and slate tile floors, two wood-burning fireplaces, two water heaters, metal roof, insulated well house, hidden closet, tornado storm shelter, and two laundry hookup locations.
Whether you're looking for a horse property, hobby farm, or simply room to enjoy the beauty and freedom of country living, this exceptional property offers endless possibilities in a peaceful Central Texas setting....
Contact an agent
Home facts
- Year built:1993
- Subdivision & Development:Briggs Estates
- Listing ID #:4869526
- Updated:September 05, 2026 at 03:54 PM
Rooms and interior
- Bedrooms:3
- Total bathrooms:5
- Full bathrooms:3
- Half bathrooms:2
- Flooring:Slate, Wood
- Kitchen Description:Dishwasher, Disposal, Double Oven, Electric Oven, Gas Cooktop, Refrigerator
- Living area:2,988 sq. ft.
Heating and cooling
- Cooling:Central
- Heating:Central, Fireplace(s)
- Central air:Yes
Structure and exterior
- Roof:Metal
- Year built:1993
- Building area:2,988 sq. ft.
- Lot area:6.12 Acres
- Lot Features:Back Yard, Corner Lot, Many Trees, Native Plants
- Construction Materials:Board & Batten Siding
- Exterior Features:Private Yard, RV Hookup, Satellite Dish
- Foundation Description:Slab
Schools
- High school:Burnet
- Elementary school:Burnet
Utilities
- Water:Well
- Sewer:Aerobic Septic, Septic Tank
Finances and disclosures
- Price:$650,000
- Price per sq. ft.:$217.54
- Tax amount:$7,532 (2025)
Features and amenities
- Appliances:Dishwasher, Disposal, Double Oven, Electric Oven, Electric Water Heater, Gas Cooktop, RNGHD, Refrigerator, Washer/Dryer
- Laundry features:Washer/Dryer
- Amenities:Pantry
Parking
- Total parking spaces:6
- Parking description:Carport, Circular Driveway, Driveway
New listings near 212 County Road 229 Rd
- New
 $227,000Active4 Acres
Lot 3 Cloudwood Ranch Road, Briggs, TX 78608
MLS# 623434Listed by: OPTION ONE REAL ESTATE - New
 $4,933,163Active-- beds -- baths
TBD Hwy 183 Highway, Briggs, TX 78608
MLS# 3305720Listed by: MCALLISTER & ASSOCIATES 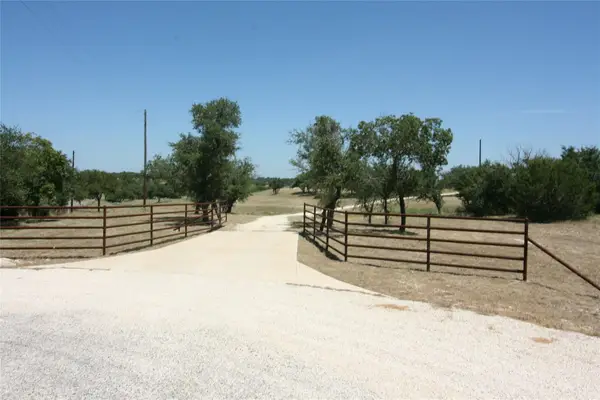 $752,000Pending30.1 Acres
191 Pivot Cir, Briggs, TX 78608
MLS# 5987396Listed by: CARPENTER REAL ESTATE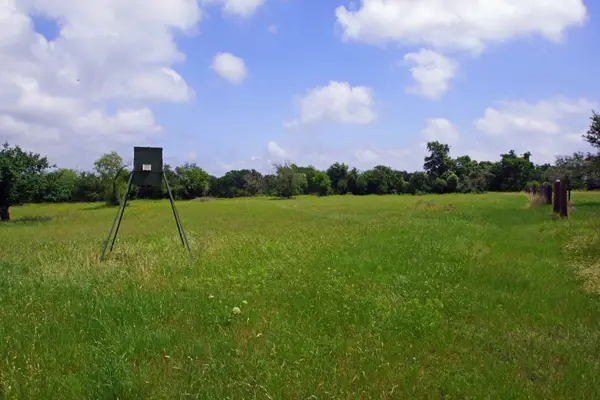 $350,000Active-- beds -- baths2,253 sq. ft.
350 Apache Springs Rd, Briggs, TX 78608
MLS# 9134233Listed by: COLDWELL BANKER APEX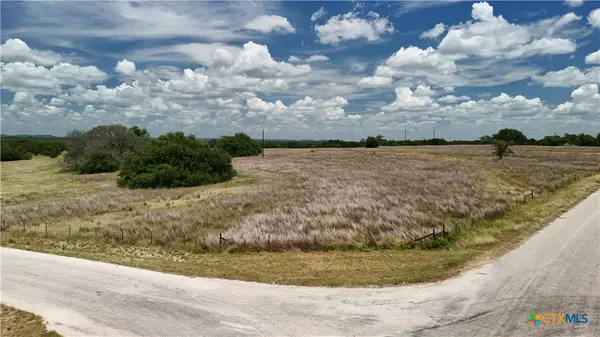 $371,800Active13.52 Acres
266 Miller Creek Bluff, Briggs, TX 78608
MLS# 622677Listed by: COLDWELL BANKER APEX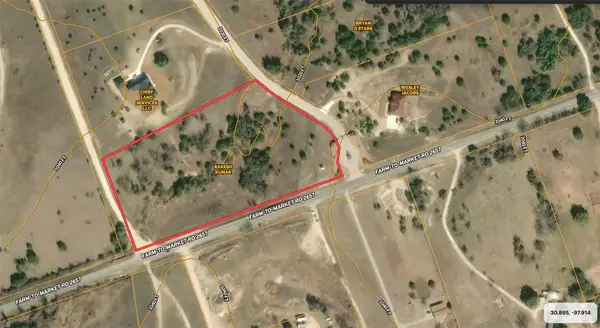 $226,500Active6.9 Acres
TBD Cloudwood Ranch Rd, Briggs, TX 78608
MLS# 7720952Listed by: BLUE LINE REALTY, LLC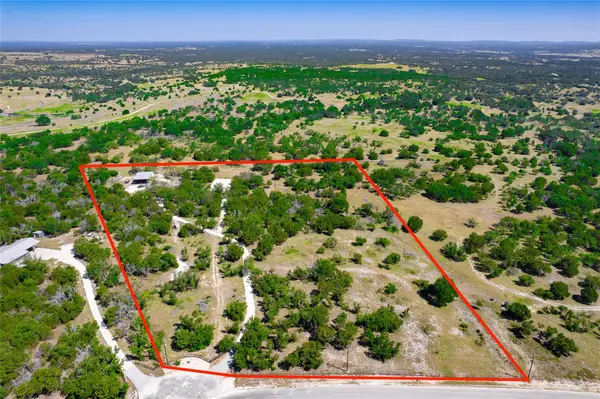 $579,000Active12 Acres
322 Maverick Way, Briggs, TX 78608
MLS# 8879766Listed by: WATTERS INTERNATIONAL REALTY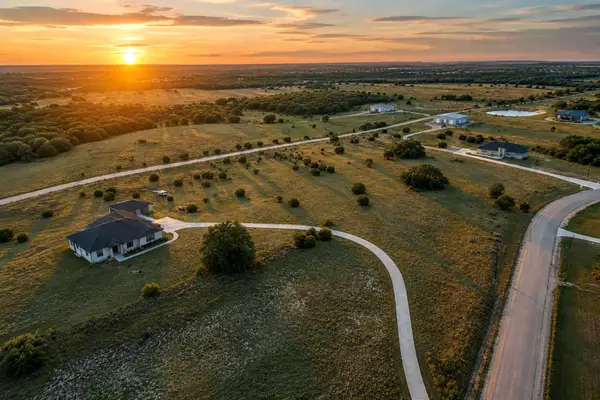 $227,000Active4 Acres
Lot 3 Cloudwood Ranch Rd, Briggs, TX 78608
MLS# 5009679Listed by: OPTION ONE REAL ESTATE $314,900Active12.19 Acres
237 Oak Glen Ln, Briggs, TX 78608
MLS# 5597980Listed by: REALTY CAPITAL CITY


Protect your home and budget from life's surprises with an Assurant Home Warranty, backed by a partner that supports you through every step of homeownership. Explore Plans.
© 2023 - 2026 ERA Franchise Systems LLC. All rights reserved. ERA Franchise Systems LLC fully supports the principles of the Fair Housing Act and the Equal Opportunity Act. ERA, ERA Real Estate powered, and their respective logos are registered service marks of ERA Franchise Systems LLC. Each office is independently owned and operated.