
1461 Beachrock Drive, Brookeland, TX 75931
Local realty services provided by:American Real Estate ERA Powered
1461 Beachrock Drive,Brookeland, TX 75931
$699,995
- 3 Beds
- 2 Baths
- 1,914 sq. ft.
- Single family
- Active
Listed by: samantha black
Office: coldwell banker southern homes
MLS#:268959
Source:TX_BBOR
Price summary
- Price:$699,995
- Price per sq. ft.:$365.72
About this home
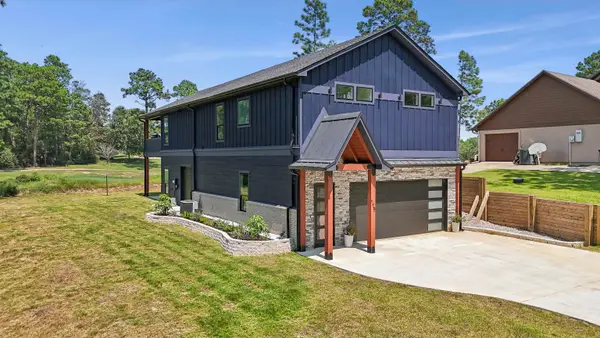
If you are looking for the perfect spot at lake Sam Rayburn look no farther! This well maintained log cabin is lake view and located within Rayburn Country. Relax in the rustic vibes of this 3-bedroom 2-bath, open concept home. The 30x50 shop gives plenty of space for toys or boat parking. It also has a loft area providing additional storage. Just off the back of the shop there is a small apartment that provides additional living space or use as an income producing rental! This home is located within Rayburn Country HOA. Owner has access to all HOA amenities. Please give us a call or contract your favorite agent to book a showing!
Contact an agent
Home facts
- Listing ID #:268959
- Added:1 day(s) ago
- Updated:July 05, 2026 at 09:56 PM
Rooms and interior
- Bedrooms:3
- Total bathrooms:2
- Full bathrooms:2
- Kitchen Description:Breakfast Bar, Dishwasher, Granite Counter Tops, Microwave, Refrigerator
- Living area:1,914 sq. ft.
Heating and cooling
- Cooling:Central Electric
Structure and exterior
- Building area:1,914 sq. ft.
- Construction Materials:Log (Cabin)
- Exterior Features:Covered Patio, Gutters, Patio, Storage Bldg(s)
- Foundation Description:Slab
- Levels:1.5 Story
Utilities
- Water:Comm. Water
- Sewer:Community Sewer
Finances and disclosures
- Price:$699,995
- Price per sq. ft.:$365.72
Features and amenities
- Laundry features:Wash/Dry Connection
- Amenities:Blinds/Shades, Ceiling Fan(s), Inside Utility Room, Split Bdrm Plan, Storage Bldg(s)
Parking
- Parking description:Additional Parking, Attached Garage, Boat Parking, Detached Carport, Detached Garage
- Garage spaces:2
New listings near 1461 Beachrock Drive
- New
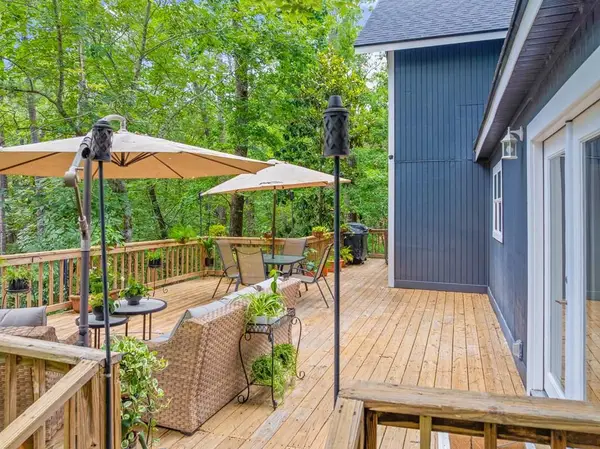 $379,000Active4 beds 3 baths1,888 sq. ft.
279 Angler Loop, Brookeland, TX 75931
MLS# 70014201Listed by: SAM RAYBURN-TOLEDO BEND-EAST TEXAS REAL ESTATE GROUP - New
 $5,000Active0.5 Acres
TBD Champions Way, Brookeland, TX 75931
MLS# 268930Listed by: RE/MAX ONE - New
 $12,000Active0.37 Acres
32539 Vantage Drive, Brookeland, TX 75931
MLS# 70014125Listed by: SAM RAYBURN-TOLEDO BEND-EAST TEXAS REAL ESTATE GROUP - New
 $12,000Active0.39 Acres
32531 Nicklaus Drive, Brookeland, TX 75931
MLS# 70014126Listed by: SAM RAYBURN-TOLEDO BEND-EAST TEXAS REAL ESTATE GROUP  $125,000Active2.5 Acres
100 Bradshaw Drive E, Brookeland, TX 75931
MLS# 70014030Listed by: EMBER REALTY- New
 $12,500Active0.23 Acres
510 Deergrass Dr, Brookeland, TX 75931
MLS# 70014083Listed by: RAYBURN REALTY - New
 $499,000Active4 beds 3 baths2,165 sq. ft.
175 Vantage Dr, Brookeland, TX 75931
MLS# 268720Listed by: SOUTHEAST TEXAS 1ST REALTY - New
 $899,000Active4 beds 4 baths2,946 sq. ft.
3004 Fm 1007, Brookeland, TX 75931
MLS# 70014073Listed by: RAYBURN REALTY - New
 $329,000Active2.45 Acres
3292 Sam Rayburn Pkwy, Brookeland, TX 75931
MLS# 70014065Listed by: RAYBURN REALTY


Protect your home and budget from life's surprises with an Assurant Home Warranty, backed by a partner that supports you through every step of homeownership. Explore Plans.
© 2023 - 2026 ERA Franchise Systems LLC. All rights reserved. ERA Franchise Systems LLC fully supports the principles of the Fair Housing Act and the Equal Opportunity Act. ERA, ERA Real Estate powered, and their respective logos are registered service marks of ERA Franchise Systems LLC. Each office is independently owned and operated.