
1955 Wingate Blvd, Brookeland, TX 75931
Local realty services provided by:American Real Estate ERA Powered
1955 Wingate Blvd,Brookeland, TX 75931
$760,000
- 5 Beds
- 4 Baths
- 3,553 sq. ft.
- Single family
- Active
Listed by: dayna simmons
Office: dayna simmons real estate
MLS#:270666
Source:TX_BBOR
Price summary
- Price:$760,000
- Price per sq. ft.:$213.9
About this home
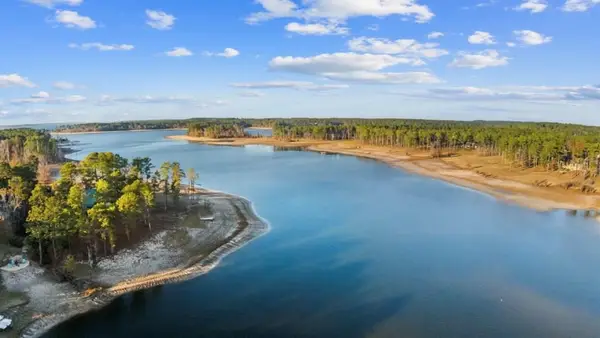
Check out this luxurious lake retreat in Rayburn Country! Tucked away on 5 acres, this immaculate cabin offers privacy and seclusion while providing plenty of space to relax, unwind, and enjoy time with guests. The upstairs loft adds additional space for entertaining, relaxing, or accommodating visitors. Just a short drive from Lake Sam Rayburn, you’ll have easy access to boating, fishing, picnics, and outdoor adventures. The nearby golf course also offers the perfect opportunity to spend a day on the greens. Whether you're looking for a weekend getaway or your own piece of paradise, this property offers the perfect setting to enjoy all that Lake Sam Rayburn has to offer. Schedule your showing today!
Contact an agent
Home facts
- Listing ID #:270666
- Added:2 day(s) ago
- Updated:September 04, 2026 at 03:12 PM
Rooms and interior
- Bedrooms:5
- Total bathrooms:4
- Full bathrooms:4
- Flooring:Tile Floors, Wood Floors
- Kitchen Description:Breakfast Bar, Built-in Oven, Dishwasher, Free Standing Range, Garbage Disposal, Granite Counter Tops, Island Work Center, Microwave, Pantry, Vent Fan
- Living area:3,553 sq. ft.
Heating and cooling
- Cooling:Central Electric
- Heating:Central Electric
Structure and exterior
- Roof:Arch. Comp. Shingle
- Building area:3,553 sq. ft.
- Lot area:5 Acres
- Construction Materials:Cedar Shakes, Stone
- Exterior Features:Covered Patio, Gutters, Patio, Sprinkler System
- Foundation Description:Slab
- Levels:1.5 Story
Utilities
- Water:City Water
- Sewer:Septic System
Finances and disclosures
- Price:$760,000
- Price per sq. ft.:$213.9
Features and amenities
- Laundry features:Wash/Dry Connection
- Amenities:Blinds/Shades, Bookcase, Ceiling Fan(s), Inside Utility Room, Sheetrock, Split Bdrm Plan, Sprinkler System
Parking
- Parking description:Attached Garage
- Garage spaces:2
New listings near 1955 Wingate Blvd
- New
 $65,000Active3 beds 2 baths1,216 sq. ft.
288 Cardinal Way Circle, Brookeland, TX 75931
MLS# 43505631Listed by: SOUTHEAST TEXAS 1ST REALTY - New
 $3,900,000Active5 beds 7 baths4,747 sq. ft.
551 Crooked Branch Road, Brookeland, TX 75931
MLS# 70015071Listed by: RAYBURN REALTY - New
 $530,000Active3 beds 3 baths1,755 sq. ft.
780 Private Road 6026, Brookeland, TX 75931
MLS# 270690Listed by: SOUTHEAST TEXAS 1ST REALTY - New
 Listed by ERA$304,000Active3 beds 2 baths1,209 sq. ft.
123 Spruce Lane, Brookeland, TX 75931
MLS# 270693Listed by: AMERICAN REAL ESTATE ERA POWER - BEAUMONT - New
 $109,000Active1.4 Acres
210 Mayberry Drive, Brookeland, TX 75931
MLS# 70015044Listed by: RAYBURN REALTY - New
 $584,000Active6 beds 5 baths3,338 sq. ft.
167 Ashbrook Ln, Brookeland, TX 75931
MLS# 70015045Listed by: RAYBURN REALTY - New
 $99,900Active5.92 Acres
860 Fm 1007, Brookeland, TX 75931
MLS# 70015018Listed by: RAYBURN REALTY - New
 $349,000Active1.26 Acres
705 Shoreline Drive, Brookeland, TX 75931
MLS# 70015001Listed by: RAYBURN REALTY - New
 $650,000Active3 beds 2 baths2,239 sq. ft.
111 Boxwood Court, Brookeland, TX 75931
MLS# 70014981Listed by: RAYBURN REALTY


Protect your home and budget from life's surprises with an Assurant Home Warranty, backed by a partner that supports you through every step of homeownership. Explore Plans.
© 2023 - 2026 ERA Franchise Systems LLC. All rights reserved. ERA Franchise Systems LLC fully supports the principles of the Fair Housing Act and the Equal Opportunity Act. ERA, ERA Real Estate powered, and their respective logos are registered service marks of ERA Franchise Systems LLC. Each office is independently owned and operated.