
225 Mcgregor Drive, Brookeland, TX 75931
Local realty services provided by:American Real Estate ERA Powered
Listed by: wendi bangoy
Office: southeast texas 1st realty409-242-8836
MLS#:97502984
Source:HARMLS
Price summary
- Price:$1,590,000
- Price per sq. ft.:$433.95
- Monthly HOA dues:$91.67
About this home
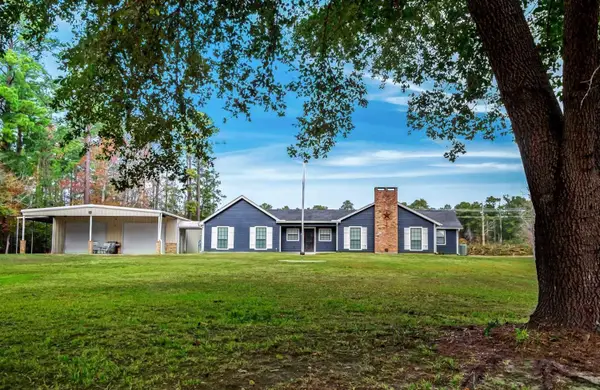
Discover unparalleled luxury in this stunning 3 bedroom 2 full, and 2 half-bath Golf front at Rayburn Resort. Spanning 3,664 sqft on 3.05acres, this property boasts hardwood floors, high ceilings, and multiple fireplaces. Start your day with mesmerizing views from the infinity pool and hot tub, perfectly positioned overlooking the golf course. Enjoy gatherings on the covered patio featuring an outdoor kitchen, wood-burning fireplace, shower, and half bath. The primary suite is a retreat with a massive bath, soaking tub, double vanity, walk-through double shower, and spacious walk-in closet. Culinary adventures await in the gourmet kitchen. Access the golf course via gated cart path from your 3-car garage with golf cart bay. The additional oversized garage offers a guest apartment with 2 bedrooms, 1 bath, and kitchenette. Embrace the option of either water well and community water supply, just minutes from Lake Sam Rayburn. Experience elegance and comfort in this exceptional property!
Contact an agent
Home facts
- Year built:2009
- Subdivision & Development:Rayburn Country Sec E-5
- Listing ID #:97502984
- Updated:October 01, 2026 at 03:01 PM
Rooms and interior
- Bedrooms:3
- Total bathrooms:4
- Full bathrooms:2
- Half bathrooms:2
- Rooms Total:12
- Flooring:Engineered Hardwood, Tile
- Bathrooms Description:Hollywood Bath, Separate Shower, Soaking Tub, Tub Shower
- Kitchen Description:Breakfast Bar, Dishwasher, Disposal, Double Oven, Electric Oven, Gas Cooktop, Kitchen Family Room Combo, Kitchen Island, Microwave, Wet Bar
- Living area:3,664 sq. ft.
Heating and cooling
- Cooling:Attic Fan, Central Air, Electric
- Heating:Central, Electric
- Central air:Yes
Structure and exterior
- Roof:Tile
- Year built:2009
- Building area:3,664 sq. ft.
- Lot area:3.05 Acres
- Lot Features:Cleared, Cul De Sac, Near Golf Course, On Golf Course, Side Yard
- Architectural Style:Ranch
- Construction Materials:Cement Siding, Stucco, Wood Siding
- Exterior Features:Fence, Hot Tub Spa, Outdoor Kitchen, Patio, Porch, Private Yard, Sprinkler Irrigation, Tennis Courts
- Foundation Description:Slab
- Levels:1 Story
Schools
- High school:JASPER HIGH SCHOOL (JASPER)
- Middle school:JASPER JUNIOR HIGH SCHOOL
- Elementary school:PARNELL ELEMENTARY SCHOOL
Utilities
- Water:Well
- Sewer:Aerobic Septic, Public Sewer
Finances and disclosures
- Price:$1,590,000
- Price per sq. ft.:$433.95
- Tax amount:$18,237 (2024)
Features and amenities
- Appliances:Dishwasher, Disposal, Double Oven, Electric Oven, Gas Cooktop, Microwave
- Amenities:Ceiling Fans, Crown Molding, High Ceilings, Programmable Thermostat, Security System - Owned, Smoke Detectors
- Pool features:Gunite, Heated, In Ground
Parking
- Parking description:Additional Parking, Boat Parking, Circular Driveway, Driveway, Electric Gate, Garage, Garage Door Opener, Golf Cart Garage, Oversized
- Garage:Yes
- Garage spaces:5
New listings near 225 Mcgregor Drive
- New
 $385,000Active3 beds 2 baths1,251 sq. ft.
130 Arikara Lane, Jasper, TX 75931
MLS# 70015420Listed by: TEXLAND REAL ESTATE - New
 $350,000Active3 beds 2 baths1,424 sq. ft.
1239 Lakeshore Drive, Brookeland, TX 75931
MLS# 70015419Listed by: TEXAS REALTY DREAM HOMES - New
 $570,000Active4 beds 2 baths2,970 sq. ft.
253 Neches, Brookeland, TX 75931
MLS# 271257Listed by: RAYBURN REALTY, INC. -- 9002775 - New
 $45,000Active0.51 Acres
225 Middlecoff Drive, Brookeland, TX 75931
MLS# 70015404Listed by: RAYBURN REALTY - New
 $1,625,000Active52 Acres
1810 County Road 219, Brookeland, TX 75931
MLS# 70015370Listed by: RAYBURN REALTY - New
 $599,000Active4 beds 3 baths2,854 sq. ft.
203 Bogey Lane, Brookeland, TX 75931
MLS# 70015320Listed by: THE OUTLAW TEAM, LLC - New
 $240,000Active1 Acres
LOT 1-17 Private Rd 6028, Brookeland, TX 75931
MLS# 70015309Listed by: SOUTHEAST TEXAS 1ST REALTY - New
 $459,000Active3 beds 2 baths1,929 sq. ft.
645 Masters Blvd, Brookeland, TX 75931
MLS# 70015311Listed by: RAYBURN REALTY - New
 $240,000Active1 Acres
017 Private Road 6028, Brookeland, TX 75931
MLS# 70895841Listed by: SOUTHEAST TEXAS 1ST REALTY


Protect your home and budget from life's surprises with an Assurant Home Warranty, backed by a partner that supports you through every step of homeownership. Explore Plans.
© 2023 - 2026 ERA Franchise Systems LLC. All rights reserved. ERA Franchise Systems LLC fully supports the principles of the Fair Housing Act and the Equal Opportunity Act. ERA, ERA Real Estate powered, and their respective logos are registered service marks of ERA Franchise Systems LLC. Each office is independently owned and operated.