
253 Neches, Brookeland, TX 75931
Local realty services provided by:American Real Estate ERA Powered
Listed by: donna head
Office: rayburn realty, inc. -- 9002775
MLS#:271257
Source:TX_BBOR
Price summary
- Price:$570,000
- Price per sq. ft.:$191.92
About this home
UNRESTRICTED! This property has amenities for the both of you! Stepping into the living room, your eyes will be drawn to the beautiful fireplace, up to the vaulted ceiling and into the open kitchen which is for perfect for gatherings. The master suite is welcoming and tranquil. Thru the archway you'll enter the ensuite which features a double vanity, spacious shower and massive master closet with ample dressing areas. On the opposite side of the house, discover three additional bedrooms and an office featuring built-in desk and cabinetry. Conveniently located near the side entrance is a large 10x11 utility room with storage and counter space galore! Custom-made shutters adorn all interior windows. A 8x10 room, adjacent to the kitchen, provides versatility for a pantry, office space, or storage room. DID YOU SAY... 40x60 shop with two garage doors and includes a roughed in living quarters plumbed & wired. Shop has 30-Amp outlet ran. 40' deep covered RV parking & a carport.
Contact an agent
Home facts
- Listing ID #:271257
- Added:1 day(s) ago
- Updated:September 30, 2026 at 05:16 PM
Rooms and interior
- Bedrooms:4
- Total bathrooms:2
- Full bathrooms:2
- Flooring:Tile Floors, Vinyl Floors
- Kitchen Description:Breakfast Bar, Cook Top, Dishwasher, Free Standing Range, Granite Counter Tops, Microwave, Refrigerator
- Living area:2,970 sq. ft.
Heating and cooling
- Cooling:Central Electric
- Heating:Central Electric
Structure and exterior
- Roof:Comp. Shingle
- Building area:2,970 sq. ft.
- Lot area:1.95 Acres
- Construction Materials:HardiBoard, Partial Brick Veneer
- Exterior Features:Patio, Storage Bldg(s), Workshop
- Foundation Description:Slab
- Levels:1 Story
Utilities
- Water:Comm. Water
- Sewer:Community Sewer
Finances and disclosures
- Price:$570,000
- Price per sq. ft.:$191.92
- Tax amount:$3,825
Features and amenities
- Laundry features:Wash/Dry Connection
- Amenities:Blinds/Shades, Bookcase, Ceiling Fan(s), Inside Utility Room, Security System, Sheetrock, Shutters, Smoke Alarm, Split Bdrm Plan, Storage Bldg(s), Workshop
Parking
- Parking description:Additional Parking, Attached Carport, Attached Garage, Boat Parking, Porte Cochere, RV Parking
- Garage spaces:2
New listings near 253 Neches
- New
 $385,000Active3 beds 2 baths1,251 sq. ft.
130 Arikara Lane, Jasper, TX 75931
MLS# 70015420Listed by: TEXLAND REAL ESTATE - New
 $350,000Active3 beds 2 baths1,424 sq. ft.
1239 Lakeshore Drive, Brookeland, TX 75931
MLS# 70015419Listed by: TEXAS REALTY DREAM HOMES - New
 $45,000Active0.51 Acres
225 Middlecoff Drive, Brookeland, TX 75931
MLS# 70015404Listed by: RAYBURN REALTY - New
 $1,590,000Active3 beds 4 baths3,664 sq. ft.
225 Mcgregor Drive, Brookeland, TX 75931
MLS# 97502984Listed by: SOUTHEAST TEXAS 1ST REALTY - New
 $1,625,000Active52 Acres
1810 County Road 219, Brookeland, TX 75931
MLS# 70015370Listed by: RAYBURN REALTY - New
 $599,000Active4 beds 3 baths2,854 sq. ft.
203 Bogey Lane, Brookeland, TX 75931
MLS# 70015320Listed by: THE OUTLAW TEAM, LLC - New
 $240,000Active1 Acres
LOT 1-17 Private Rd 6028, Brookeland, TX 75931
MLS# 70015309Listed by: SOUTHEAST TEXAS 1ST REALTY - New
 $459,000Active3 beds 2 baths1,929 sq. ft.
645 Masters Blvd, Brookeland, TX 75931
MLS# 70015311Listed by: RAYBURN REALTY - New
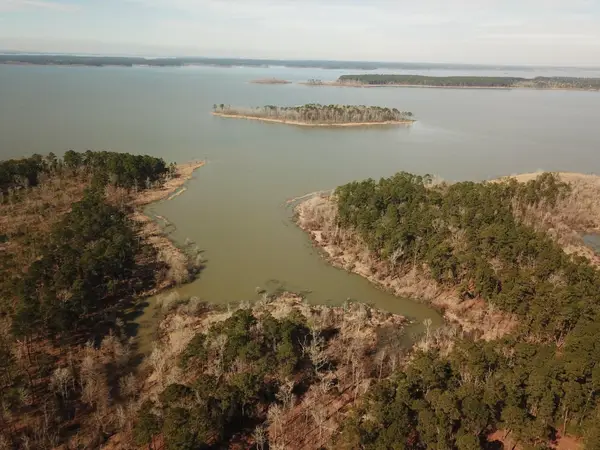 $240,000Active1 Acres
017 Private Road 6028, Brookeland, TX 75931
MLS# 271065Listed by: SOUTHEAST TEXAS 1ST REALTY


Protect your home and budget from life's surprises with an Assurant Home Warranty, backed by a partner that supports you through every step of homeownership. Explore Plans.
© 2023 - 2026 ERA Franchise Systems LLC. All rights reserved. ERA Franchise Systems LLC fully supports the principles of the Fair Housing Act and the Equal Opportunity Act. ERA, ERA Real Estate powered, and their respective logos are registered service marks of ERA Franchise Systems LLC. Each office is independently owned and operated.