
10063 Hidden Creek Falls Lane, Brookshire, TX 77423
Local realty services provided by:ERA Experts
10063 Hidden Creek Falls Lane,Brookshire, TX 77423
$350,000
- 3 Beds
- 2 Baths
- 2,244 sq. ft.
- Single family
- Active
Listed by: nichole zezima
Office: real broker, llc.855-450-0442
MLS#:38634394
Source:HARMLS
Price summary
- Price:$350,000
- Price per sq. ft.:$155.97
- Monthly HOA dues:$58.33
About this home
This one won't last long!
Beautifully maintained one story 3/2 offers elegant formal dining, open floorplan, island kitchen with granite, 42 inch dark wood cabinets, SS appliances, breakfast bar. Tile floors in living area, study, enormous family room with gas fireplace. French doors to study or 4th bedroom, garden tub with separate shower in master bath and large master closet, very spacious master suite will accommodate large furniture. Extended patio with gas fire pit. THIS HOME WILL NEVER HAVE REAR NEIGHBORS AND NO DIRECT NEIGHBORS TO THE LEFT OF HOME! SHED IN BACK INCLUDED.
Contact an agent
Home facts
- Year built:2010
- Subdivision & Development:Willow Creek Farms Sec 1
- Listing ID #:38634394
- Updated:September 07, 2026 at 11:51 AM
Rooms and interior
- Bedrooms:3
- Total bathrooms:2
- Full bathrooms:2
- Rooms Total:7
- Flooring:Carpet, Plank, Tile, Vinyl
- Bathrooms Description:Jetted Tub, Separate Shower
- Kitchen Description:Dishwasher, Disposal, Electric Oven, Gas Range, Kitchen Island, Microwave
- Living area:2,244 sq. ft.
Heating and cooling
- Cooling:Central Air, Electric
- Heating:Central, Gas
- Central air:Yes
Structure and exterior
- Roof:Composition
- Year built:2010
- Building area:2,244 sq. ft.
- Lot area:0.15 Acres
- Lot Features:Subdivision
- Architectural Style:Traditional
- Construction Materials:Brick, Cement Siding, Stone
- Exterior Features:Fence, Patio, Sprinkler Irrigation
- Foundation Description:Slab
- Levels:1 Story
Schools
- High school:KATY HIGH SCHOOL
- Middle school:WOODCREEK JUNIOR HIGH SCHOOL
- Elementary school:BRYANT ELEMENTARY SCHOOL (KATY)
Utilities
- Sewer:Public Sewer
Finances and disclosures
- Price:$350,000
- Price per sq. ft.:$155.97
- Tax amount:$9,441 (2025)
Features and amenities
- Appliances:Dishwasher, Disposal, Electric Oven, Gas Range, Microwave
- Amenities:Ceiling Fans
Parking
- Parking description:Garage, Garage Door Opener
- Garage:Yes
- Garage spaces:2
New listings near 10063 Hidden Creek Falls Lane
- New
 $219,000Active0.51 Acres
4730 11th Street, Brookshire, TX 77423
MLS# 70087340Listed by: REALM REAL ESTATE PROFESSIONALS - SUGAR LAND - New
 $295,000Active3 beds 2 baths1,758 sq. ft.
10125 Pappas Dr Drive, Brookshire, TX 77423
MLS# 3585254Listed by: NATASHA CARROLL REALTY - New
 $448,840Active4 beds 4 baths2,837 sq. ft.
2204 Sunflower View Street, Brookshire, TX 77423
MLS# 41914092Listed by: LONG LAKE LTD - New
 $388,780Active4 beds 3 baths1,876 sq. ft.
2193 Sunflower View Street, Brookshire, TX 77423
MLS# 44674071Listed by: LONG LAKE LTD - New
 $448,000Active5 beds 3 baths3,052 sq. ft.
9982 Manor Spring Lane, Brookshire, TX 77423
MLS# 90119686Listed by: WEST OAKS REALTY - New
 $359,500Active4 beds 3 baths2,907 sq. ft.
5438 Grand View Drive, Brookshire, TX 77423
MLS# 2646256Listed by: LISTINGRESULTS.COM - New
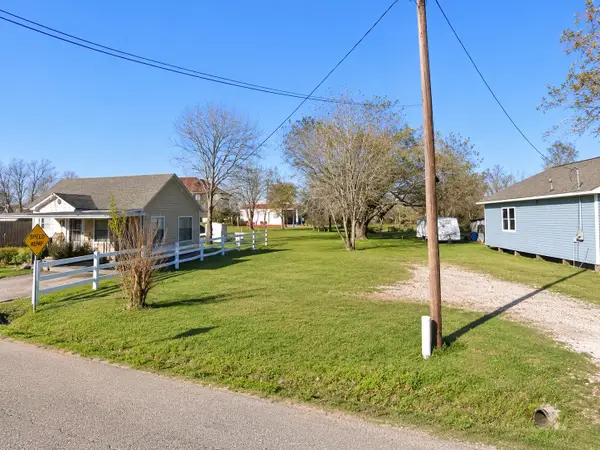 $59,999Active0.18 Acres
0 11th Street, Brookshire, TX 77423
MLS# 83315820Listed by: KAREN DAVIS PROPERTIES - New
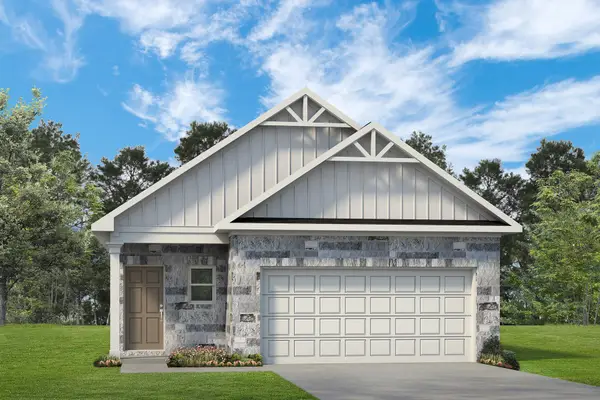 $270,700Active3 beds 3 baths1,450 sq. ft.
248 Green Juniper Way, Brookshire, TX 77423
MLS# 26332293Listed by: KELLER WILLIAMS SIGNATURE - New
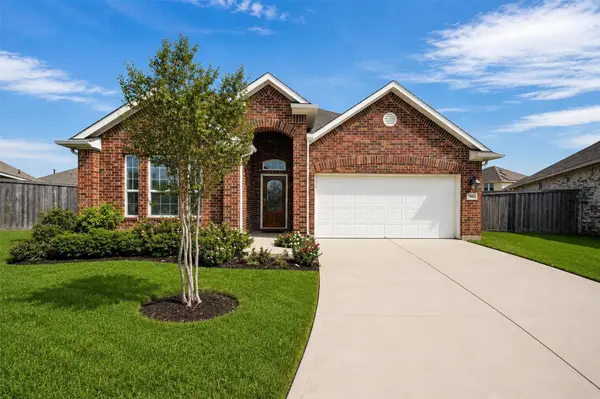 $337,000Active3 beds 2 baths1,992 sq. ft.
1902 Willow Ridge Ln, Brookshire, TX 77423
MLS# 9513227Listed by: REAL BROKER, LLC - Open Tue, 12 to 5pm
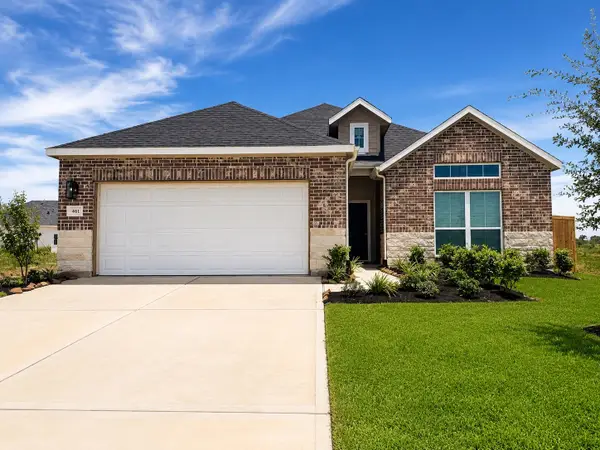 $315,990Pending4 beds 3 baths1,911 sq. ft.
461 San Sebatian Place, Brookshire, TX 77423
MLS# 11237885Listed by: CB&A, REALTORS


Protect your home and budget from life's surprises with an Assurant Home Warranty, backed by a partner that supports you through every step of homeownership. Explore Plans.
© 2023 - 2026 ERA Franchise Systems LLC. All rights reserved. ERA Franchise Systems LLC fully supports the principles of the Fair Housing Act and the Equal Opportunity Act. ERA, ERA Real Estate powered, and their respective logos are registered service marks of ERA Franchise Systems LLC. Each office is independently owned and operated.