
10133 Pappas Drive, Brookshire, TX 77423
Local realty services provided by:American Real Estate ERA Powered
Listed by: adel hazim
Office: re/max grand281-994-5700
MLS#:96192932
Source:HARMLS
Price summary
- Price:$285,000
- Price per sq. ft.:$156.08
- Monthly HOA dues:$36.25
About this home
Welcome to this stunning 4-bedroom, 2-bath home located in the highly desirable KATY ISD school district. This beautiful home boasts a spacious 1,826 Sqft of living space on a generous 6,480 Lot Sqft. The open-concept floor plan features numerous upgrades that make this home a true gem. Enjoy the convenience of a top-of-the-line water filtration system, as well as the ease of maintaining an inground sprinkler system that keeps the lawn and garden looking lush and healthy. Take a dip in the fabulous above-ground 16x20 pool with decking to enjoy summer days soaking up the sun in your very own backyard oasis. solar panels, low electricity bill. Feel secure with the home security system that's been installed to give you peace of mind. This home is ideally located just minutes away from Katy Mills Mall, offering plenty of shopping and dining options. Don't miss the chance to live in this amazing home. There will be an extra $200 charge for pool service.
Contact an agent
Home facts
- Year built:2019
- Subdivision & Development:Kingsland Heights Sec 1
- Listing ID #:96192932
- Updated:August 13, 2026 at 12:14 PM
Rooms and interior
- Bedrooms:4
- Total bathrooms:2
- Full bathrooms:2
- Rooms Total:8
- Flooring:Carpet, Tile
- Dining Description:Kitchen Dining Combo
- Kitchen Description:Dishwasher, Disposal, Electric Oven, Kitchen Dining Combo, Kitchen Family Room Combo, Kitchen Island, Microwave, Pantry, Walk In Pantry
- Living area:1,826 sq. ft.
Heating and cooling
- Cooling:Central Air, Electric
- Heating:Central, Electric
- Central air:Yes
Structure and exterior
- Roof:Composition
- Year built:2019
- Building area:1,826 sq. ft.
- Lot area:0.15 Acres
- Lot Features:Cleared, Subdivision
- Architectural Style:Ranch
- Construction Materials:Cement Siding
- Foundation Description:Slab
- Levels:1 Story
Schools
- High school:KATY HIGH SCHOOL
- Middle school:WOODCREEK JUNIOR HIGH SCHOOL
- Elementary school:BRYANT ELEMENTARY SCHOOL (KATY)
Utilities
- Sewer:Public Sewer
Finances and disclosures
- Price:$285,000
- Price per sq. ft.:$156.08
Features and amenities
- Appliances:Dishwasher, Disposal, Electric Oven, Microwave
- Pool features:Above Ground
Parking
- Parking description:Garage
- Garage:Yes
- Garage spaces:2
New listings near 10133 Pappas Drive
- New
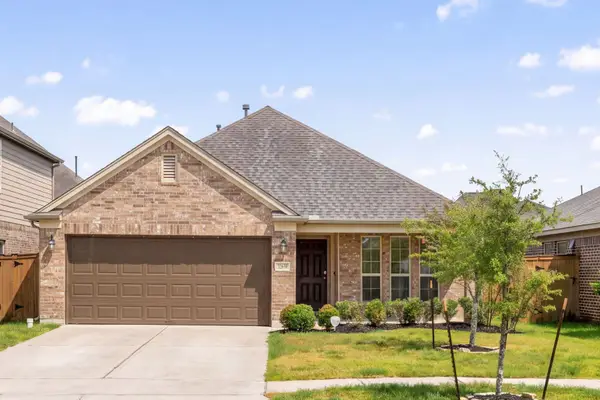 $285,000Active3 beds 2 baths1,776 sq. ft.
32659 Timber Point Drive, Brookshire, TX 77423
MLS# 95182876Listed by: COMPASS RE TEXAS, LLC - WEST HOUSTON - New
 $535,788Active1.66 Acres
3611 10th Street, Brookshire, TX 77423
MLS# 23284264Listed by: CMK REALTY AND ASSOCIATES LLC - Open Sat, 2 to 4pmNew
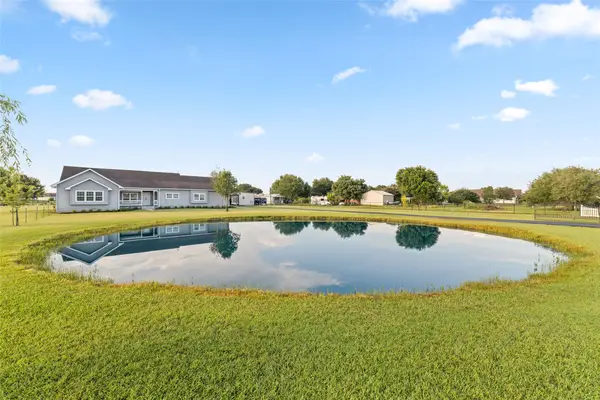 $575,000Active3 beds 4 baths2,672 sq. ft.
32510 Widgeon Street, Brookshire, TX 77423
MLS# 38040838Listed by: CB&A, REALTORS-KATY - New
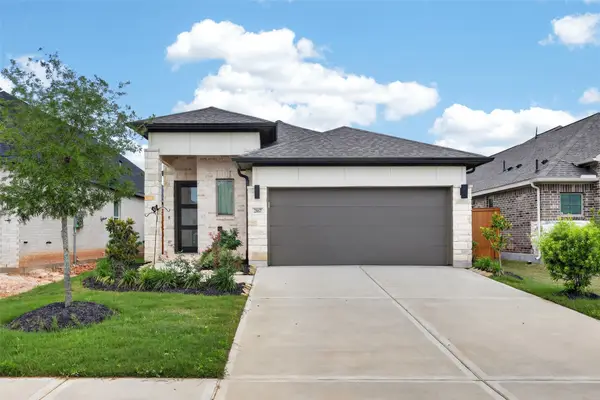 $309,000Active3 beds 2 baths1,545 sq. ft.
2867 Orange Leaf Drive, Brookshire, TX 77423
MLS# 53676778Listed by: EXP REALTY LLC - Open Sat, 11am to 1pmNew
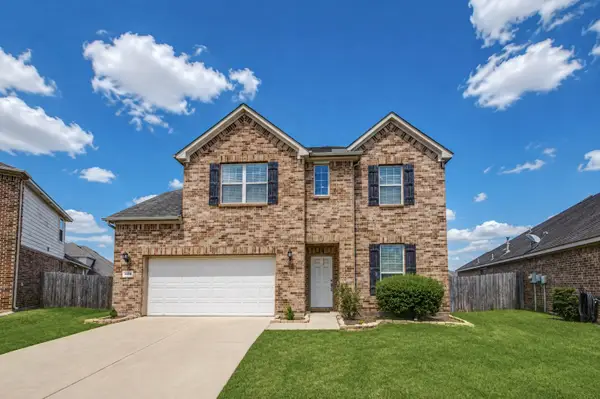 $415,000Active4 beds 4 baths3,207 sq. ft.
30218 Creekside Drive, Brookshire, TX 77423
MLS# 44490507Listed by: KELLER WILLIAMS PREMIER REALTY - New
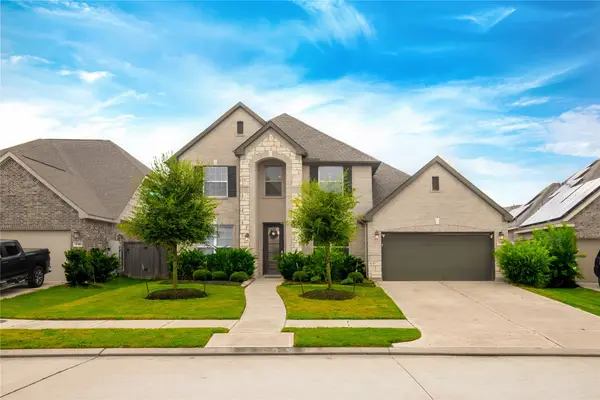 $479,900Active4 beds 3 baths3,056 sq. ft.
30406 Aster Brook Drive, Brookshire, TX 77423
MLS# 1021526Listed by: SUNET GROUP - New
 $349,990Active4 beds 4 baths2,436 sq. ft.
3045 Mustang Grove Way, Brookshire, TX 77423
MLS# 28212395Listed by: LEGEND HOME CORPORATION - New
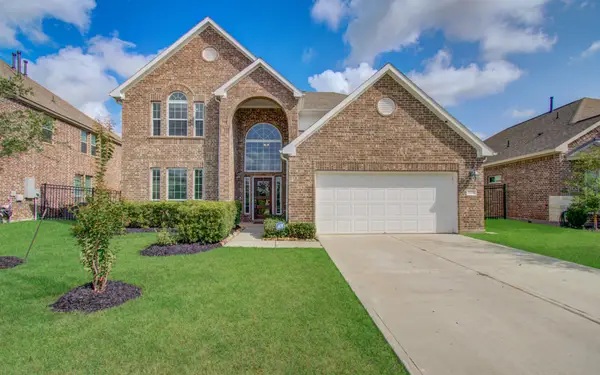 $469,900Active4 beds 4 baths3,360 sq. ft.
32958 Franklin Brooks Drive, Brookshire, TX 77423
MLS# 37138260Listed by: BLACKSHEAR REALTY - New
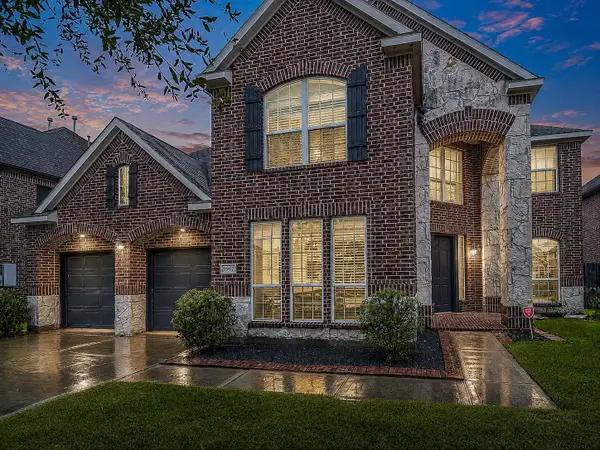 $485,000Active4 beds 3 baths3,408 sq. ft.
9967 Tallow Pointe Lane, Brookshire, TX 77423
MLS# 87571416Listed by: THE SEARS GROUP


Protect your home and budget from life's surprises with an Assurant Home Warranty, backed by a partner that supports you through every step of homeownership. Explore Plans.
© 2023 - 2026 ERA Franchise Systems LLC. All rights reserved. ERA Franchise Systems LLC fully supports the principles of the Fair Housing Act and the Equal Opportunity Act. ERA, ERA Real Estate powered, and their respective logos are registered service marks of ERA Franchise Systems LLC. Each office is independently owned and operated.