
1168 Sunlit Circle, Brookshire, TX 77423
Local realty services provided by:American Real Estate ERA Powered
1168 Sunlit Circle,Brookshire, TX 77423
$434,624
- 4 Beds
- 3 Baths
- 2,575 sq. ft.
- Single family
- Active
Listed by: ashley yoder
Office: castlerock realty, llc.832-582-0030
MLS#:25375318
Source:HARMLS
Price summary
- Price:$434,624
- Price per sq. ft.:$168.79
About this home
Downstairs, you are met with a private guest bedroom with a walk-in closet off the foyer. Across the hall is a full secondary bathroom and a walk-in utility room. Across the gallery is entry to your large walk-in pantry, a secluded study room, and entry to your two-car garage. Your open-concept kitchen and combined dining and family rooms are the main highlight of this desirable layout. In your kitchen, you are greeted with ample counterspace, industry-leading appliances, granite countertops, and an island. Your dream master suite is made a reality with vaulted ceilings, cultured marble countertops with dual vanities, a roomy bathtub, a separate walk-in shower and an enlarged walk-in closet. Wander upstairs to be welcomed by the spacious and bright gameroom, as well as two additional large bedrooms with the third bathroom residing between.
Contact an agent
Home facts
- Year built:2025
- Subdivision & Development:Sunterra Lakes
- Listing ID #:25375318
- Updated:August 21, 2026 at 12:10 AM
Rooms and interior
- Bedrooms:4
- Total bathrooms:3
- Full bathrooms:3
- Rooms Total:9
- Flooring:Carpet, Laminate, Tile
- Dining Description:Kitchen Dining Combo
- Bathrooms Description:Tub Shower
- Kitchen Description:Convection Oven, Dishwasher, Disposal, Gas Cooktop, Gas Oven, Granite Counters, Kitchen Dining Combo, Kitchen Family Room Combo, Kitchen Island, Microwave
- Living area:2,575 sq. ft.
Heating and cooling
- Cooling:Central Air, Electric
- Heating:Central, Gas
- Central air:Yes
Structure and exterior
- Roof:Composition
- Year built:2025
- Building area:2,575 sq. ft.
- Architectural Style:Traditional
- Construction Materials:Brick, Cement Siding
- Exterior Features:Fence, Patio, Porch, Private Yard
- Foundation Description:Slab
- Levels:2 Stories
Schools
- High school:ROYAL HIGH SCHOOL
- Middle school:ROYAL JUNIOR HIGH SCHOOL
- Elementary school:ROYAL ELEMENTARY SCHOOL
Utilities
- Sewer:Public Sewer
Finances and disclosures
- Price:$434,624
- Price per sq. ft.:$168.79
Features and amenities
- Appliances:Convection Oven, Dishwasher, Disposal, Gas Cooktop, Gas Oven, Microwave, Tankless Water Heater
- Amenities:Entrance Foyer, High Ceilings, Low Emissivity Windows, Programmable Thermostat, Security System - Owned, Smoke Detectors, Tankless Water Heater
Parking
- Parking description:Garage
- Garage:Yes
- Garage spaces:2
New listings near 1168 Sunlit Circle
- New
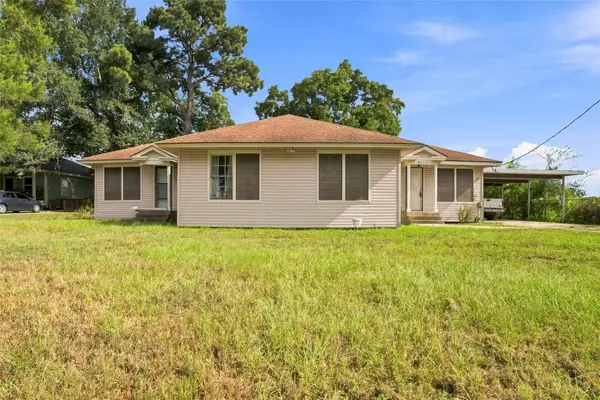 $200,000Active3 beds 2 baths1,924 sq. ft.
4622 South Street, Brookshire, TX 77423
MLS# 75650260Listed by: CB&A, REALTORS-KATY - New
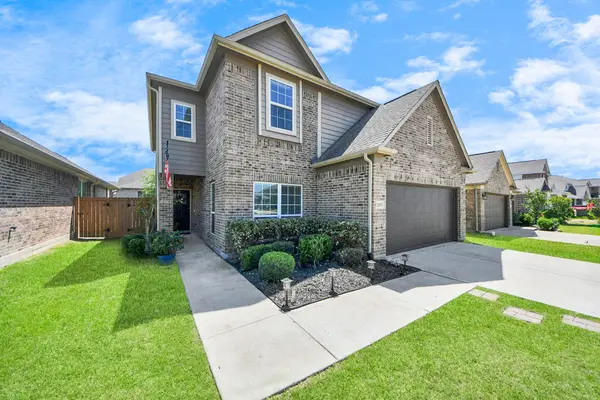 $383,000Active5 beds 3 baths2,719 sq. ft.
32655 Timber Point Drive, Brookshire, TX 77423
MLS# 34418906Listed by: REALM REAL ESTATE PROFESSIONALS - KATY - New
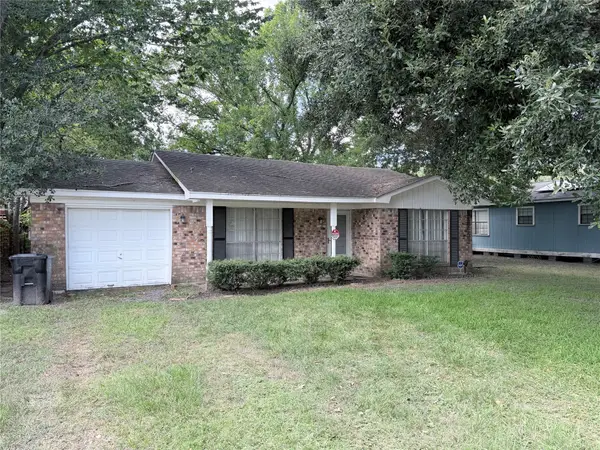 $140,000Active3 beds 2 baths1,354 sq. ft.
4027 1st Street, Brookshire, TX 77423
MLS# 33432780Listed by: BIAN REALTY - New
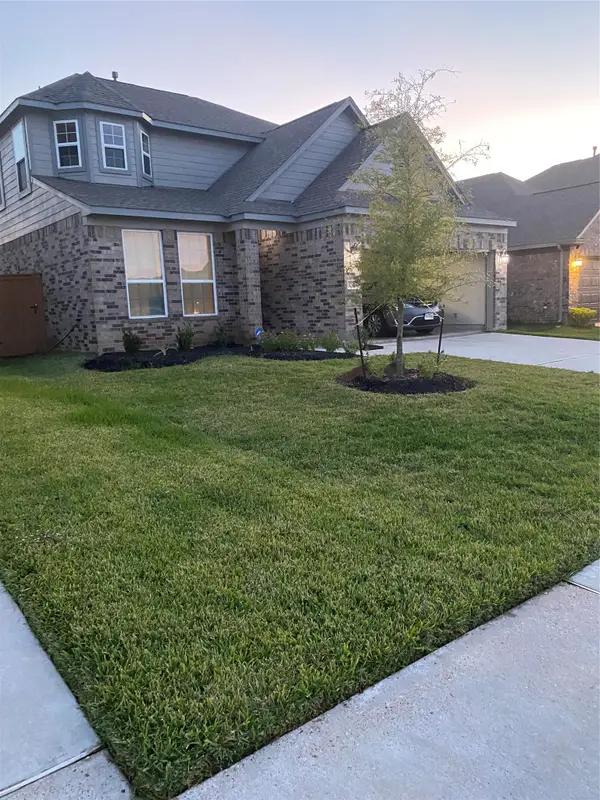 $310,000Active4 beds 3 baths2,408 sq. ft.
32323 Dew Crest Street, Brookshire, TX 77423
MLS# 54536156Listed by: PREMIER PROPERTIES REALTY GROUP TX LLC - New
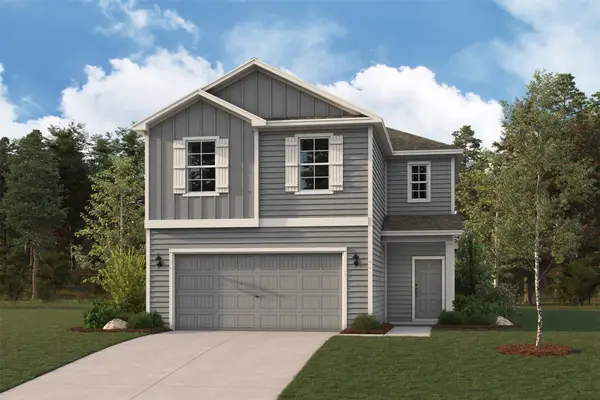 $301,900Active4 beds 3 baths2,260 sq. ft.
1357 Ravenna Place, Brookshire, TX 77423
MLS# 43026542Listed by: CENTURY COMMUNITIES - New
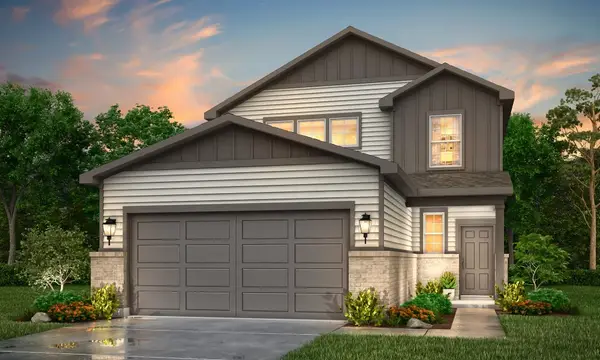 $294,900Active4 beds 3 baths2,178 sq. ft.
1353 Ravenna Place, Brookshire, TX 77423
MLS# 45228932Listed by: CENTURY COMMUNITIES - New
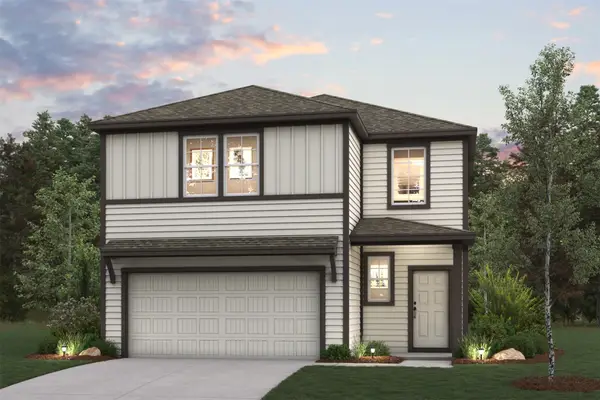 $314,900Active5 beds 3 baths2,439 sq. ft.
1361 Ravenna Place, Brookshire, TX 77423
MLS# 84380977Listed by: CENTURY COMMUNITIES - New
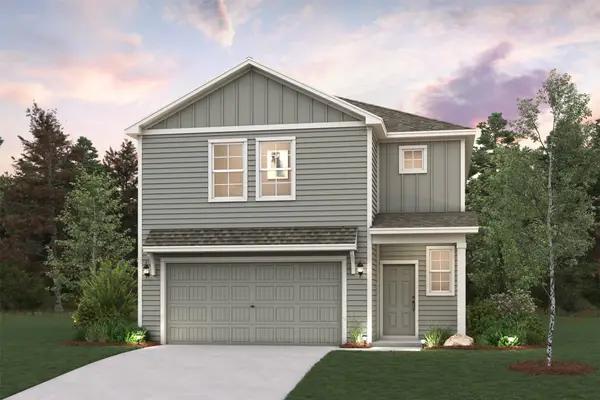 $276,900Active3 beds 3 baths1,952 sq. ft.
1349 Ravenna Place, Brookshire, TX 77423
MLS# 42475696Listed by: CENTURY COMMUNITIES - New
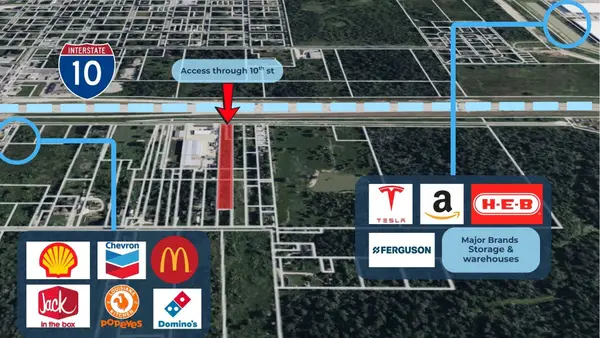 $640,000Active1.8 Acres
3621 10th Street, Brookshire, TX 77423
MLS# 13892342Listed by: BOULEVARD REALTY - New
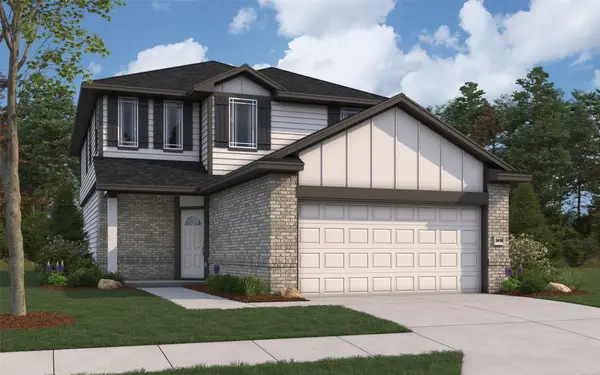 $330,542Active5 beds 3 baths2,416 sq. ft.
3042 Arrowwood Drive, Brookshire, TX 77423
MLS# 57959038Listed by: THE SIGNORELLI COMPANY


Protect your home and budget from life's surprises with an Assurant Home Warranty, backed by a partner that supports you through every step of homeownership. Explore Plans.
© 2023 - 2026 ERA Franchise Systems LLC. All rights reserved. ERA Franchise Systems LLC fully supports the principles of the Fair Housing Act and the Equal Opportunity Act. ERA, ERA Real Estate powered, and their respective logos are registered service marks of ERA Franchise Systems LLC. Each office is independently owned and operated.