
1345 Peach Ridge Road, Brookshire, TX 77423
Local realty services provided by:American Real Estate ERA Powered
1345 Peach Ridge Road,Brookshire, TX 77423
$600,000
- 5 Beds
- 4 Baths
- 3,036 sq. ft.
- Single family
- Active
Upcoming open houses
- Sat, Oct 0311:00 am - 02:00 pm
Listed by: shelli hinkson, timothy sojka
Office: keller williams premier realty281-220-2100
MLS#:8056470
Source:HARMLS
Price summary
- Price:$600,000
- Price per sq. ft.:$197.63
About this home
Picture your family hosting vibrant fall festivals, competitive three-legged races, Easter egg hunts, & unforgettable holiday gatherings in this expansive backyard paradise. This incredible 3,036 sq ft home sits beautifully on 3 pristine acres, offering the perfect backdrop for a lifetime of memories. Enjoy ultimate peace of mind year-round with a whole-house generator ready for any weather. Inside, the light-filled layout features a spacious kitchen with an island, cozy breakfast area, & an elegant formal dining room made for celebrations. Unwind by sitting on the hearth at the fireplace in the main living area, or head upstairs to the massive game room for movie nights. With 5 spacious bedrooms, 3.5 bathrooms, & a dedicated home office, there is room for everyone. Need more space? An additional 3 acres & barn are also available (MLS #94644459 / Tax ID #665000-005-000-000). Welcome to your family's dream retreat! Don't miss this rare opportunity to own your piece of country heaven!
Contact an agent
Home facts
- Year built:1992
- Subdivision & Development:Peach Ridge Lane
- Listing ID #:8056470
- Updated:October 01, 2026 at 06:00 PM
Rooms and interior
- Bedrooms:5
- Total bathrooms:4
- Full bathrooms:3
- Half bathrooms:1
- Rooms Total:11
- Flooring:Carpet, Tile
- Dining Description:Kitchen Dining Combo
- Bathrooms Description:Jetted Tub, Separate Shower, Tub Shower
- Kitchen Description:Breakfast Bar, Dishwasher, Disposal, Double Oven, Electric Cooktop, Electric Oven, Granite Counters, Kitchen Dining Combo, Kitchen Island, Pantry
- Living area:3,036 sq. ft.
Heating and cooling
- Cooling:Central Air, Electric
- Heating:Central, Electric
- Central air:Yes
Structure and exterior
- Roof:Tile
- Year built:1992
- Building area:3,036 sq. ft.
- Lot area:3.1 Acres
- Lot Features:Cleared, Side Yard, Wooded
- Architectural Style:Traditional
- Construction Materials:Brick, Cement Siding
- Exterior Features:Balcony, Fence, Patio, Private Yard
- Foundation Description:Slab
- Levels:2 Stories
Schools
- High school:ROYAL HIGH SCHOOL
- Middle school:ROYAL JUNIOR HIGH SCHOOL
- Elementary school:ROYAL ELEMENTARY SCHOOL
Utilities
- Water:Well
- Sewer:Septic Tank
Finances and disclosures
- Price:$600,000
- Price per sq. ft.:$197.63
- Tax amount:$7,636 (2025)
Features and amenities
- Appliances:Dishwasher, Disposal, Double Oven, Electric Cooktop, Electric Oven, Water Softener Owned
- Amenities:Ceiling Fans, Crown Molding, Programmable Thermostat, Security Gate, Security System - Owned, Smoke Detectors, Water Softner - Owned, Window Coverings
Parking
- Parking description:Driveway, Garage, Oversized
- Garage:Yes
- Garage spaces:3
New listings near 1345 Peach Ridge Road
- New
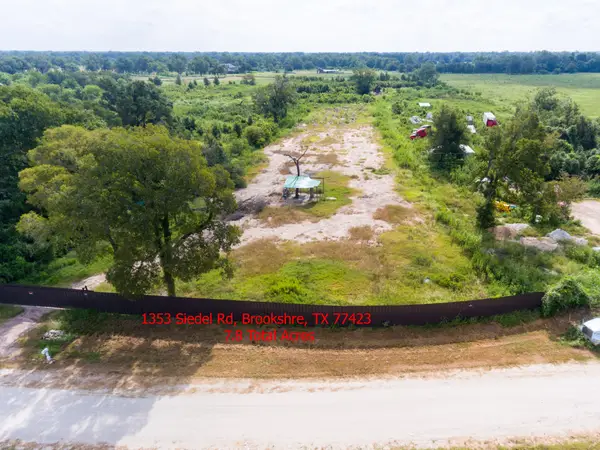 $698,000Active7.82 Acres
1353 Siedel Road, Brookshire, TX 77423
MLS# 12801191Listed by: TEXAS SIGNATURE REALTY - New
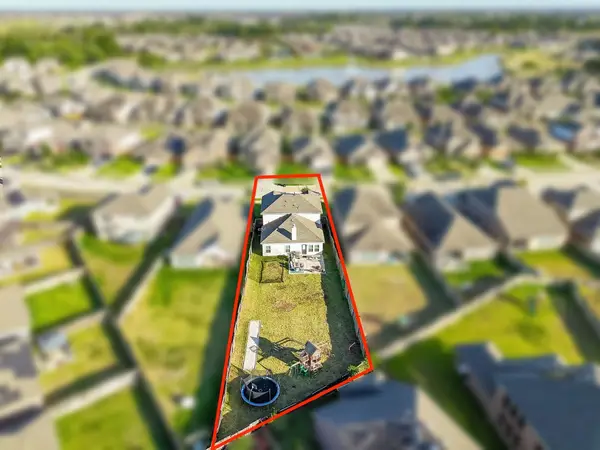 $300,000Active4 beds 3 baths2,273 sq. ft.
32642 Timber Point Drive, Brookshire, TX 77423
MLS# 37147304Listed by: BIG KAHUNA REALTY - New
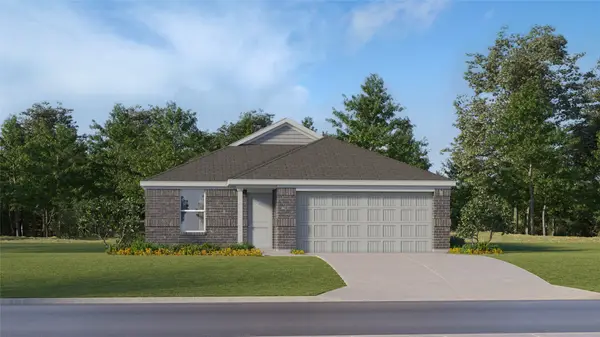 $244,990Active3 beds 2 baths1,876 sq. ft.
2017 Solstice Landing Drive, Brookshire, TX 77423
MLS# 75505444Listed by: KELLER WILLIAMS CITY VIEW - Open Sat, 10am to 12pmNew
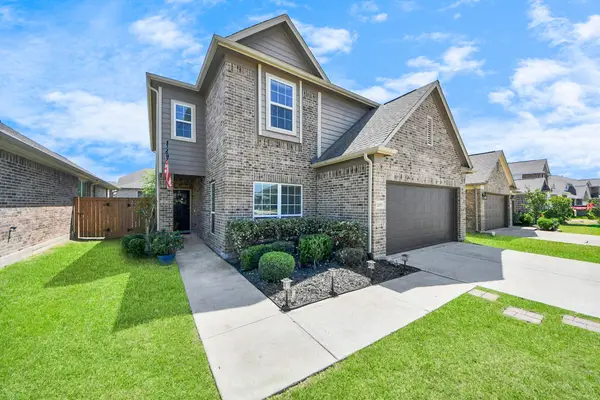 $369,900Active5 beds 3 baths2,719 sq. ft.
32655 Timber Point Drive, Brookshire, TX 77423
MLS# 98322520Listed by: REALM REAL ESTATE PROFESSIONALS - KATY - New
 $285,000Active4 beds 2 baths1,826 sq. ft.
10133 Pappas Drive, Brookshire, TX 77423
MLS# 10493273Listed by: RE/MAX GRAND - New
 $299,000Active3 beds 2 baths1,545 sq. ft.
2867 Orange Leaf Drive, Brookshire, TX 77423
MLS# 41129846Listed by: EXP REALTY LLC - New
 $400,000Active4 beds 4 baths3,207 sq. ft.
30218 Creekside Drive, Brookshire, TX 77423
MLS# 47422053Listed by: KELLER WILLIAMS PREMIER REALTY - New
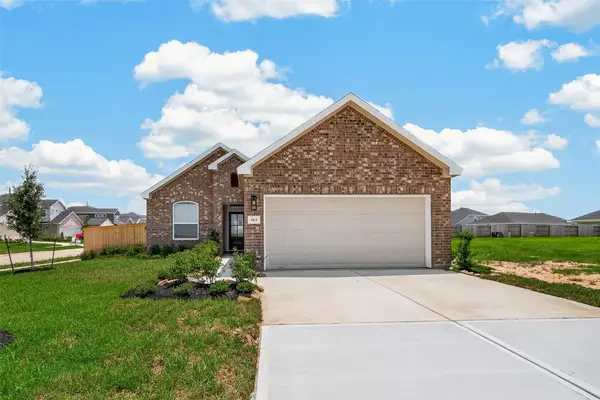 $304,990Active4 beds 3 baths1,759 sq. ft.
489 San Sebatian Place, Brookshire, TX 77423
MLS# 81520052Listed by: CB&A, REALTORS - New
 $319,990Active3 beds 3 baths2,050 sq. ft.
3049 Mustang Grove Way, Brookshire, TX 77423
MLS# 72847978Listed by: LEGEND HOME CORPORATION


Protect your home and budget from life's surprises with an Assurant Home Warranty, backed by a partner that supports you through every step of homeownership. Explore Plans.
© 2023 - 2026 ERA Franchise Systems LLC. All rights reserved. ERA Franchise Systems LLC fully supports the principles of the Fair Housing Act and the Equal Opportunity Act. ERA, ERA Real Estate powered, and their respective logos are registered service marks of ERA Franchise Systems LLC. Each office is independently owned and operated.