
2446 Rosemary Sage Drive, Brookshire, TX 77423
Local realty services provided by:American Real Estate ERA Powered
2446 Rosemary Sage Drive,Brookshire, TX 77423
$385,000
- 3 Beds
- 3 Baths
- 2,483 sq. ft.
- Single family
- Active
Upcoming open houses
- Sun, Aug 1601:30 pm - 03:00 pm
Listed by: lynn huang, kayla sorrell
Office: pop realty713-714-5926
MLS#:67972744
Source:HARMLS
Price summary
- Price:$385,000
- Price per sq. ft.:$155.05
- Monthly HOA dues:$104.17
About this home
Welcome home to 2446 Rosemary Sage Dr! This beautifully maintained two-story home in the desirable Jordan Ranch community offers a functional open-concept floor plan designed for comfortable everyday living and effortless entertaining. The spacious living area flows seamlessly into the dining space and well-appointed kitchen, featuring a large center island, stainless steel appliances, and ample cabinetry. The private primary suite offers a generous walk-in closet and an en-suite bathroom with dual vanities and a large walk-in shower. Upstairs, two additional bedrooms and a versatile game room provide plenty of space for family, guests, a home office, or entertaining. Enjoy easy access to I-10, shopping, dining, parks, and highly regarded Lamar CISD schools. Jordan Ranch residents also enjoy an impressive array of resort-style amenities, including a sparkling pool, fitness center, tennis courts, walking trails, parks, and the community’s award-winning lazy river.
Contact an agent
Home facts
- Year built:2022
- Subdivision & Development:Jordan Ranch
- Listing ID #:67972744
- Updated:August 14, 2026 at 08:14 PM
Rooms and interior
- Bedrooms:3
- Total bathrooms:3
- Full bathrooms:2
- Half bathrooms:1
- Rooms Total:8
- Flooring:Carpet, Plank, Vinyl
- Dining Description:Kitchen Dining Combo
- Kitchen Description:Dishwasher, Disposal, Kitchen Dining Combo, Microwave
- Living area:2,483 sq. ft.
Heating and cooling
- Cooling:Central Air, Electric
- Heating:Central, Gas
- Central air:Yes
Structure and exterior
- Roof:Composition
- Year built:2022
- Building area:2,483 sq. ft.
- Lot area:0.15 Acres
- Lot Features:Subdivision
- Architectural Style:Traditional
- Construction Materials:Brick, Cement Siding
- Exterior Features:Fence, Private Yard
- Foundation Description:Slab
- Levels:2 Stories
Schools
- High school:FULSHEAR HIGH SCHOOL
- Middle school:LEAMAN JUNIOR HIGH SCHOOL
- Elementary school:WILLIE MELTON SR ELEMENTARY
Utilities
- Sewer:Public Sewer
Finances and disclosures
- Price:$385,000
- Price per sq. ft.:$155.05
- Tax amount:$10,440 (2025)
Features and amenities
- Appliances:Dishwasher, Disposal, Microwave
- Amenities:Ceiling Fans, Programmable Thermostat
Parking
- Parking description:Driveway, Garage
- Garage:Yes
- Garage spaces:2
New listings near 2446 Rosemary Sage Drive
- New
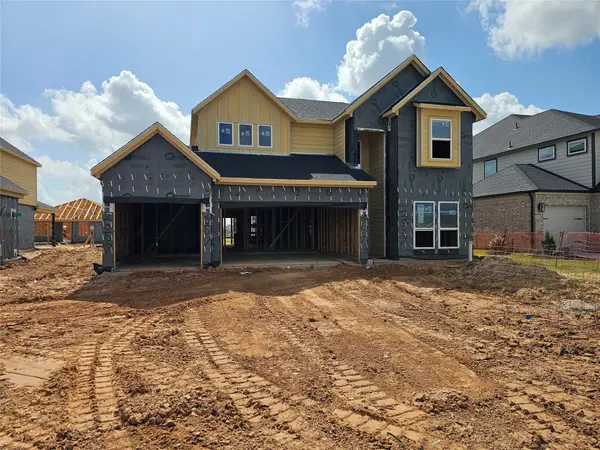 $444,100Active5 beds 4 baths2,837 sq. ft.
4060 Sun Burst Lane, Brookshire, TX 77423
MLS# 92041609Listed by: LONG LAKE LTD - New
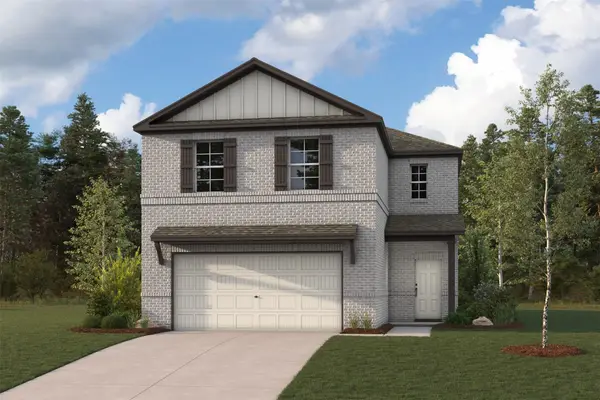 $324,900Active4 beds 3 baths2,260 sq. ft.
4006 Bay Court, Brookshire, TX 77423
MLS# 20629439Listed by: CENTURY COMMUNITIES - New
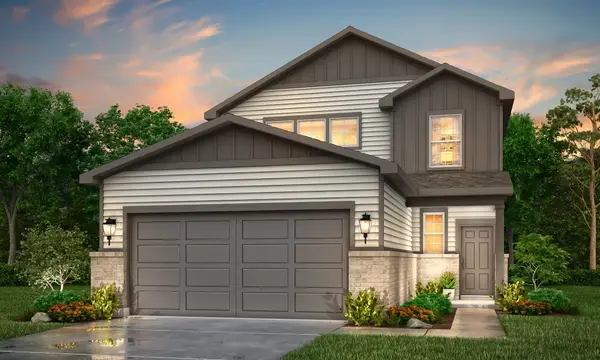 $319,900Active4 beds 3 baths2,178 sq. ft.
4007 Bay Court, Brookshire, TX 77423
MLS# 25309966Listed by: CENTURY COMMUNITIES - New
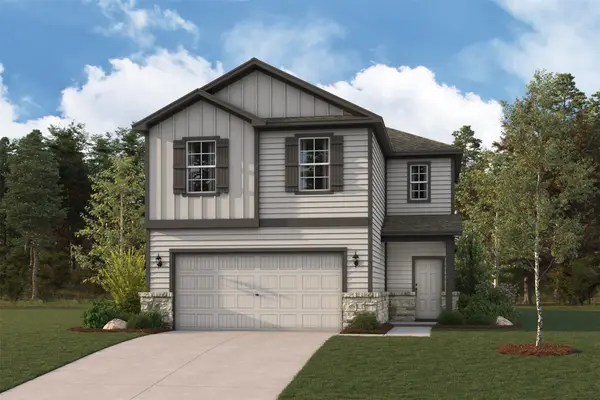 $319,900Active4 beds 3 baths2,260 sq. ft.
4011 Bay Court, Brookshire, TX 77423
MLS# 32790818Listed by: CENTURY COMMUNITIES - New
 $309,900Active4 beds 3 baths2,003 sq. ft.
32758 Laureate Drive, Brookshire, TX 77423
MLS# 45923750Listed by: CENTURY COMMUNITIES - New
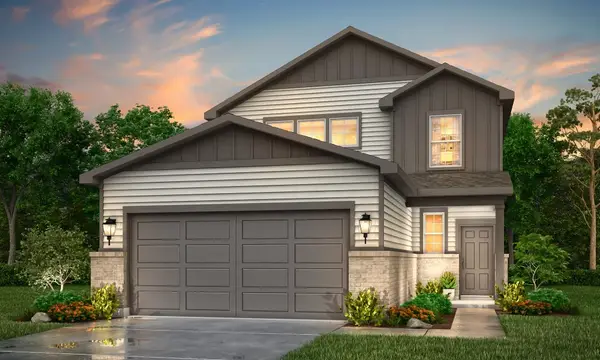 $319,900Active4 beds 3 baths2,178 sq. ft.
4010 Bay Court, Brookshire, TX 77423
MLS# 71331568Listed by: CENTURY COMMUNITIES - New
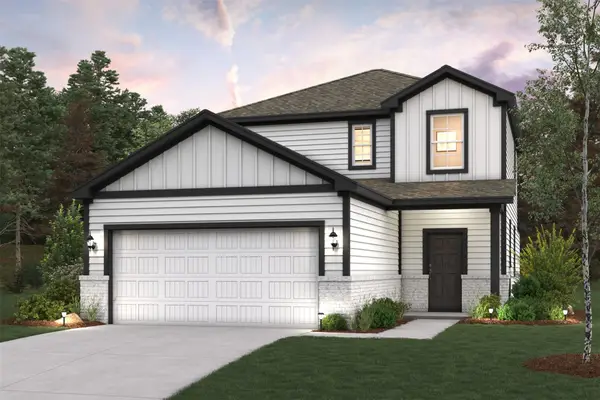 $319,900Active4 beds 3 baths1,994 sq. ft.
4046 Bay Court, Brookshire, TX 77423
MLS# 72460543Listed by: CENTURY COMMUNITIES - New
 $330,200Active5 beds 3 baths2,439 sq. ft.
4030 Bay Court, Brookshire, TX 77423
MLS# 8596379Listed by: CENTURY COMMUNITIES - New
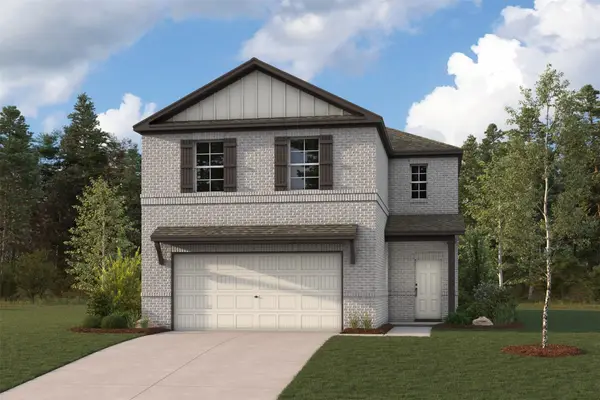 $309,900Active4 beds 3 baths2,260 sq. ft.
32750 Laureate Drive, Brookshire, TX 77423
MLS# 66342924Listed by: CENTURY COMMUNITIES


Protect your home and budget from life's surprises with an Assurant Home Warranty, backed by a partner that supports you through every step of homeownership. Explore Plans.
© 2023 - 2026 ERA Franchise Systems LLC. All rights reserved. ERA Franchise Systems LLC fully supports the principles of the Fair Housing Act and the Equal Opportunity Act. ERA, ERA Real Estate powered, and their respective logos are registered service marks of ERA Franchise Systems LLC. Each office is independently owned and operated.