
301 Redbud Ridge Drive, Brookshire, TX 77423
Local realty services provided by:American Real Estate ERA Powered
301 Redbud Ridge Drive,Brookshire, TX 77423
$304,990
- 4 Beds
- 3 Baths
- 1,861 sq. ft.
- Single family
- Active
Listed by: jared turner
Office: ashton woods832-803-0321
MLS#:32385941
Source:HARMLS
Price summary
- Price:$304,990
- Price per sq. ft.:$163.89
- Monthly HOA dues:$62.5
About this home
The Hamilton home plan, a beautifully designed one-story residence that embraces the essence of open concept living. This layout seamlessly connects the gourmet kitchen to the dining area, making entertaining guests both easy and enjoyable. The kitchen features ample prep space and modern amenities, perfect for culinary enthusiasts. The well-appointed primary bedroom with en-suite offers a tranquil escape with a separate tub and shower, complemented by a spacious walk-in closet that ensures organization and convenience. Every secondary bedroom is thoughtfully designed with walk-in closets, providing plenty of storage for family members or guests. This home features the AW Collection® Luxe, where striking green cabinetry, glossy finishes, and refined textures create a grand, sophisticated atmosphere perfect for elegant living. Experience the perfect blend of comfort and functionality in the Hamilton home plan, ideal for modern living. This amazing home is located in Brookshire.
Contact an agent
Home facts
- Year built:2027
- Subdivision & Development:Azalea
- Listing ID #:32385941
- Updated:October 28, 2026 at 12:57 PM
Rooms and interior
- Bedrooms:4
- Total bathrooms:3
- Full bathrooms:3
- Rooms Total:6
- Flooring:Carpet, Tile, Vinyl
- Kitchen Description:Dishwasher, Disposal, Gas Cooktop, Gas Oven, Microwave, Quartz Counters
- Living area:1,861 sq. ft.
Heating and cooling
- Cooling:Central Air, Electric
- Heating:Central, Gas, Zoned
- Central air:Yes
Structure and exterior
- Roof:Composition
- Year built:2027
- Building area:1,861 sq. ft.
- Lot Features:Side Yard, Subdivision
- Architectural Style:Traditional
- Construction Materials:Brick, Cement Siding, Stone
- Exterior Features:Fence, Fully Fenced, Patio, Private Yard, Storm Security Shutters
- Foundation Description:Slab
- Levels:1 Story
Schools
- High school:ROYAL HIGH SCHOOL
- Middle school:ROYAL JUNIOR HIGH SCHOOL
- Elementary school:ROYAL ELEMENTARY SCHOOL
Utilities
- Sewer:Public Sewer
Finances and disclosures
- Price:$304,990
- Price per sq. ft.:$163.89
Features and amenities
- Appliances:Dishwasher, Disposal, Gas Cooktop, Gas Oven, Microwave
- Amenities:Ceiling Fans, High Ceilings, Low Emissivity Windows, Programmable Thermostat
Parking
- Parking description:Garage, Garage Door Opener
- Garage:Yes
- Garage spaces:2
New listings near 301 Redbud Ridge Drive
- New
 $299,990Active5 beds 5 baths2,129 sq. ft.
3041 Ibis Bay Court, Brookshire, TX 77423
MLS# 74730784Listed by: D.R. HORTON-TEXAS, LTD - New
 $452,650Active5 beds 4 baths2,837 sq. ft.
2188 Sunflower View Street, Brookshire, TX 77423
MLS# 51770392Listed by: LONG LAKE LTD - New
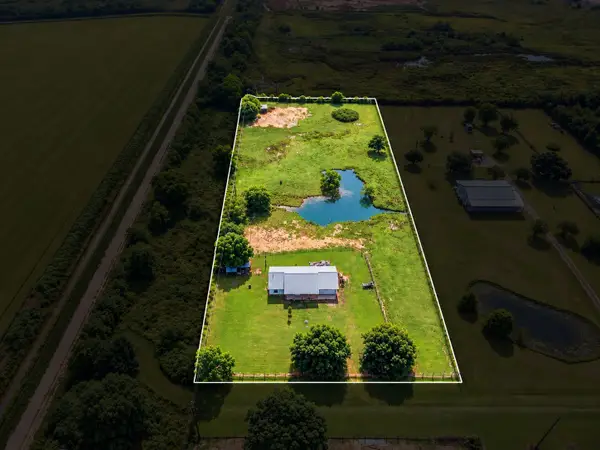 $535,000Active3 beds 2 baths1,349 sq. ft.
3834 Quail Hollow Drive, Brookshire, TX 77423
MLS# 10344899Listed by: URBAN ACCESS PROPERTIES - New
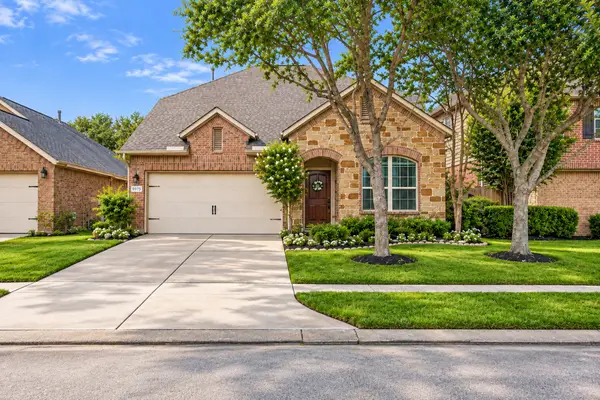 $315,000Active4 beds 4 baths2,501 sq. ft.
9975 Spring Rock Lane, Brookshire, TX 77423
MLS# 95028807Listed by: WALZEL PROPERTIES - CORPORATE OFFICE - New
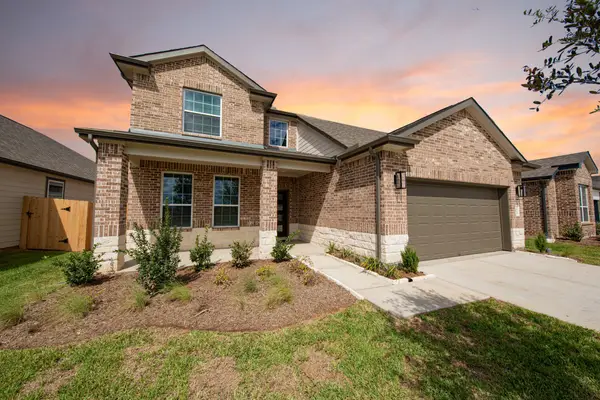 $369,990Active4 beds 4 baths2,705 sq. ft.
3025 Mustang Grove Way, Brookshire, TX 77423
MLS# 68560499Listed by: LEGEND HOME CORPORATION - New
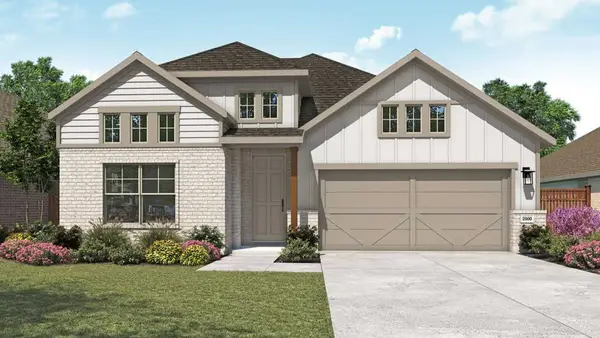 $344,990Active4 beds 3 baths2,482 sq. ft.
325 Magnolia View Drive, Brookshire, TX 77423
MLS# 41611667Listed by: DRB GROUP REALTY, LLC - New
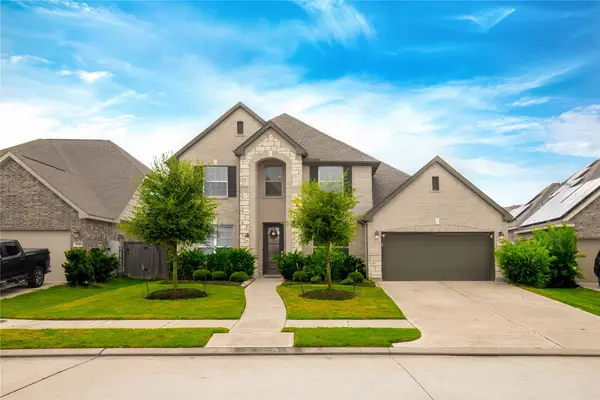 $459,500Active4 beds 3 baths3,056 sq. ft.
30406 Aster Brook Drive, Brookshire, TX 77423
MLS# 28249277Listed by: SUNET GROUP - New
 $369,800Active4 beds 3 baths3,152 sq. ft.
30205 Willow Chase Lane, Brookshire, TX 77423
MLS# 75648118Listed by: EXP REALTY, LLC - New
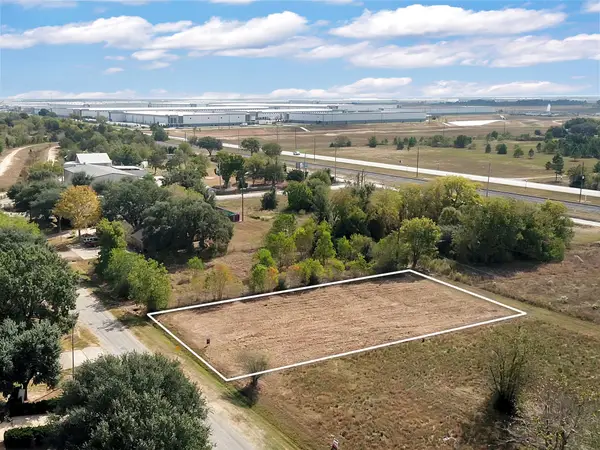 $80,000Active0.39 Acres
TBD 4th Street, Brookshire, TX 77423
MLS# 73515505Listed by: KELLER WILLIAMS PREMIER REALTY - New
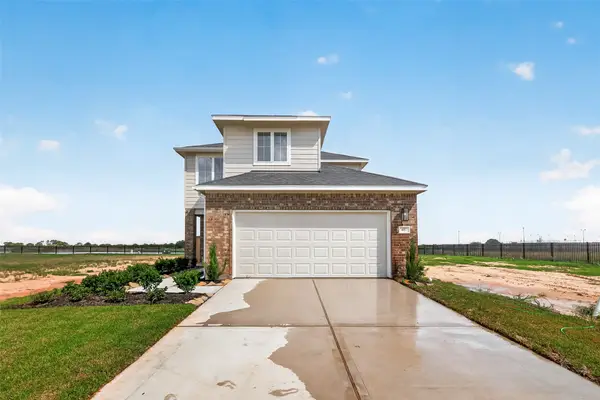 $322,990Active4 beds 3 baths2,102 sq. ft.
457 Stone Placa, Brookshire, TX 77423
MLS# 62178675Listed by: CB&A, REALTORS


Protect your home and budget from life's surprises with an Assurant Home Warranty, backed by a partner that supports you through every step of homeownership. Explore Plans.
© 2023 - 2026 ERA Franchise Systems LLC. All rights reserved. ERA Franchise Systems LLC fully supports the principles of the Fair Housing Act and the Equal Opportunity Act. ERA, ERA Real Estate powered, and their respective logos are registered service marks of ERA Franchise Systems LLC. Each office is independently owned and operated.