
30114 Cascading Brook Way, Brookshire, TX 77423
Local realty services provided by:ERA Experts
30114 Cascading Brook Way,Brookshire, TX 77423
$339,000
- 3 Beds
- 2 Baths
- 1,920 sq. ft.
- Single family
- Active
Listed by: kelley clark
Office: realty one group optima832-856-9799
MLS#:10330701
Source:HARMLS
Price summary
- Price:$339,000
- Price per sq. ft.:$176.56
- Monthly HOA dues:$63.17
About this home
Why wait to build? Enjoy updated finishes, a low HOA, and no back neighbors in this move-in-ready 3-bedroom, 2-bath home offering 1,920 sq. ft. plus a versatile flex room! The open-concept layout features a remodeled kitchen with updated stainless steel appliances, bold granite countertops, an apron-front sink, and a spacious island overlooking the living and dining areas. The private primary suite features a walk-in closet, dual vanities, and a recently renovated Texas-sized shower. Thoughtful updates continue throughout the home. Outside, enjoy a covered patio, an 18x20 slab for additional outdoor living, and added privacy with no rear neighbors. Additional features include exterior accent lighting and a front-yard irrigation system. Convenient to Texas Heritage Parkway, I-10 and HEB, with Target, dining, and fitness options coming nearby!
Contact an agent
Home facts
- Year built:2018
- Subdivision & Development:WILLOW CREEK FARMS II
- Listing ID #:10330701
- Updated:September 03, 2026 at 12:14 PM
Rooms and interior
- Bedrooms:3
- Total bathrooms:2
- Full bathrooms:2
- Rooms Total:3
- Dining Description:Kitchen Dining Combo
- Bathrooms Description:Tub Shower
- Kitchen Description:Dishwasher, Disposal, Gas Oven, Gas Range, Kitchen Dining Combo, Kitchen Family Room Combo, Kitchen Island, Microwave, Oven, Pantry, Walk In Pantry
- Living area:1,920 sq. ft.
Heating and cooling
- Cooling:Central Air, Electric
- Heating:Central, Gas
- Central air:Yes
Structure and exterior
- Roof:Composition
- Year built:2018
- Building area:1,920 sq. ft.
- Lot Features:Greenbelt, Subdivision
- Architectural Style:Traditional
- Construction Materials:Brick
- Foundation Description:Slab
- Levels:1 Story
Schools
- High school:FULSHEAR HIGH SCHOOL
- Middle school:LEAMAN JUNIOR HIGH SCHOOL
- Elementary school:WILLIE MELTON SR ELEMENTARY
Utilities
- Sewer:Public Sewer
Finances and disclosures
- Price:$339,000
- Price per sq. ft.:$176.56
Features and amenities
- Appliances:Dishwasher, Disposal, Gas Oven, Gas Range, Microwave, Oven
Parking
- Parking description:Garage
- Garage:Yes
- Garage spaces:2
New listings near 30114 Cascading Brook Way
- New
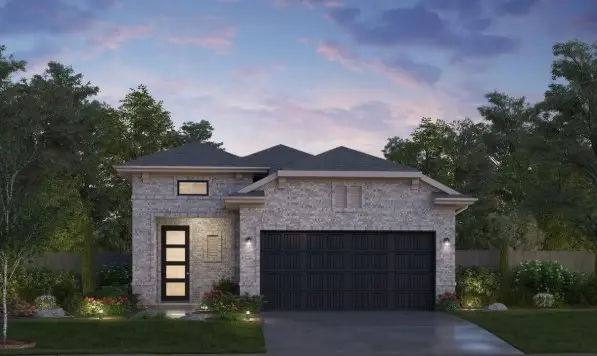 $310,990Active3 beds 2 baths1,770 sq. ft.
380 Stone Placa Trail, Brookshire, TX 77423
MLS# 14862901Listed by: EXP REALTY LLC - New
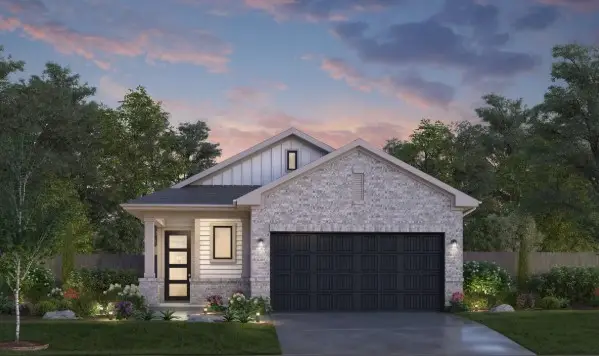 $292,900Active3 beds 2 baths1,571 sq. ft.
389 Stone Placa Trail, Brookshire, TX 77423
MLS# 40522402Listed by: EXP REALTY LLC - Open Sat, 1 to 3pmNew
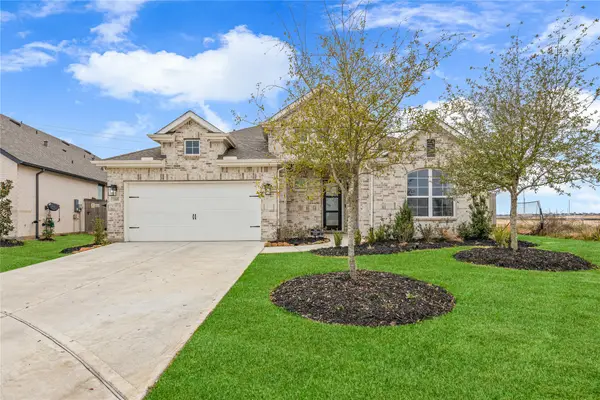 $461,000Active4 beds 3 baths2,362 sq. ft.
3315 Kentucky Blue Way, Brookshire, TX 77423
MLS# 77574694Listed by: PAK HOME REALTY - New
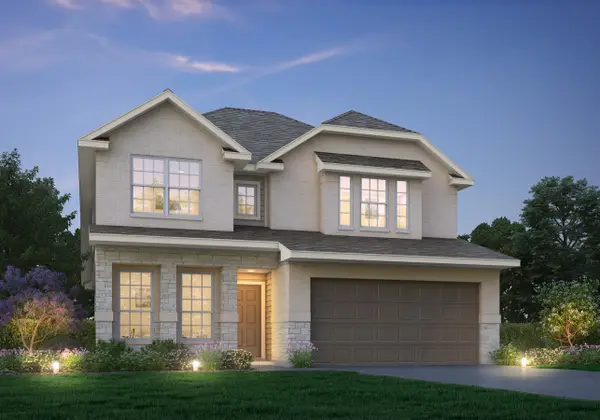 $349,990Active4 beds 4 baths2,210 sq. ft.
3036 Mustang Grove Way, Brookshire, TX 77423
MLS# 35056346Listed by: LEGEND HOME CORPORATION - New
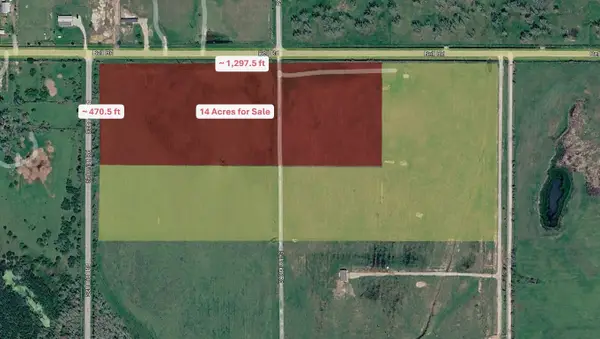 $925,000Active14 Acres
000 Bell Road, Brookshire, TX 77423
MLS# 80808530Listed by: WALZEL PROPERTIES - CORPORATE OFFICE - New
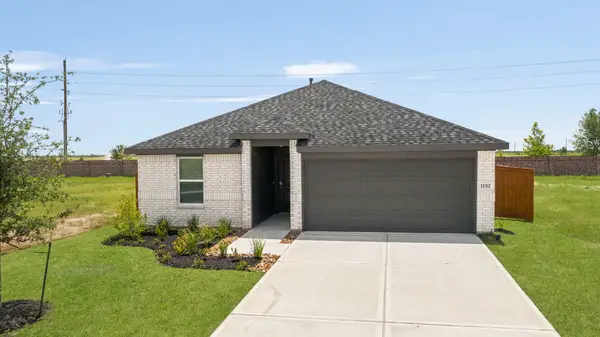 $279,990Active5 beds 2 baths1,884 sq. ft.
1152 Selene Sky Drive, Brookshire, TX 77423
MLS# 71315261Listed by: D.R. HORTON-TEXAS, LTD - New
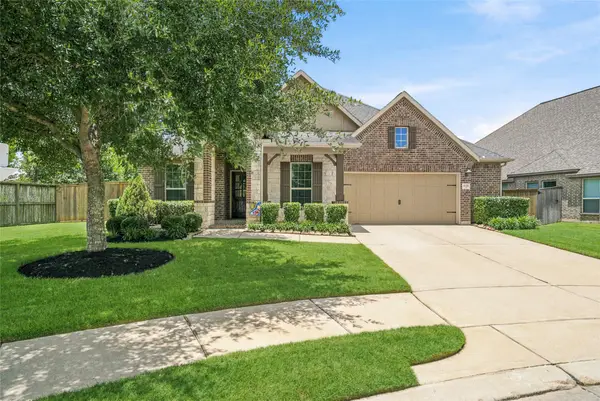 $499,000Active4 beds 4 baths2,711 sq. ft.
2126 Cinnamon Teal Circle, Brookshire, TX 77423
MLS# 12378838Listed by: KELLER WILLIAMS SIGNATURE - New
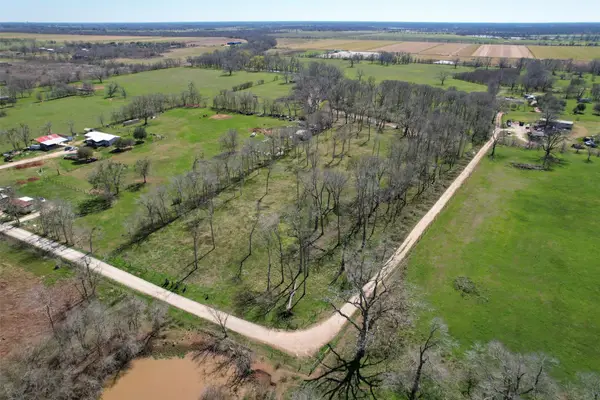 $165,000Active3.66 Acres
40617 Lg Lane, Brookshire, TX 77423
MLS# 19917629Listed by: AERO REALTY, LLC - New
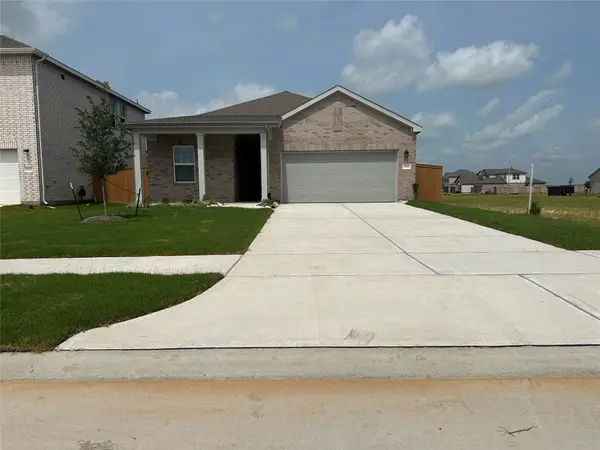 $289,990Active4 beds 3 baths1,912 sq. ft.
1029 Sunlit Circle, Brookshire, TX 77423
MLS# 31150780Listed by: STARLIGHT HOMES - New
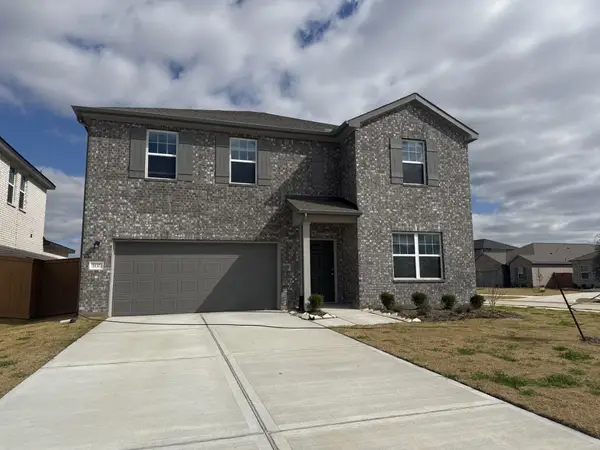 $274,990Active4 beds 3 baths2,406 sq. ft.
1137 Sunlit Circle, Brookshire, TX 77423
MLS# 46418046Listed by: STARLIGHT HOMES


Protect your home and budget from life's surprises with an Assurant Home Warranty, backed by a partner that supports you through every step of homeownership. Explore Plans.
© 2023 - 2026 ERA Franchise Systems LLC. All rights reserved. ERA Franchise Systems LLC fully supports the principles of the Fair Housing Act and the Equal Opportunity Act. ERA, ERA Real Estate powered, and their respective logos are registered service marks of ERA Franchise Systems LLC. Each office is independently owned and operated.