
30213 Willow Chase Lane, Brookshire, TX 77423
Local realty services provided by:ERA Experts
30213 Willow Chase Lane,Brookshire, TX 77423
$469,900
- 4 Beds
- 4 Baths
- 3,607 sq. ft.
- Single family
- Active
Listed by: judy hans
Office: cb&a, realtors-katy832-678-4770
MLS#:68330505
Source:HARMLS
Price summary
- Price:$469,900
- Price per sq. ft.:$130.27
- Monthly HOA dues:$63.17
About this home
Beautiful 4 bedroom, 3.5 bath home with a 3 car garage, welcoming front porch & open concept design. The entry opens to a private study, formal dining room & dry bar. Soaring ceilings, recessed lighting, graceful archways & abundant natural light enhance the spacious interior. Kitchen features a large granite island w/breakfast bar, SS appliances & generous prep/serving space. Corner stone fireplace anchors the LR, while a wall of windows brings in natural light & backyard views. The first-floor primary suite offers added privacy, ensuite bath w/double sinks, vanity, large walk-in shower & generous walk-in closet. Upstairs are 3 bedrooms & 2 full baths, including a connecting bath shared by two bedrooms, plus a large game room & spacious media room w/a raised second row for theater seating. Enjoy the covered back patio, additional patio space for a firepit/picnic area. Generous backyard w/room for pets & play. Conveniently designed for entertaining, working from home & everyday living.
Contact an agent
Home facts
- Year built:2014
- Subdivision & Development:Willow Creek Farms
- Listing ID #:68330505
- Updated:August 14, 2026 at 12:07 PM
Rooms and interior
- Bedrooms:4
- Total bathrooms:4
- Full bathrooms:3
- Half bathrooms:1
- Rooms Total:17
- Flooring:Carpet, Laminate, Tile
- Bathrooms Description:Tub Shower
- Kitchen Description:Breakfast Bar, Dishwasher, Disposal, Dry Bar, Electric Oven, Gas Cooktop, Granite Counters, Kitchen Family Room Combo, Kitchen Island, Pantry, Refrigerator, Walk In Pantry
- Living area:3,607 sq. ft.
Heating and cooling
- Cooling:Central Air, Electric
- Heating:Central, Gas
- Central air:Yes
Structure and exterior
- Roof:Composition
- Year built:2014
- Building area:3,607 sq. ft.
- Lot area:0.17 Acres
- Lot Features:Subdivision
- Architectural Style:Traditional
- Construction Materials:Brick, Cement Siding, Wood Siding
- Exterior Features:Fence, Patio, Porch, Sprinkler Irrigation
- Foundation Description:Slab
- Levels:2 Stories
Schools
- High school:KATY HIGH SCHOOL
- Middle school:WOODCREEK JUNIOR HIGH SCHOOL
- Elementary school:BRYANT ELEMENTARY SCHOOL (KATY)
Utilities
- Sewer:Public Sewer
Finances and disclosures
- Price:$469,900
- Price per sq. ft.:$130.27
- Tax amount:$14,147 (2025)
Features and amenities
- Appliances:Dishwasher, Disposal, Electric Oven, Gas Cooktop, Refrigerator
- Amenities:Ceiling Fans, High Ceilings, Low Emissivity Windows, Programmable Thermostat, Security System - Owned, Smoke Detectors, Window Coverings
Parking
- Parking description:Driveway, Garage, Tandem
- Garage:Yes
- Garage spaces:3
New listings near 30213 Willow Chase Lane
- Open Sun, 1:30 to 3pmNew
 $385,000Active3 beds 3 baths2,483 sq. ft.
2446 Rosemary Sage Drive, Brookshire, TX 77423
MLS# 67972744Listed by: POP REALTY - New
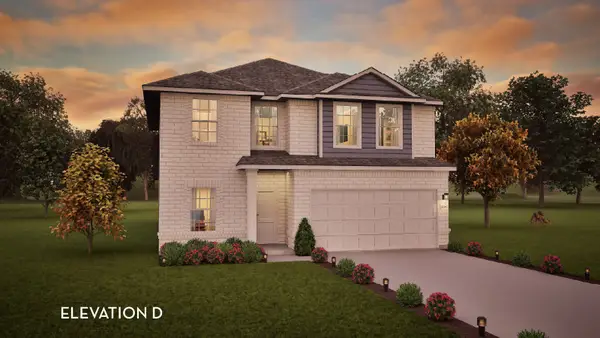 $390,530Active4 beds 3 baths2,513 sq. ft.
3059 Winecup Street, Brookshire, TX 77423
MLS# 25085208Listed by: CASTLEROCK REALTY, LLC - New
 $520,000Active4 beds 4 baths2,767 sq. ft.
3239 Big Bluestem Run, Brookshire, TX 77423
MLS# 49474879Listed by: KELLER WILLIAMS SIGNATURE - New
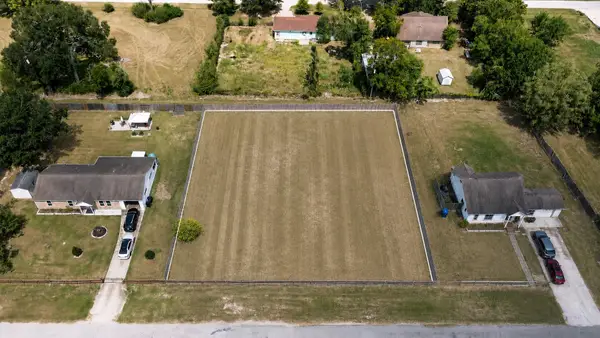 $98,000Active0.41 Acres
3210 2nd Street, Brookshire, TX 77423
MLS# 74775939Listed by: KELLER WILLIAMS PREMIER REALTY - New
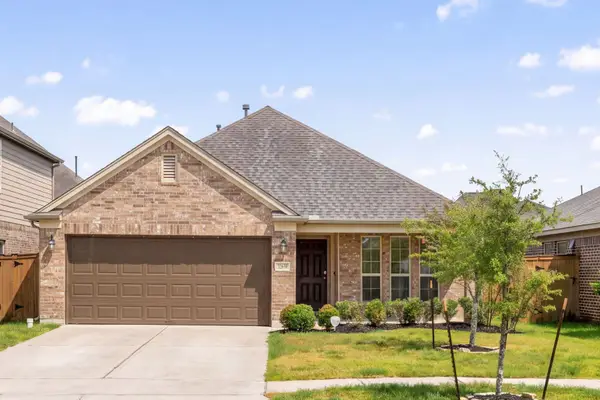 $285,000Active3 beds 2 baths1,776 sq. ft.
32659 Timber Point Drive, Brookshire, TX 77423
MLS# 95182876Listed by: COMPASS RE TEXAS, LLC - WEST HOUSTON - New
 $535,788Active1.66 Acres
3611 10th Street, Brookshire, TX 77423
MLS# 23284264Listed by: CMK REALTY AND ASSOCIATES LLC - Open Sat, 2 to 4pmNew
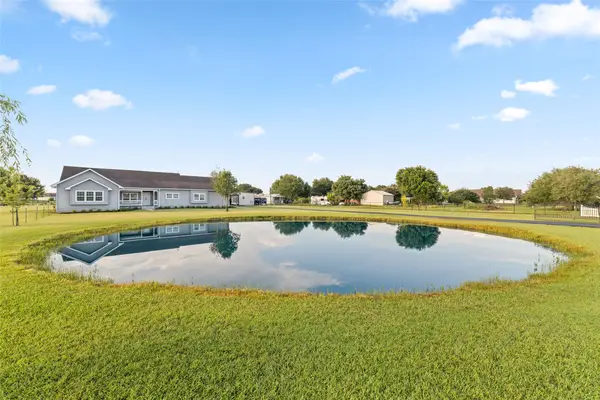 $575,000Active3 beds 4 baths2,672 sq. ft.
32510 Widgeon Street, Brookshire, TX 77423
MLS# 38040838Listed by: CB&A, REALTORS-KATY - New
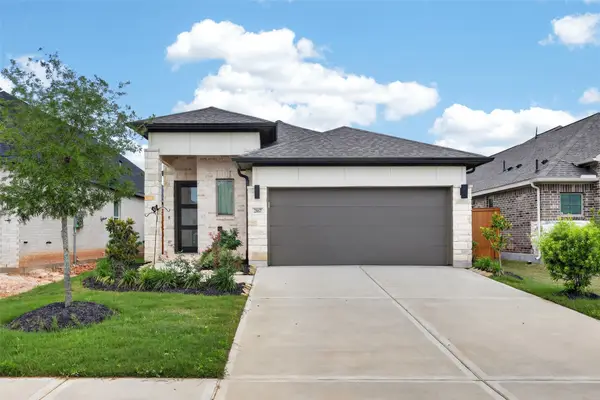 $309,000Active3 beds 2 baths1,545 sq. ft.
2867 Orange Leaf Drive, Brookshire, TX 77423
MLS# 53676778Listed by: EXP REALTY LLC - Open Sat, 11am to 1pmNew
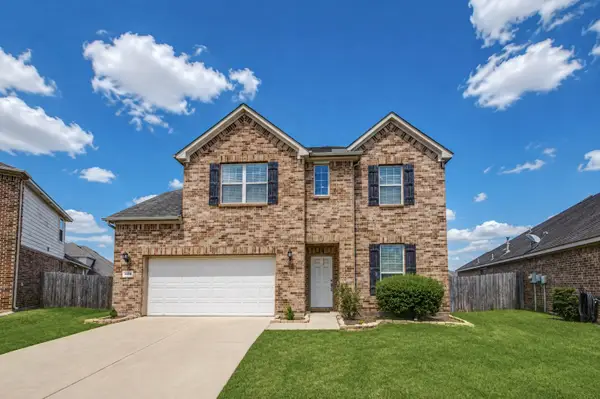 $415,000Active4 beds 4 baths3,207 sq. ft.
30218 Creekside Drive, Brookshire, TX 77423
MLS# 44490507Listed by: KELLER WILLIAMS PREMIER REALTY - New
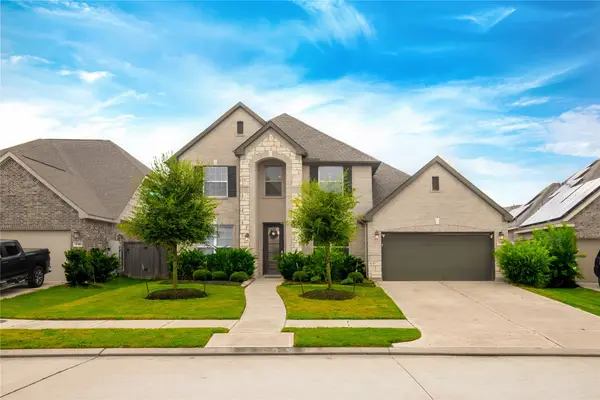 $479,900Active4 beds 3 baths3,056 sq. ft.
30406 Aster Brook Drive, Brookshire, TX 77423
MLS# 1021526Listed by: SUNET GROUP


Protect your home and budget from life's surprises with an Assurant Home Warranty, backed by a partner that supports you through every step of homeownership. Explore Plans.
© 2023 - 2026 ERA Franchise Systems LLC. All rights reserved. ERA Franchise Systems LLC fully supports the principles of the Fair Housing Act and the Equal Opportunity Act. ERA, ERA Real Estate powered, and their respective logos are registered service marks of ERA Franchise Systems LLC. Each office is independently owned and operated.