
3059 Winecup Street, Brookshire, TX 77423
Local realty services provided by:American Real Estate ERA Powered
3059 Winecup Street,Brookshire, TX 77423
$390,530
- 4 Beds
- 3 Baths
- 2,513 sq. ft.
- Single family
- Active
Listed by: ashley yoder
Office: castlerock realty, llc.832-582-0030
MLS#:25085208
Source:HARMLS
Price summary
- Price:$390,530
- Price per sq. ft.:$155.4
- Monthly HOA dues:$58.33
About this home
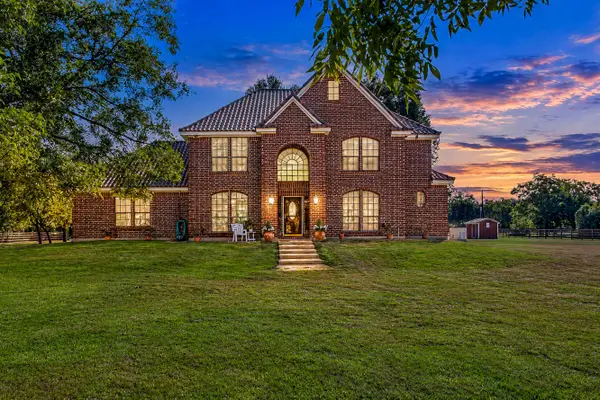
Our grandest home in the Cobalt Series, the Trinity floor plan boasts an impressive two-story floor plan that is sure to suit most any lifestyle. Upon entry, you are first greeted by the private study room that also has the option of transforming into a fifth bedroom if you would rather have the space for more guests to visit. Next, you will find the access to your convenient downstairs powder room, a walk-in utility room, as well as the entry to your two-and-a-half-car garage. Needing more storage for another car? Opt to swap your standard two-car garage for a sizable three-car garage! Down the hall, you will reach the heart of your home - the massive, two-story family room with soaring ceilings and consisting of plenty of natural light. Opening up to the family room is the convenient adjoined kitchen and breakfast area with access to your optional extended covered patio.
Contact an agent
Home facts
- Year built:2026
- Subdivision & Development:Bluestem
- Listing ID #:25085208
- Updated:October 05, 2026 at 11:53 AM
Rooms and interior
- Bedrooms:4
- Total bathrooms:3
- Full bathrooms:2
- Half bathrooms:1
- Rooms Total:7
- Flooring:Carpet, Laminate, Tile
- Kitchen Description:Dishwasher, Disposal, Gas Oven, Gas Range, Microwave, Oven, Solid Surface Counters
- Living area:2,513 sq. ft.
Heating and cooling
- Cooling:Central Air, Electric
- Heating:Central, Gas
- Central air:Yes
Structure and exterior
- Roof:Composition
- Year built:2026
- Building area:2,513 sq. ft.
- Lot area:0.22 Acres
- Lot Features:Subdivision
- Architectural Style:Traditional
- Construction Materials:Brick, Cement Siding
- Foundation Description:Slab
- Levels:2 Stories
Schools
- High school:ROYAL HIGH SCHOOL
- Middle school:ROYAL JUNIOR HIGH SCHOOL
- Elementary school:ROYAL ELEMENTARY SCHOOL
Utilities
- Sewer:Public Sewer
Finances and disclosures
- Price:$390,530
- Price per sq. ft.:$155.4
- Tax amount:$1,461 (2025)
Features and amenities
- Appliances:Dishwasher, Disposal, Gas Oven, Gas Range, Microwave, Oven
- Amenities:Low Emissivity Windows, Programmable Thermostat
Parking
- Parking description:Garage
- Garage:Yes
- Garage spaces:2
New listings near 3059 Winecup Street
- New
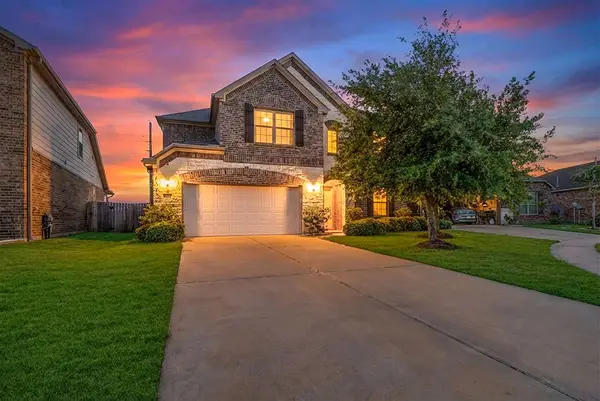 $433,000Active4 beds 4 baths3,247 sq. ft.
30125 Prairie Creek Court, Brookshire, TX 77423
MLS# 79081004Listed by: SOUTHERN TRUST REALTY - New
 $455,000Active4 beds 4 baths3,066 sq. ft.
32962 Franklin Brooks Drive, Brookshire, TX 77423
MLS# 69266381Listed by: REALTY ONE GROUP MAIN - New
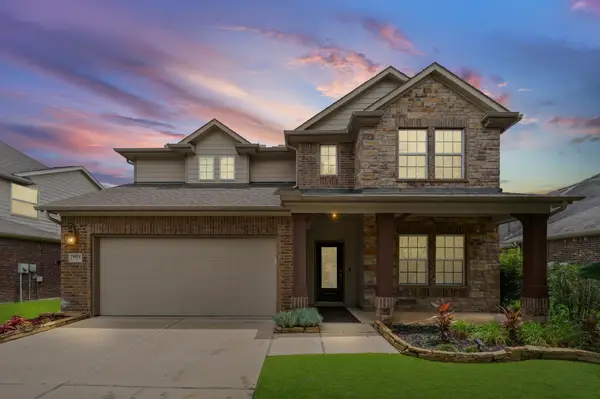 $390,000Active4 beds 3 baths3,103 sq. ft.
9974 Stone Creek Lane, Brookshire, TX 77423
MLS# 39154259Listed by: CB&A, REALTORS-KATY - New
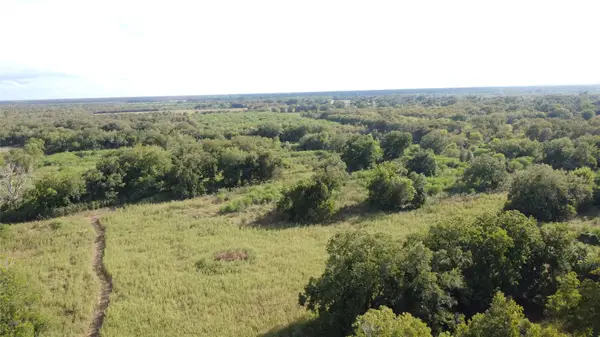 $1,200,000Active60.11 Acres
41123 Mt Zion Road, Brookshire, TX 77423
MLS# 78246480Listed by: COLDWELL BANKER PROPERTIES - New
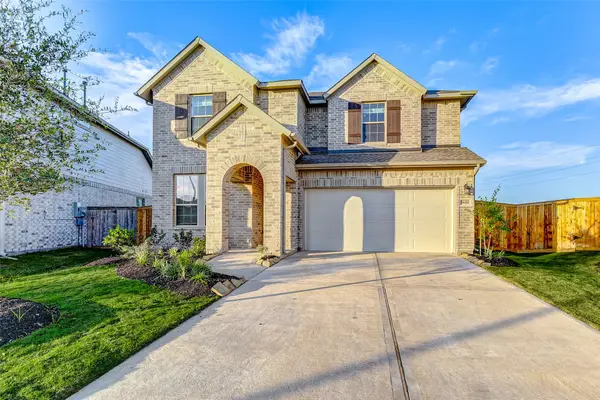 $420,000Active4 beds 3 baths2,745 sq. ft.
30302 Tall Fescue, Brookshire, TX 77423
MLS# 43576117Listed by: KELLER WILLIAMS SIGNATURE - New
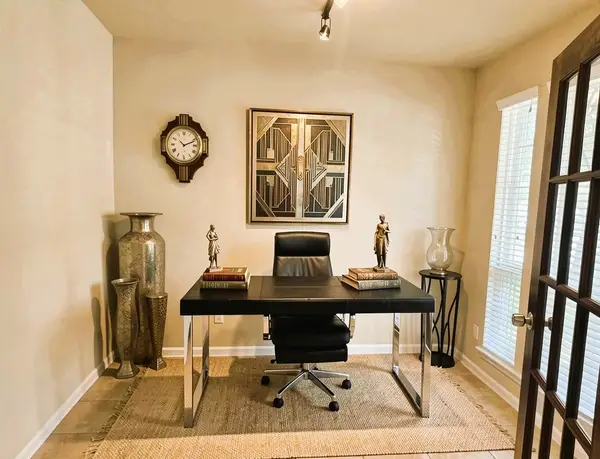 $353,500Active4 beds 4 baths2,652 sq. ft.
9957 Spring Rock Lane, Brookshire, TX 77423
MLS# 23206810Listed by: FATHOM REALTY - New
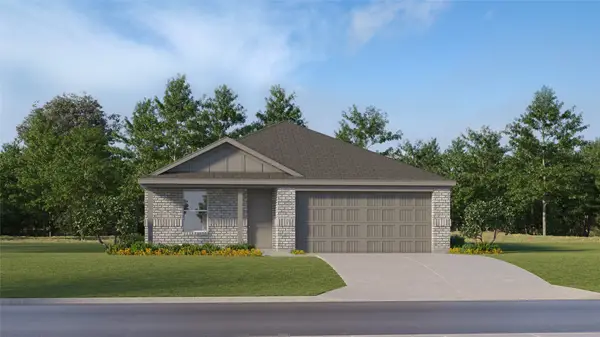 $240,990Active4 beds 2 baths1,776 sq. ft.
2009 Solstice Landing Drive, Brookshire, TX 77423
MLS# 44258520Listed by: KELLER WILLIAMS CITY VIEW - New
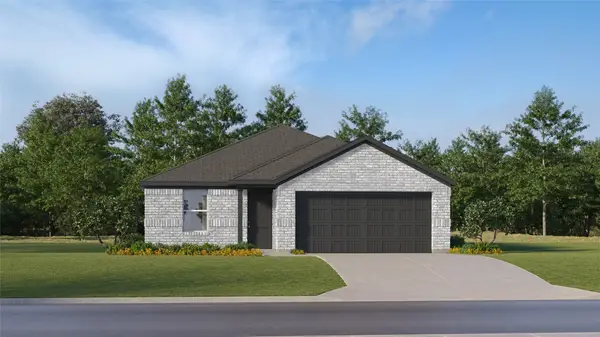 $240,990Active4 beds 2 baths1,776 sq. ft.
2021 Solstice Landing Drive, Brookshire, TX 77423
MLS# 74838155Listed by: KELLER WILLIAMS CITY VIEW - New
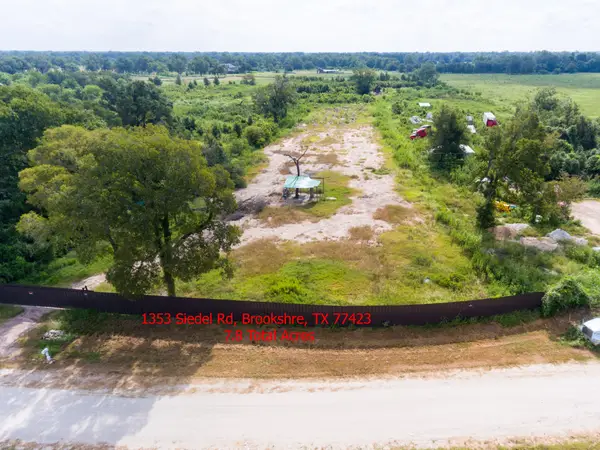 $698,000Active7.82 Acres
1353 Siedel Road, Brookshire, TX 77423
MLS# 12801191Listed by: TEXAS SIGNATURE REALTY - New
 $600,000Active5 beds 4 baths3,036 sq. ft.
1345 Peach Ridge Road, Brookshire, TX 77423
MLS# 8056470Listed by: KELLER WILLIAMS PREMIER REALTY


Protect your home and budget from life's surprises with an Assurant Home Warranty, backed by a partner that supports you through every step of homeownership. Explore Plans.
© 2023 - 2026 ERA Franchise Systems LLC. All rights reserved. ERA Franchise Systems LLC fully supports the principles of the Fair Housing Act and the Equal Opportunity Act. ERA, ERA Real Estate powered, and their respective logos are registered service marks of ERA Franchise Systems LLC. Each office is independently owned and operated.