
3219 Blue Grama Bend, Brookshire, TX 77423
Local realty services provided by:American Real Estate ERA Powered
3219 Blue Grama Bend,Brookshire, TX 77423
$480,000
- 4 Beds
- 3 Baths
- 2,793 sq. ft.
- Single family
- Active
Listed by: yvonne bonner-holley
Office: keller williams realty metropolitan713-621-8001
MLS#:18469559
Source:HARMLS
Price summary
- Price:$480,000
- Price per sq. ft.:$171.86
- Monthly HOA dues:$105.25
About this home
Rare opportunity to own a Village Builders Next Gen® "Home Within a Home" in Jordan Ranch! Designed for multigenerational living, this popular Kimball floor plan offers 4 bedrooms, 3 baths, and a private suite complete with its own entrance, living room, kitchenette, bedroom, and full bath—perfect for aging parents, adult children, a caregiver, guests, or flexible living arrangements. The main home features an open-concept kitchen, spacious family room, dining area, and a private owner's retreat separated from the secondary bedrooms. The thoughtful layout has provided the sellers with the perfect balance of togetherness and independence, making this a home they never expected to leave. Now available due only to a change in family circumstances, this special property offers an opportunity to enjoy one of Jordan Ranch's most desirable floor plans with outstanding community amenities and easy access to I-10, Katy, and West Houston.
Contact an agent
Home facts
- Year built:2023
- Subdivision & Development:Jordan Ranch Sec 39
- Listing ID #:18469559
- Updated:September 07, 2026 at 11:51 AM
Rooms and interior
- Bedrooms:4
- Total bathrooms:3
- Full bathrooms:3
- Rooms Total:7
- Flooring:Carpet, Engineered Hardwood, Tile
- Kitchen Description:Dishwasher, Disposal, Electric Oven, Gas Cooktop, Kitchen Family Room Combo, Kitchen Island, Microwave, Walk In Pantry
- Living area:2,793 sq. ft.
Heating and cooling
- Cooling:Central Air, Gas
- Heating:Central, Electric
- Central air:Yes
Structure and exterior
- Roof:Composition
- Year built:2023
- Building area:2,793 sq. ft.
- Lot area:0.17 Acres
- Lot Features:Subdivision
- Architectural Style:Traditional
- Construction Materials:Cement Siding, Stone
- Exterior Features:Fence, Patio
- Foundation Description:Pillar Post Pier, Slab
- Levels:1 Story
Schools
- High school:FULSHEAR HIGH SCHOOL
- Middle school:LEAMAN JUNIOR HIGH SCHOOL
- Elementary school:WILLIE MELTON SR ELEMENTARY
Utilities
- Sewer:Public Sewer
Finances and disclosures
- Price:$480,000
- Price per sq. ft.:$171.86
- Tax amount:$13,542 (2025)
Features and amenities
- Appliances:Dishwasher, Disposal, Electric Oven, Gas Cooktop, Microwave
- Amenities:Entrance Foyer, High Ceilings, Smoke Detectors
Parking
- Parking description:Garage
- Garage:Yes
- Garage spaces:2
New listings near 3219 Blue Grama Bend
- New
 $219,000Active0.51 Acres
4730 11th Street, Brookshire, TX 77423
MLS# 70087340Listed by: REALM REAL ESTATE PROFESSIONALS - SUGAR LAND - New
 $295,000Active3 beds 2 baths1,758 sq. ft.
10125 Pappas Dr Drive, Brookshire, TX 77423
MLS# 3585254Listed by: NATASHA CARROLL REALTY - New
 $448,840Active4 beds 4 baths2,837 sq. ft.
2204 Sunflower View Street, Brookshire, TX 77423
MLS# 41914092Listed by: LONG LAKE LTD - New
 $388,780Active4 beds 3 baths1,876 sq. ft.
2193 Sunflower View Street, Brookshire, TX 77423
MLS# 44674071Listed by: LONG LAKE LTD - New
 $448,000Active5 beds 3 baths3,052 sq. ft.
9982 Manor Spring Lane, Brookshire, TX 77423
MLS# 90119686Listed by: WEST OAKS REALTY - New
 $359,500Active4 beds 3 baths2,907 sq. ft.
5438 Grand View Drive, Brookshire, TX 77423
MLS# 2646256Listed by: LISTINGRESULTS.COM - New
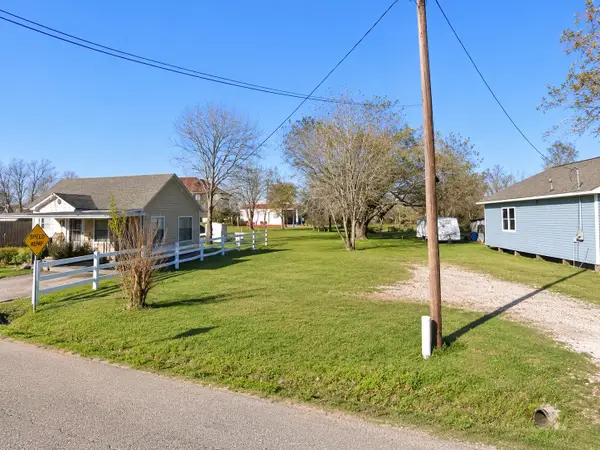 $59,999Active0.18 Acres
0 11th Street, Brookshire, TX 77423
MLS# 83315820Listed by: KAREN DAVIS PROPERTIES - New
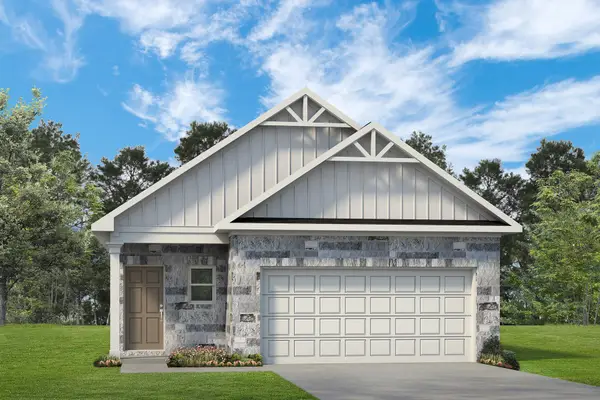 $270,700Active3 beds 3 baths1,450 sq. ft.
248 Green Juniper Way, Brookshire, TX 77423
MLS# 26332293Listed by: KELLER WILLIAMS SIGNATURE - New
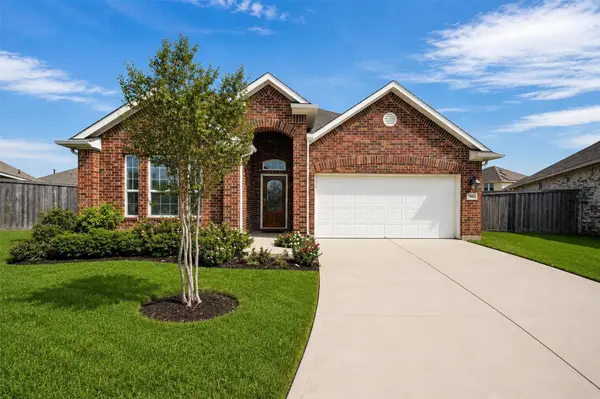 $337,000Active3 beds 2 baths1,992 sq. ft.
1902 Willow Ridge Ln, Brookshire, TX 77423
MLS# 9513227Listed by: REAL BROKER, LLC - Open Tue, 12 to 5pm
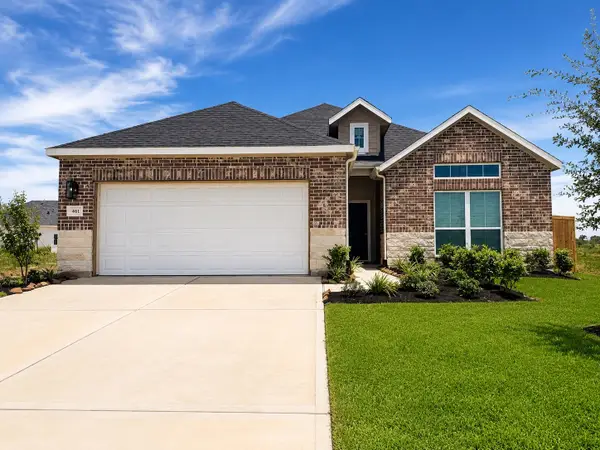 $315,990Pending4 beds 3 baths1,911 sq. ft.
461 San Sebatian Place, Brookshire, TX 77423
MLS# 11237885Listed by: CB&A, REALTORS


Protect your home and budget from life's surprises with an Assurant Home Warranty, backed by a partner that supports you through every step of homeownership. Explore Plans.
© 2023 - 2026 ERA Franchise Systems LLC. All rights reserved. ERA Franchise Systems LLC fully supports the principles of the Fair Housing Act and the Equal Opportunity Act. ERA, ERA Real Estate powered, and their respective logos are registered service marks of ERA Franchise Systems LLC. Each office is independently owned and operated.