
328 Juniper Pass Drive, Brookshire, TX 77423
Local realty services provided by:American Real Estate ERA Powered
328 Juniper Pass Drive,Brookshire, TX 77423
$354,990
- 4 Beds
- 3 Baths
- 2,272 sq. ft.
- Single family
- Active
Listed by: jared turner
Office: ashton woods832-803-0321
MLS#:67366519
Source:HARMLS
Price summary
- Price:$354,990
- Price per sq. ft.:$156.25
- Monthly HOA dues:$62.5
About this home
The Austin home plan offers a perfect blend of comfort and functionality, ideal for modern living. The well-appointed kitchen serves as the heart of the home, effortlessly connecting the dining area and spacious living room, making it perfect for entertaining. Upon entering, you're greeted by a versatile flex space, ideal for a home office or study. The first-floor primary suite provides a tranquil retreat, complete with an ensuite bath and a generous walk-in closet. Upstairs, a cozy loft, three additional bedrooms, and a secondary bath create ample space for family and guests. Outside, an oversized covered patio invites you to enjoy outdoor living at its finest. This home features the AW Collection® Minimalist, with sleek gray cabinetry, sharp textures, and striking negative space that creates a dramatic, uncluttered environment for elevated living. This home is located in the new community of Azalea in Brookshire. The home will be ready in time for the Holidays!
Contact an agent
Home facts
- Year built:2026
- Subdivision & Development:Azalea
- Listing ID #:67366519
- Updated:September 29, 2026 at 12:24 PM
Rooms and interior
- Bedrooms:4
- Total bathrooms:3
- Full bathrooms:2
- Half bathrooms:1
- Rooms Total:8
- Flooring:Carpet, Tile, Vinyl
- Kitchen Description:Dishwasher, Disposal, Gas Cooktop, Gas Oven, Microwave, Quartz Counters
- Living area:2,272 sq. ft.
Heating and cooling
- Cooling:Central Air, Electric
- Heating:Central, Gas, Zoned
- Central air:Yes
Structure and exterior
- Roof:Composition
- Year built:2026
- Building area:2,272 sq. ft.
- Lot Features:Cul De Sac, Side Yard, Subdivision
- Architectural Style:Traditional
- Construction Materials:Brick, Cement Siding, Stone
- Exterior Features:Fence, Fully Fenced, Patio, Private Yard, Sprinkler Irrigation, Storm Security Shutters
- Foundation Description:Slab
- Levels:2 Stories
Schools
- High school:ROYAL HIGH SCHOOL
- Middle school:ROYAL JUNIOR HIGH SCHOOL
- Elementary school:ROYAL ELEMENTARY SCHOOL
Utilities
- Sewer:Public Sewer
Finances and disclosures
- Price:$354,990
- Price per sq. ft.:$156.25
Features and amenities
- Appliances:Dishwasher, Disposal, Gas Cooktop, Gas Oven, Microwave
- Amenities:Ceiling Fans, High Ceilings, Low Emissivity Windows, Programmable Thermostat
Parking
- Parking description:Garage, Garage Door Opener
- Garage:Yes
- Garage spaces:2
New listings near 328 Juniper Pass Drive
- New
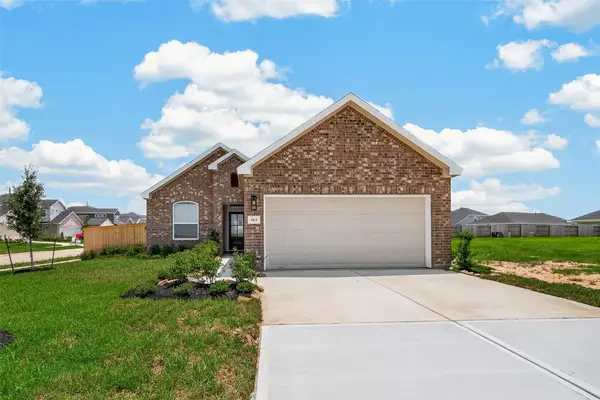 $304,990Active4 beds 3 baths1,759 sq. ft.
489 San Sebatian Place, Brookshire, TX 77423
MLS# 81520052Listed by: CB&A, REALTORS - New
 $319,990Active3 beds 3 baths2,050 sq. ft.
3049 Mustang Grove Way, Brookshire, TX 77423
MLS# 72847978Listed by: LEGEND HOME CORPORATION - New
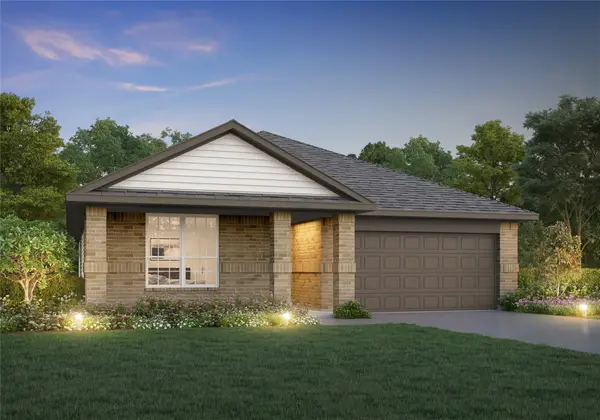 $294,990Active3 beds 2 baths1,898 sq. ft.
3037 Mustang Grove Way, Brookshire, TX 77423
MLS# 8935911Listed by: LEGEND HOME CORPORATION - New
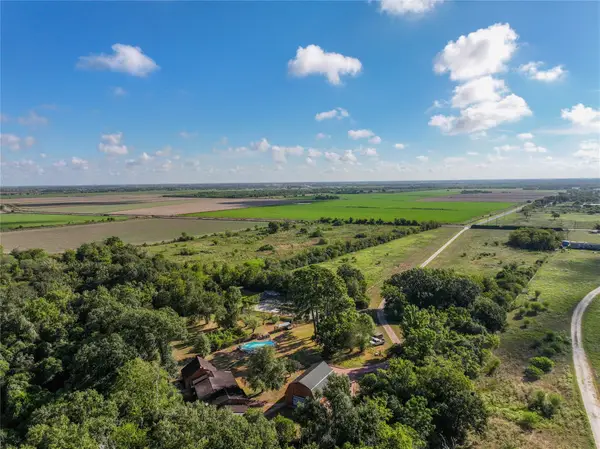 $1,095,000Active-- beds -- baths3,322 sq. ft.
8799 Buller Road, Brookshire, TX 77423
MLS# 76861131Listed by: REPUBLIC RANCHES, LLC - New
 $319,998Active4 beds 4 baths2,472 sq. ft.
340 Palero Path, Brookshire, TX 77423
MLS# 10048664Listed by: EXP REALTY LLC - New
 $324,900Active3 beds 3 baths2,275 sq. ft.
356 Palero Path, Brookshire, TX 77423
MLS# 17793334Listed by: EXP REALTY LLC - New
 $339,900Active4 beds 4 baths2,472 sq. ft.
352 Palero Path, Brookshire, TX 77423
MLS# 3398273Listed by: EXP REALTY LLC - New
 $269,998Active3 beds 2 baths1,770 sq. ft.
360 Palero Path, Brookshire, TX 77423
MLS# 69913457Listed by: EXP REALTY LLC - New
 $319,900Active3 beds 3 baths2,110 sq. ft.
348 Palero Path, Brookshire, TX 77423
MLS# 7853888Listed by: EXP REALTY LLC - New
 $313,990Active4 beds 3 baths1,984 sq. ft.
2177 Gleaming Grove Drive, Brookshire, TX 77423
MLS# 11146932Listed by: KELLER WILLIAMS CITY VIEW


Protect your home and budget from life's surprises with an Assurant Home Warranty, backed by a partner that supports you through every step of homeownership. Explore Plans.
© 2023 - 2026 ERA Franchise Systems LLC. All rights reserved. ERA Franchise Systems LLC fully supports the principles of the Fair Housing Act and the Equal Opportunity Act. ERA, ERA Real Estate powered, and their respective logos are registered service marks of ERA Franchise Systems LLC. Each office is independently owned and operated.