
1411 E Tate St, Brownfield, TX 79316
Local realty services provided by:ERA Experts
1411 E Tate St,Brownfield, TX 79316
$170,000
- 3 Beds
- 2 Baths
- 1,904 sq. ft.
- Single family
- Active
Listed by: veronica mendoza
Office: exp realty
MLS#:2030450
Source:LERA
Price summary
- Price:$170,000
- Price per sq. ft.:$89.29
About this home
Welcome to 1411 E Tate Street in Brownfield, Texas! This spacious single-story home offers approximately 1,900 square feet of living space with a functional layout and plenty of room to make it your own. Inside, you'll find a generously sized living room, a dedicated dining area, and a spacious kitchen featuring abundant wood cabinetry, ample counter space, and a convenient breakfast bar. The home offers comfortable bedrooms, flexible living arrangements, and plenty of storage throughout. Outside, enjoy a sizable backyard with room for entertaining, pets, gardening, or outdoor activities. The property also features an enclosed garage area that provides additional storage or potential workshop space. With its established neighborhood setting, practical floor plan, and convenient access to local shopping, schools, and everyday amenities, this home offers plenty of possibilities. Whether you're looking for a primary residence or an investment opportunity, 1411 E Tate Street is worth a look. Schedule your showing today!...
Contact an agent
Home facts
- Year built:1959
- Subdivision & Development:N/A
- Listing ID #:2030450
- Added:1 day(s) ago
- Updated:November 15, 2026 at 02:54 PM
Rooms and interior
- Bedrooms:3
- Total bathrooms:2
- Full bathrooms:2
- Flooring:Carpeting, Vinyl
- Dining Description:Separate Dining Room
- Bathrooms Description:Shower Only
- Bedroom Description:Full Bath, Master Bedroom Downstairs, Walk-In Closet, Walk-In Closets
- Living area:1,904 sq. ft.
Heating and cooling
- Cooling:One Central, One Window/Wall
- Heating:Central, Natural Gas
Structure and exterior
- Roof:Metal
- Year built:1959
- Building area:1,904 sq. ft.
- Lot area:0.24 Acres
- Lot Features:Level
- Architectural Style:One Story, Ranch
- Construction Materials:Brick, Siding
- Foundation Description:Slab
- Levels:1 Story
Schools
- High school:Call District
- Middle school:Call District
- Elementary school:Call District
Utilities
- Water:City
- Sewer:City
Finances and disclosures
- Price:$170,000
- Price per sq. ft.:$89.29
- Tax amount:$5,354 (2025)
Features and amenities
- Laundry features:Dryer Connection, Laundry Main Level, Washer Connection
- Amenities:Ceiling Fans, Telephone, Utility Room Inside
Parking
- Parking description:Attached Garage, One Car Garage
 IDX information is provided exclusively for consumers’ personal, non-commercial use, that it may not be used for any purpose other than to identify prospective properties consumers may be interested in purchasing, and that the data is deemed reliable but is not guaranteed accurate by LERA MLS (Local Expertise Regional Access). The MLS may, at its discretion, require use of other disclaimers as necessary to protect participants and/or the MLS from liability.
New listings near 1411 E Tate St
 $18,900Pending2 beds 1 baths1,280 sq. ft.
316 E Broadway Street, Brownfield, TX 79316
MLS# 21215605Listed by: HYGGE HOMES AND LAND $98,000Active5 Acres
n/a Old Lamesa Road, Brownfield, TX 79316
MLS# 20692772Listed by: BARNETT & HILL $125,000Active4 beds 2 baths1,546 sq. ft.
1004 N Ballard Street, Brownfield, TX 79316
MLS# 20449972Listed by: BARNETT & HILL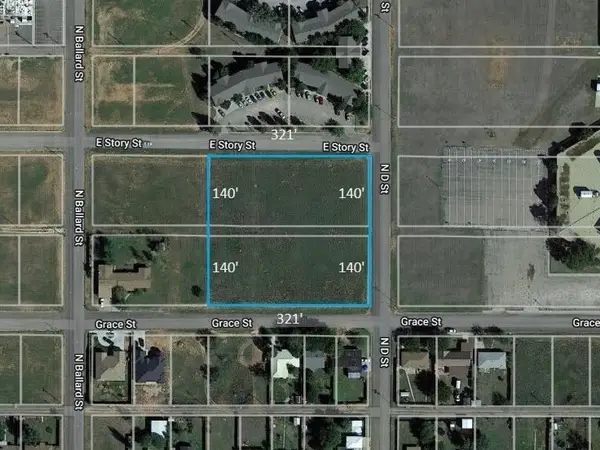 $39,000Active2.06 Acres
n/a Grace, Brownfield, TX 79316
MLS# 20449658Listed by: BARNETT & HILL


Protect your home and budget from life's surprises with an Assurant Home Warranty, backed by a partner that supports you through every step of homeownership. Explore Plans.
© 2023 - 2026 ERA Franchise Systems LLC. All rights reserved. ERA Franchise Systems LLC fully supports the principles of the Fair Housing Act and the Equal Opportunity Act. ERA, ERA Real Estate powered, and their respective logos are registered service marks of ERA Franchise Systems LLC. Each office is independently owned and operated.