
202 Milky Way, Bruceville Eddy, TX 76630
Local realty services provided by:ERA Experts
202 Milky Way,Bruceville Eddy, TX 76630
$439,000
- 4 Beds
- 3 Baths
- 2,660 sq. ft.
- Single family
- Active
Listed by: crystal lovett
Office: graceland real estate
MLS#:625109
Source:TX_FRAR
Price summary
- Price:$439,000
- Price per sq. ft.:$165.04
About this home
Welcome to this spacious 2,660-square-foot home situated on over .76 acres in located in highly desirable Lorena ISD. Offering 4 bedrooms, 2.5 baths, multiple living spaces, and an impressive outdoor setup, this property provides plenty of room to live, entertain, and enjoy.
Step inside to an inviting open-concept floor plan featuring a formal dining area that flows effortlessly into the kitchen, complete with beautiful granite countertops, ample cabinetry, and an adjoining breakfast area. The spacious living room creates a comfortable gathering place for family and friends. Conveniently located downstairs, the primary suite offers privacy and includes a generous ensuite bath.
Upstairs, you'll find even more flexible living space with two loft areas ideal for a game room, home office, study area, or additional lounge space. A well-insulated media room designed for sound reduction adds even more versatility and could easily serve as a bedroom, home theater, or bonus room.
Outside, mature trees and a fully fenced yard create a private setting with plenty of room to enjoy the outdoors. Entertain with ease using the built-in grill and mini refrigerator, shoot hoops on the basketball goal, or put the raised garden beds to use. Additional driveway space provides convenient parking for extra vehicles or trailers.
With 2,660 square feet, over .76 acres, Lorena ISD, abundant flex space, and fantastic indoor and outdoor amenities, this home offers the space and versatility you've been looking for. Schedule your private showing today!...
Contact an agent
Home facts
- Year built:2017
- Subdivision & Development:Bethany View Est
- Listing ID #:625109
- Added:2 day(s) ago
- Updated:September 12, 2026 at 09:23 PM
Rooms and interior
- Bedrooms:4
- Total bathrooms:3
- Full bathrooms:2
- Rooms Total:1
- Flooring:Laminate
- Dining Description:Breakfast Area, Kitchen/Dining Combo
- Bathrooms Description:Double Vanity, Tub Shower
- Kitchen Description:Dishwasher, Electric Cooktop, Kitchen/Dining Combo, Microwave, Oven, Pantry, Some Electric Appliances, Walk-in Pantry
- Living area:2,660 sq. ft.
Heating and cooling
- Cooling:Ceiling Fans, Central Air
- Heating:Electric
- Central air:Yes
Structure and exterior
- Roof:Composition, Shingle
- Year built:2017
- Building area:2,660 sq. ft.
- Lot area:0.76 Acres
- Construction Materials:Brick Veneer
- Exterior Features:Outdoor Grill
- Foundation Description:Slab
- Levels:2 Story
Utilities
- Sewer:Aerobic Septic
Finances and disclosures
- Price:$439,000
- Price per sq. ft.:$165.04
Features and amenities
- Appliances:Dishwasher, Electric Cooktop, Microwave, Oven, Some Electric Appliances, Water Heater
- Laundry features:Electric Dryer Hookup, Laundry Room, Main Level
- Amenities:Attic, High Ceilings, Open Floorplan
Parking
- Parking description:2 Car Garage
- Garage:Yes
- Garage spaces:2
New listings near 202 Milky Way
- New
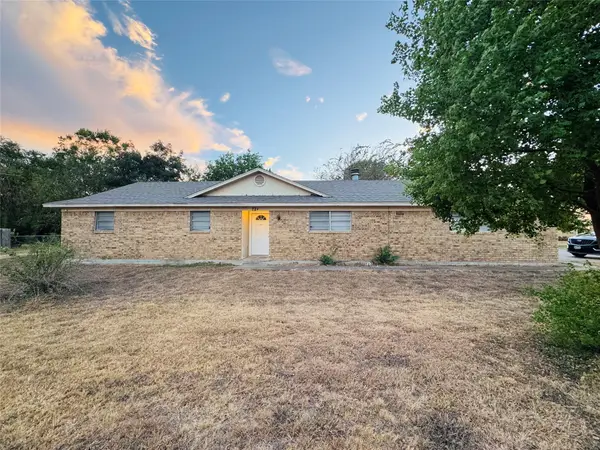 $225,000Active3 beds 2 baths1,416 sq. ft.
721 Mackey Ranch Road, Bruceville Eddy, TX 76524
MLS# 21384874Listed by: ARISE CAPITAL REAL ESTATE - New
 $99,999Active3.13 Acres
218 Horseshoe Bend, Eddy, TX 76524
MLS# 21384500Listed by: KAREN DAVIS PROPERTIES 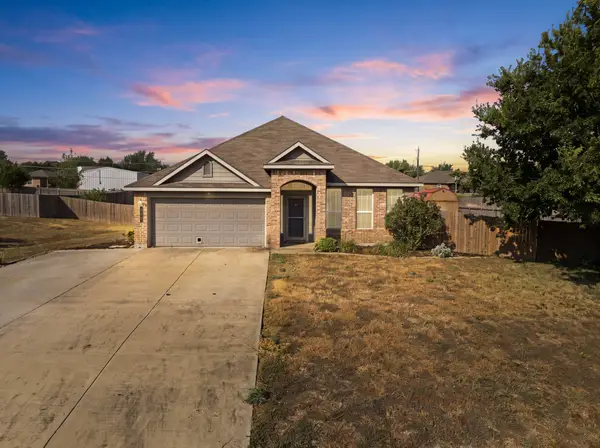 $320,000Active3 beds 2 baths1,868 sq. ft.
377 Milky Way Road, Bruceville Eddy, TX 76630
MLS# 21369968Listed by: AXIO REAL ESTATE LLC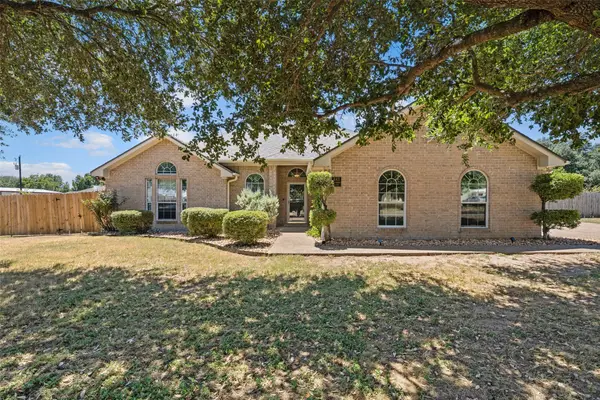 $349,900Active3 beds 2 baths1,707 sq. ft.
643 Woodard Lane, Bruceville Eddy, TX 76630
MLS# 21363032Listed by: THE AGENCY WACO $139,900Pending2 beds 1 baths1,036 sq. ft.
404 Eagle Drive, Eddy, TX 76524
MLS# 21341050Listed by: EG REALTY $279,900Active3 beds 2 baths1,580 sq. ft.
1006 Eagle Drive, Bruceville Eddy, TX 76524
MLS# 21347010Listed by: TEXAS LUXURY AND LAND $344,900Active4 beds 2 baths1,930 sq. ft.
101 Brown Drive, Eddy, TX 76524
MLS# 620962Listed by: TEXAS LUXURY AND LAND $219,000Active4 beds 2 baths1,374 sq. ft.
700 4th Street, Bruceville Eddy, TX 76524
MLS# 21342801Listed by: EG REALTY $95,000Active1.57 Acres
1 Soules Circle, Eddy, TX 76524
MLS# 21337699Listed by: EG REALTY


Protect your home and budget from life's surprises with an Assurant Home Warranty, backed by a partner that supports you through every step of homeownership. Explore Plans.
© 2023 - 2026 ERA Franchise Systems LLC. All rights reserved. ERA Franchise Systems LLC fully supports the principles of the Fair Housing Act and the Equal Opportunity Act. ERA, ERA Real Estate powered, and their respective logos are registered service marks of ERA Franchise Systems LLC. Each office is independently owned and operated.