
1209 Antone Street, Bryan, TX 77803
Local realty services provided by:ERA Experts
1209 Antone Street,Bryan, TX 77803
$330,000
- 4 Beds
- 3 Baths
- 1,264 sq. ft.
- Single family
- Active
Listed by: tesia harris
Office: cb&a, realtors832-678-4770
MLS#:90647889
Source:HARMLS
Price summary
- Price:$330,000
- Price per sq. ft.:$261.08
About this home
Remodeled Bryan Home + Detached Guest Apartment Near Downtown & Texas A&M! Location meets opportunity in this beautifully updated 3-bedroom, 2-bath home just walking distance to Historic Downtown Bryan and approximately 10 minutes from Texas A&M University. The main home features 2 downstairs bedrooms with a Jack & Jill bath plus a spacious upstairs suite with a private bath and walk-in closet—perfect for a primary suite, second living area, or home office. The remodeled kitchen includes a dishwasher, electric range, and built-in microwave. Enjoy a covered deck, mature trees, and fully fenced backyard. The detached 2-car garage with separate apartment is the game-changer, offering a full kitchen, bath, bedroom, and living area—ideal for guests, multigenerational living, a private office, or potential rental income. Move-in ready with flexibility, character, and incredible convenience in the heart of Bryan!
Contact an agent
Home facts
- Year built:1960
- Subdivision & Development:Nash & Rosler
- Listing ID #:90647889
- Updated:September 04, 2026 at 12:02 PM
Rooms and interior
- Bedrooms:4
- Total bathrooms:3
- Full bathrooms:3
- Rooms Total:4
- Flooring:Carpet, Tile, Vinyl
- Dining Description:Kitchen Dining Combo, Living Dining Room
- Bathrooms Description:Tub Shower
- Kitchen Description:Dishwasher, Disposal, Electric Cooktop, Electric Oven, Electric Range, Kitchen Dining Combo, Kitchen Family Room Combo, Microwave
- Living area:1,264 sq. ft.
Heating and cooling
- Cooling:Central Air, Electric
- Heating:Central, Electric
- Central air:Yes
Structure and exterior
- Roof:Composition, Wood
- Year built:1960
- Building area:1,264 sq. ft.
- Lot area:0.19 Acres
- Lot Features:Cleared
- Exterior Features:Fence, Patio, Porch, Private Yard
- Foundation Description:Pillar Post Pier, Slab
- Levels:2 Stories
Schools
- High school:JAMES EARL RUDDER HIGH SCHOOL
- Middle school:STEPHEN F. AUSTIN MIDDLE SCHOOL
- Elementary school:FANNIN ELEMENTARY SCHOOL (BRYAN)
Utilities
- Sewer:Public Sewer
Finances and disclosures
- Price:$330,000
- Price per sq. ft.:$261.08
- Tax amount:$4,101 (2025)
Features and amenities
- Appliances:Dishwasher, Disposal, Electric Cooktop, Electric Oven, Electric Range, Microwave
- Amenities:Security System - Leased
Parking
- Parking description:Garage
- Garage:Yes
- Garage spaces:2
New listings near 1209 Antone Street
- New
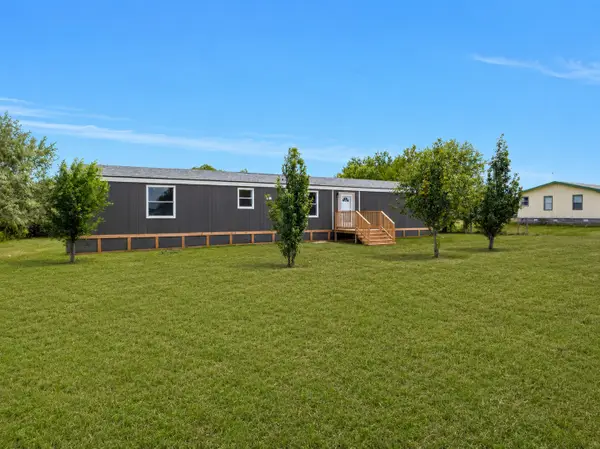 $189,000Active3 beds 2 baths1,116 sq. ft.
6348 Standing Rock Road, Bryan, TX 77808
MLS# 74999290Listed by: HOUSTON DISCOUNT REALTY LLC - New
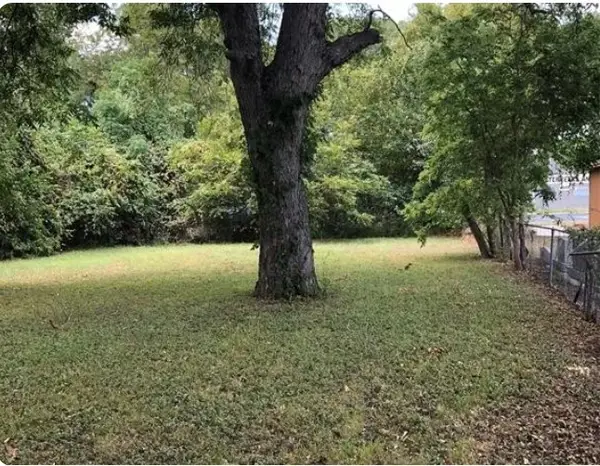 $60,000Active0 Acres
304 E 17th Street Street, Bryan, TX 77083
MLS# 35428622Listed by: KELLER WILLIAMS REALTY PROFESSIONALS - New
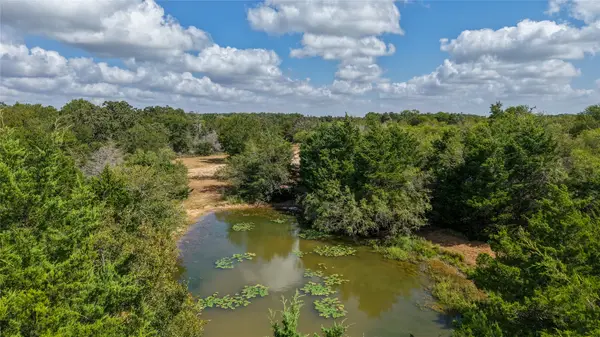 $570,000Active22.8 Acres
Tract 3 Tbd Mensik Rd, Bryan, TX 77808
MLS# 13157025Listed by: SWOPE & YOUNG LAND COMPANY LTD - New
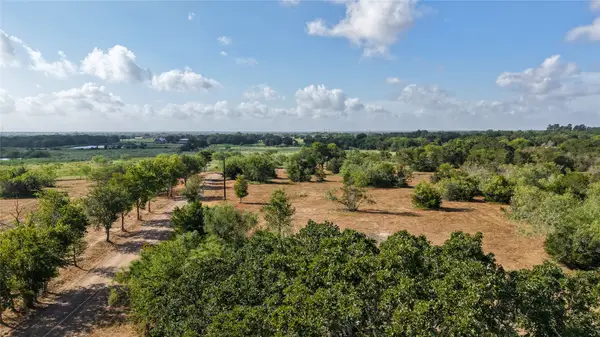 $648,500Active25.94 Acres
Tract 5 Tbd Mensik Rd, Bryan, TX 77808
MLS# 18984352Listed by: SWOPE & YOUNG LAND COMPANY LTD - New
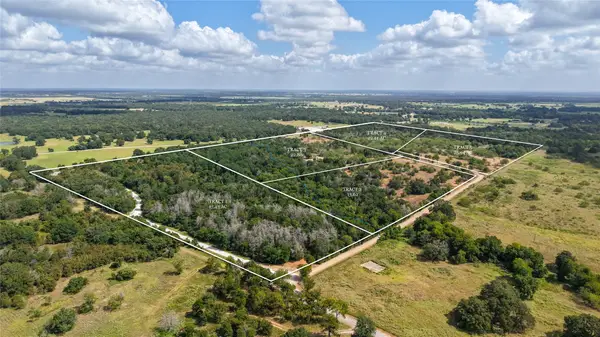 $450,000Active17.43 Acres
Tract 1 Tbd Mensik Rd, Bryan, TX 77808
MLS# 32937435Listed by: SWOPE & YOUNG LAND COMPANY LTD - New
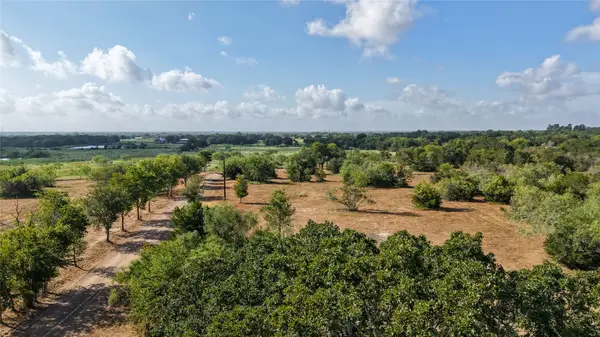 $380,000Active13.62 Acres
Tract 2 Tbd Mensik Rd, Bryan, TX 77808
MLS# 40998029Listed by: SWOPE & YOUNG LAND COMPANY LTD - New
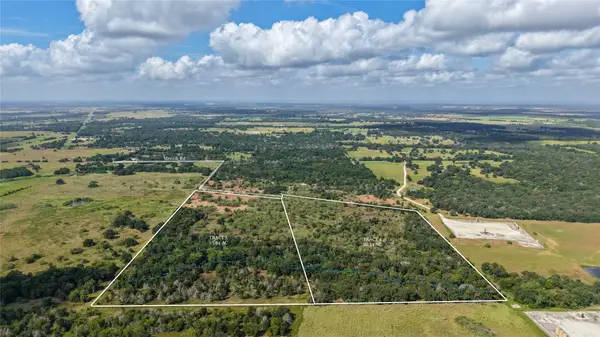 $549,900Active22.14 Acres
Tract 4 Tbd Mensik Rd, Bryan, TX 77808
MLS# 96976038Listed by: SWOPE & YOUNG LAND COMPANY LTD - Open Sat, 1 to 3pmNew
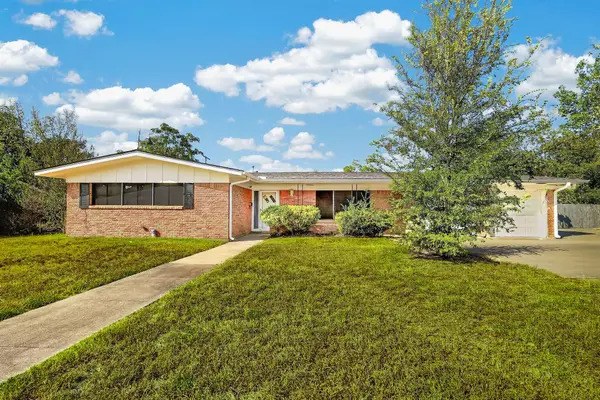 $289,000Active3 beds 2 baths2,153 sq. ft.
2312 Kent Street, Bryan, TX 77802
MLS# 65145095Listed by: COLDWELL BANKER APEX, REALTORS LLC - New
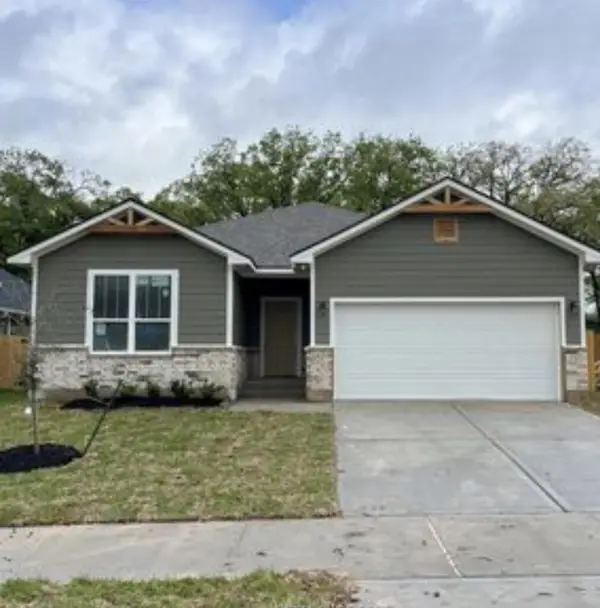 $264,000Active3 beds 2 baths1,275 sq. ft.
2415 Lightfoot Ln, Bryan, TX 77803
MLS# 70015014Listed by: PURPLE PIG REALTY LLC - New
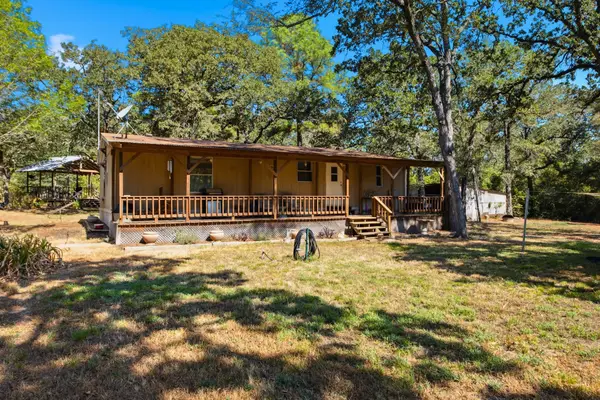 $289,900Active2 beds 2 baths1,220 sq. ft.
12380 Post Oak Lane, Bryan, TX 77807
MLS# 66944765Listed by: CENTURY 21 INTEGRA UNLOCKED


Protect your home and budget from life's surprises with an Assurant Home Warranty, backed by a partner that supports you through every step of homeownership. Explore Plans.
© 2023 - 2026 ERA Franchise Systems LLC. All rights reserved. ERA Franchise Systems LLC fully supports the principles of the Fair Housing Act and the Equal Opportunity Act. ERA, ERA Real Estate powered, and their respective logos are registered service marks of ERA Franchise Systems LLC. Each office is independently owned and operated.