
13172 Jackrabbit Lane, Bryan, TX 77808
Local realty services provided by:American Real Estate ERA Powered
Listed by: robin boehm
Office: texas premier realty210-844-8683
MLS#:59982498
Source:HARMLS
Price summary
- Price:$949,900
- Price per sq. ft.:$295.73
About this home
Welcome to rural living on this 15+/- acre homesite with a beautifully maintained custom built home featuring 3 spacious bedrooms and 2 full baths and 2 half baths. The home comes with a 30x40 pole barn, covered back patio, extended with concrete for a large patio area. The property has lots of Post Oak Trees and is fully fenced. This home offers a large kitchen open to the living room with granite countertops, and island and tons of storage with a breakfast area. The upstairs is a large game/bonus room with a ½ bath and has its own thermostat for the A/C and new carpet. The Primary Bedroom is large with trey ceilings and has a large primary bathroom with walk-in shower and bathtub. The downstairs has hardwood throughout, with 8ft doors. Solar Screens are on the windows on the sunny side of the house. You are a short drive to College Station and tons of shopping.
Contact an agent
Home facts
- Year built:2013
- Subdivision & Development:n/a
- Listing ID #:59982498
- Updated:September 06, 2026 at 12:09 PM
Rooms and interior
- Bedrooms:3
- Total bathrooms:4
- Full bathrooms:2
- Half bathrooms:2
- Rooms Total:8
- Flooring:Carpet, Wood
- Bathrooms Description:Separate Shower
- Kitchen Description:Disposal, Double Oven, Electric Cooktop, Electric Oven, Granite Counters, Kitchen Family Room Combo, Microwave, Pantry
- Living area:3,212 sq. ft.
Heating and cooling
- Cooling:Central Air, Electric
- Heating:Central, Electric
- Central air:Yes
Structure and exterior
- Roof:Composition
- Year built:2013
- Building area:3,212 sq. ft.
- Lot area:15 Acres
- Lot Features:Cleared, Wooded
- Architectural Style:Traditional
- Construction Materials:Brick, Stone, Wood Siding
- Exterior Features:Fully Fenced, Patio, Private Yard
- Foundation Description:Pillar Post Pier, Slab
- Levels:2 Stories
Schools
- High school:HEARNE HIGH SCHOOL
- Middle school:HEARNE JUNIOR HIGH SCHOOL
- Elementary school:HEARNE ELEMENTARY SCHOOL (HEARNE)
Utilities
- Sewer:Aerobic Septic
Finances and disclosures
- Price:$949,900
- Price per sq. ft.:$295.73
- Tax amount:$5,271 (2025)
Features and amenities
- Appliances:Disposal, Double Oven, Electric Cooktop, Electric Oven, Microwave
- Amenities:Entrance Foyer, High Ceilings, Smoke Detectors, Vaulted Ceilings
Parking
- Parking description:Garage
- Garage:Yes
- Garage spaces:2
New listings near 13172 Jackrabbit Lane
- New
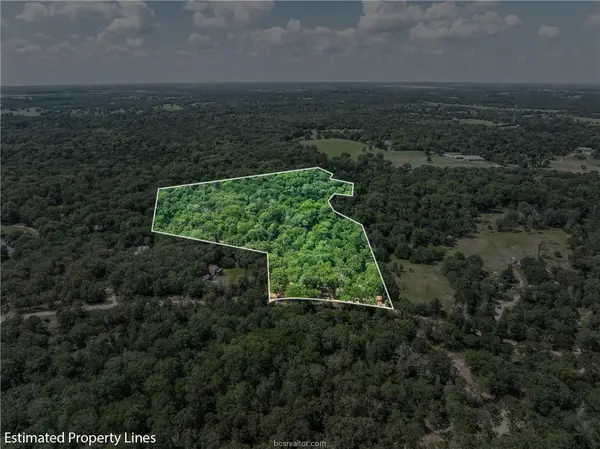 $295,000Active10.01 Acres
TBD Weber Rd, Bryan, TX 77808
MLS# 8380656Listed by: CUNNINGHAM REAL ESTATE - New
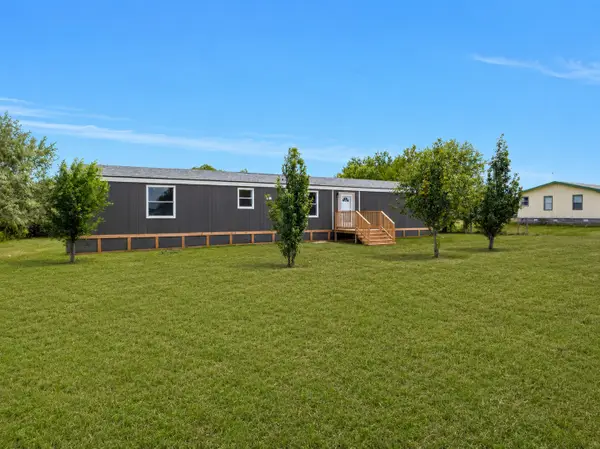 $189,000Active3 beds 2 baths1,116 sq. ft.
6348 Standing Rock Road, Bryan, TX 77808
MLS# 74999290Listed by: HOUSTON DISCOUNT REALTY LLC - New
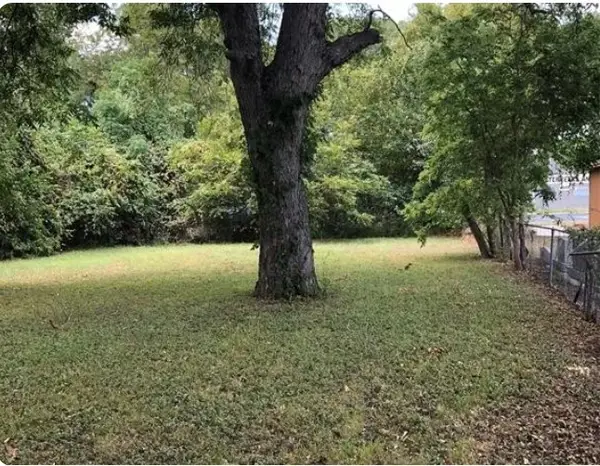 $60,000Active0 Acres
304 E 17th Street Street, Bryan, TX 77083
MLS# 35428622Listed by: KELLER WILLIAMS REALTY PROFESSIONALS - New
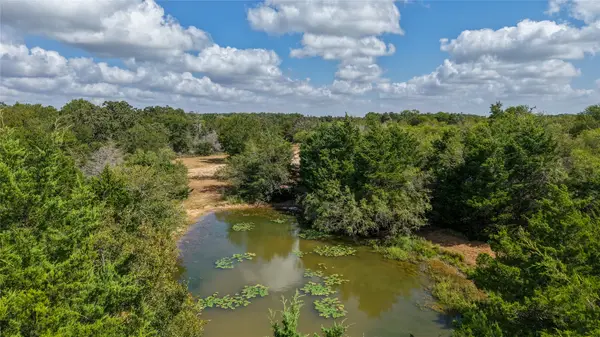 $570,000Active22.8 Acres
Tract 3 Tbd Mensik Rd, Bryan, TX 77808
MLS# 13157025Listed by: SWOPE & YOUNG LAND COMPANY LTD - New
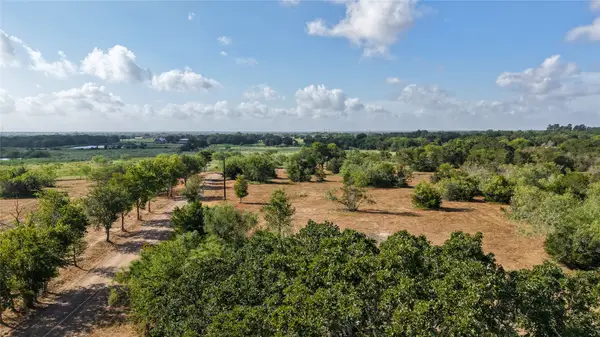 $648,500Active25.94 Acres
Tract 5 Tbd Mensik Rd, Bryan, TX 77808
MLS# 18984352Listed by: SWOPE & YOUNG LAND COMPANY LTD - New
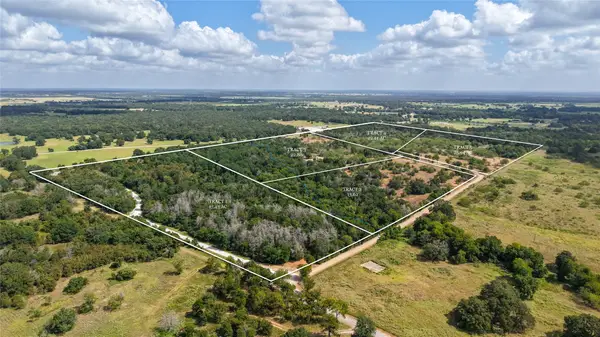 $450,000Active17.43 Acres
Tract 1 Tbd Mensik Rd, Bryan, TX 77808
MLS# 32937435Listed by: SWOPE & YOUNG LAND COMPANY LTD - New
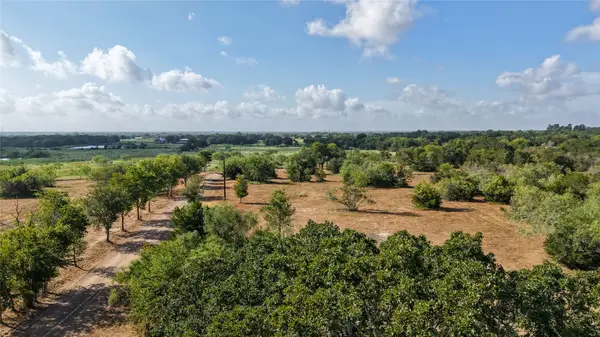 $380,000Active13.62 Acres
Tract 2 Tbd Mensik Rd, Bryan, TX 77808
MLS# 40998029Listed by: SWOPE & YOUNG LAND COMPANY LTD - New
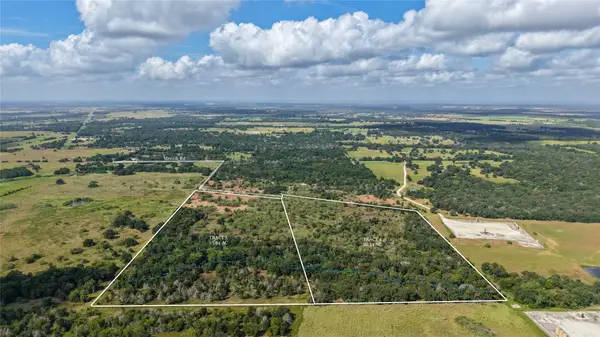 $549,900Active22.14 Acres
Tract 4 Tbd Mensik Rd, Bryan, TX 77808
MLS# 96976038Listed by: SWOPE & YOUNG LAND COMPANY LTD - New
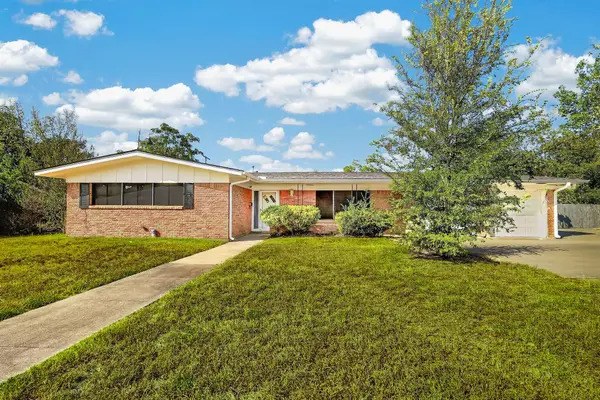 $289,000Active3 beds 2 baths2,153 sq. ft.
2312 Kent Street, Bryan, TX 77802
MLS# 65145095Listed by: COLDWELL BANKER APEX, REALTORS LLC - New
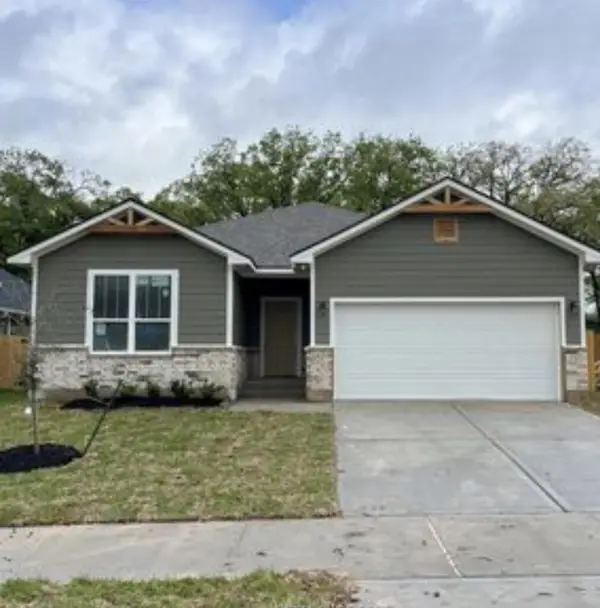 $264,000Active3 beds 2 baths1,275 sq. ft.
2415 Lightfoot Ln, Bryan, TX 77803
MLS# 70015014Listed by: PURPLE PIG REALTY LLC


Protect your home and budget from life's surprises with an Assurant Home Warranty, backed by a partner that supports you through every step of homeownership. Explore Plans.
© 2023 - 2026 ERA Franchise Systems LLC. All rights reserved. ERA Franchise Systems LLC fully supports the principles of the Fair Housing Act and the Equal Opportunity Act. ERA, ERA Real Estate powered, and their respective logos are registered service marks of ERA Franchise Systems LLC. Each office is independently owned and operated.