
3028 Tennessee Ave, Bryan, TX 77803
Local realty services provided by:ERA Brokers Consolidated
Listed by: jennifer zweiacker
Office: zweiacker & associates
MLS#:5774608
Source:ACTRIS
3028 Tennessee Ave,Bryan, TX 77803
$184,000Last list price
- 3 Beds
- 2 Baths
- - sq. ft.
- Single family
- Sold
Sorry, we are unable to map this address
Price summary
- Price:$184,000
About this home
Welcome to 3028 Tennessee Avenue, a thoughtfully designed three-bedroom, two-bath home offering spacious living areas, flexible rooms, and a beautifully shaded backyard and outdoor spaces. Step inside to a bright, welcoming living room overlooking the front yard. Just beyond, the kitchen features a window above the sink with backyard views, generous workspace, and an additional storage closet offering flexibility for everyday needs. Nearby, the dining room provides a designated setting for meals and gatherings with friends or loved ones. Privately situated at the opposite end of the home, the primary bedroom begins with adjoining office space complete with built-in shelving and a closet, creating an ideal workspace or flexible retreat. Two guest bedrooms are positioned toward the front of the home, each featuring an abundance of natural light, and its own closet. A well-appointed full bathroom with attractive tile flooring and bright finishes is conveniently located nearby. A short hallway leads to the primary bedroom overlooking the backyard, while a spacious full bathroom is located just across the hall. At the rear of the home, a two-car garage offers added privacy with its tucked-away placement. Outside, a covered patio opens to a peaceful backyard filled with mature trees, shaded gathering spaces, and a large storage shed. From the versatile living spaces to the shaded backyard retreat, this home offers a true balance of comfort and character....
Contact an agent
Home facts
- Year built:1955
- Subdivision & Development:Lynndale Acres Ph 01
- Listing ID #:5774608
- Updated:September 17, 2026 at 07:01 AM
Rooms and interior
- Bedrooms:3
- Total bathrooms:2
- Full bathrooms:2
- Flooring:Vinyl, Wood
- Kitchen Description:Built-In Gas Oven, Cooktop, Dishwasher
Heating and cooling
- Cooling:Central
- Heating:Central, Natural Gas
- Central air:Yes
Structure and exterior
- Roof:Composition, Shingle
- Year built:1955
- Lot Features:Back Yard, Front Yard, Many Trees
- Construction Materials:Vinyl Siding
- Exterior Features:Garden
- Foundation Description:Pillar/Post/Pier
Schools
- High school:Outside School District
- Elementary school:Outside School District
Utilities
- Water:Public
- Sewer:Public Sewer
Finances and disclosures
- Price:$184,000
- Tax amount:$3,521 (2025)
Features and amenities
- Appliances:Built-In Gas Oven, Cooktop, Dishwasher
Parking
- Total parking spaces:2
- Garage:Yes
- Garage spaces:2
New listings near 3028 Tennessee Ave
- New
 $122,500Active2 beds 1 baths1,036 sq. ft.
203 N Haswell Drive, Bryan, TX 77803
MLS# 82222594Listed by: COLDWELL BANKER APEX, REALTORS LLC - Open Sat, 10am to 1pmNew
 $449,900Active3 beds 3 baths2,366 sq. ft.
3009 Wolfpack Loop, Bryan, TX 77808
MLS# 5724701Listed by: CENTURY 21 INTEGRA - New
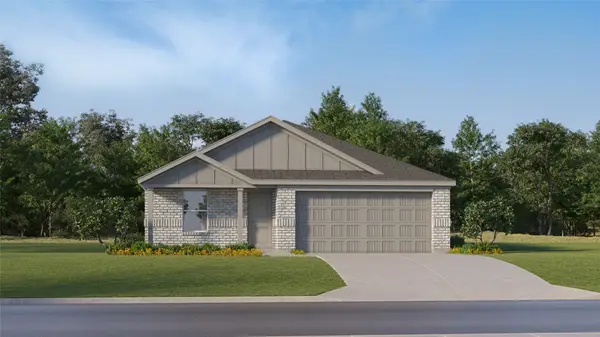 $242,990Active4 beds 2 baths1,676 sq. ft.
2740 Chippewa Road, Bryan, TX 77807
MLS# 48150543Listed by: KELLER WILLIAMS CITY VIEW - New
 $239,990Active3 beds 2 baths1,484 sq. ft.
2737 Chippewa Road, Bryan, TX 77807
MLS# 69460746Listed by: KELLER WILLIAMS CITY VIEW - New
 $199,000Active0.46 Acres
408 Mitchell Street, Bryan, TX 77801
MLS# 20309722Listed by: CORTIERS REAL ESTATE - New
 $729,900Active4 beds 3 baths2,288 sq. ft.
9600 Shadow Creek Trail Nw, Bryan, TX 77808
MLS# 58454621Listed by: ZWEIACKER & ASSOCIATES - New
 $399,900Active4 beds 2 baths1,893 sq. ft.
3108 Archer Circle, Bryan, TX 77808
MLS# 21374031Listed by: KELLER WILLIAMS REALTY-FM - New
 $235,999Active3 beds 2 baths1,159 sq. ft.
1426 Desire Lane, Bryan, TX 77803
MLS# 13832483Listed by: KELLER WILLIAMS MEMORIAL - New
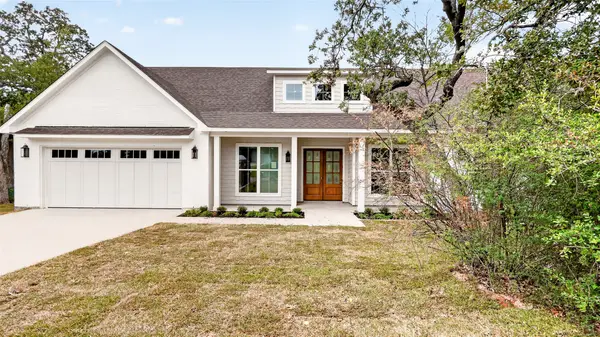 $715,000Active4 beds 4 baths
212 Greenway Drive, Bryan, TX 77801
MLS# 52472147Listed by: COLDWELL BANKER APEX, REALTORS LLC - New
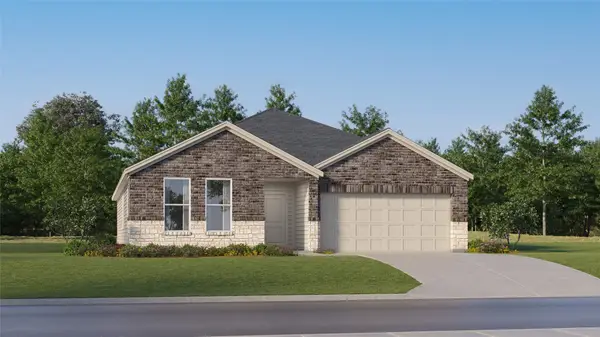 $319,990Active4 beds 3 baths2,303 sq. ft.
2715 Chippewa Road, Bryan, TX 77807
MLS# 89835456Listed by: KELLER WILLIAMS CITY VIEW


Protect your home and budget from life's surprises with an Assurant Home Warranty, backed by a partner that supports you through every step of homeownership. Explore Plans.
© 2023 - 2026 ERA Franchise Systems LLC. All rights reserved. ERA Franchise Systems LLC fully supports the principles of the Fair Housing Act and the Equal Opportunity Act. ERA, ERA Real Estate powered, and their respective logos are registered service marks of ERA Franchise Systems LLC. Each office is independently owned and operated.