
3613 Sunnybrook Lane, Bryan, TX 77802
Local realty services provided by:American Real Estate ERA Powered
3613 Sunnybrook Lane,Bryan, TX 77802
- 4 Beds
- 4 Baths
- - sq. ft.
- Single family
- Sold
Listed by: tiffany shannon
Office: southern district sotheby's international realty979-451-0593
MLS#:93237960
Source:HARMLS
Sorry, we are unable to map this address
Price summary
- Price:
About this home
Tucked beneath mature trees, this home feels peaceful, inviting, and full of character. Sunlight pours through oversized windows, highlighting painted brick, layered finishes, and carefully chosen details that create a warm atmosphere throughout. Vaulted ceilings and a striking fireplace anchor the main living space, blending comfort and style in a way that feels elevated yet approachable. The kitchen carries a charming countryside feel with timeless finishes and an easy connection to the living and dining areas. Nearby, the sunroom offers a light-filled retreat where views of the outdoors become part of everyday living. Privately situated, the primary suite provides a calming escape with a spa-inspired bath featuring a freestanding tub, oversized shower, and designer touches. Outside, café lights and mature trees create a secluded backyard setting for quiet mornings, outdoor gatherings, or evenings spent unwinding. Distinctive and soulful, this home feels timeless and unforgettable.
Contact an agent
Home facts
- Year built:1967
- Subdivision & Development:Enchanted Meadows Ph 03
- Listing ID #:93237960
- Updated:September 29, 2026 at 08:21 PM
Rooms and interior
- Bedrooms:4
- Total bathrooms:4
- Full bathrooms:4
- Rooms Total:10
- Flooring:Brick, Tile, Vinyl
- Kitchen Description:Dishwasher, Disposal, Double Oven, Gas Range, Microwave, Pantry
Heating and cooling
- Cooling:Central Air, Electric
- Heating:Central, Gas
- Central air:Yes
Structure and exterior
- Roof:Composition
- Year built:1967
- Lot Features:Wooded
- Architectural Style:Traditional
- Construction Materials:Brick
- Exterior Features:Fence, Patio, Sprinkler Irrigation, Storage
- Foundation Description:Slab
- Levels:2 Stories
Schools
- High school:BRYAN HIGH SCHOOL
- Middle school:STEPHEN F. AUSTIN MIDDLE SCHOOL
- Elementary school:SUL ROSS ELEMENTARY SCHOOL
Utilities
- Sewer:Public Sewer
Finances and disclosures
- Price:
- Tax amount:$8,662 (2025)
Features and amenities
- Appliances:Dishwasher, Disposal, Double Oven, Dryer, Gas Range, Microwave, Washer
- Laundry features:Dryer, Washer
- Amenities:Ceiling Fans, High Ceilings, Smoke Detectors
- Pool features:Above Ground
Parking
- Parking description:Garage
- Garage:Yes
- Garage spaces:1
New listings near 3613 Sunnybrook Lane
- New
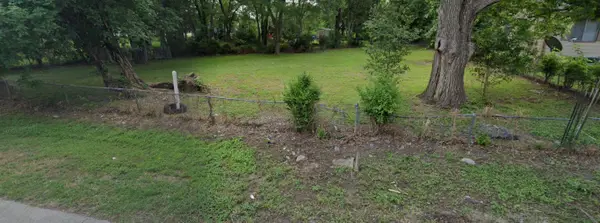 $49,900Active0.18 Acres
811 N Polk Avenue, Bryan, TX 77803
MLS# 7780583Listed by: CARTER REALTY - New
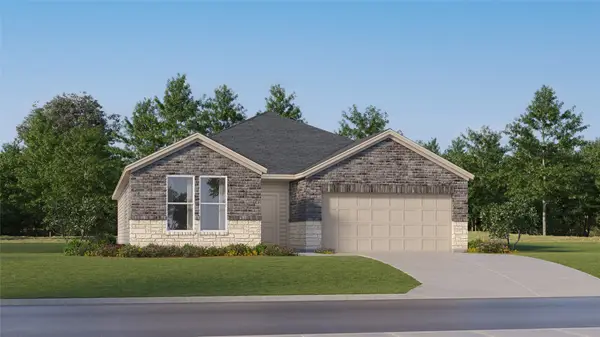 $315,990Active4 beds 3 baths2,157 sq. ft.
2709 Chippewa Road, Bryan, TX 77807
MLS# 17292498Listed by: KELLER WILLIAMS CITY VIEW - New
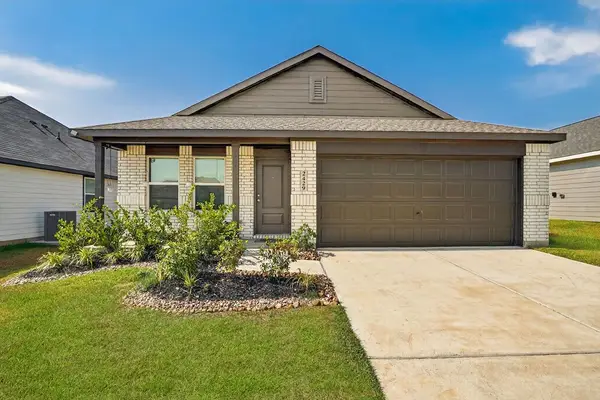 $295,000Active4 beds 2 baths1,725 sq. ft.
2429 Rooke Road, Bryan, TX 77807
MLS# 29960800Listed by: COLDWELL BANKER APEX, REALTORS LLC - New
 $332,020Active3 beds 3 baths1,700 sq. ft.
10627 Knox Landing Drive, Bryan, TX 77845
MLS# 38355835Listed by: DR HORTON, AMERICA'S BUILDER - New
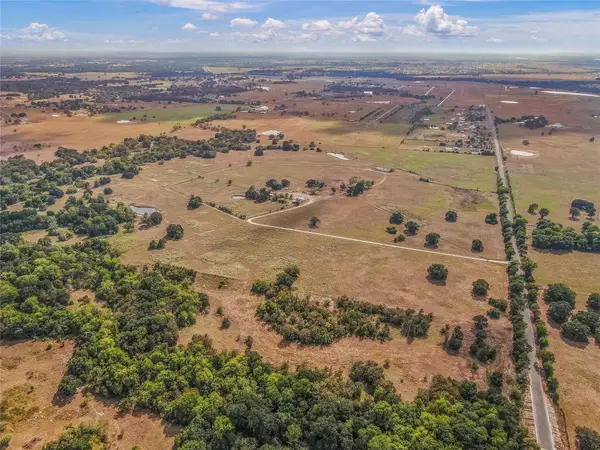 $2,379,000Active156.3 Acres
8080 N Harris Ln, Bryan, TX 77808
MLS# 5082027Listed by: ZWEIACKER & ASSOCIATES - New
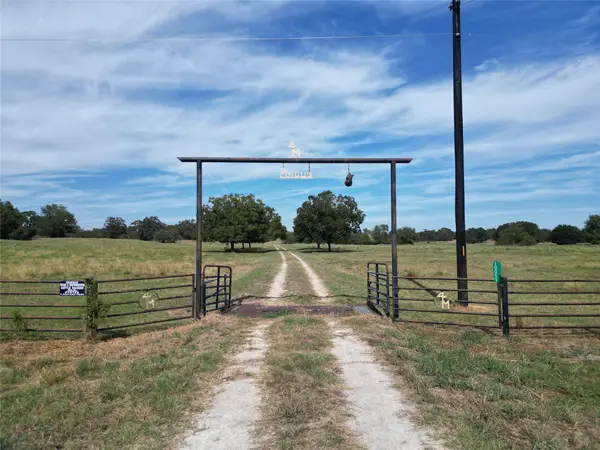 $2,750,000Active2 beds 1 baths960 sq. ft.
10236 S Fm 2038, Bryan, TX 77808
MLS# 20898514Listed by: KELLER WILLIAMS REALTY PROFESSIONALS - New
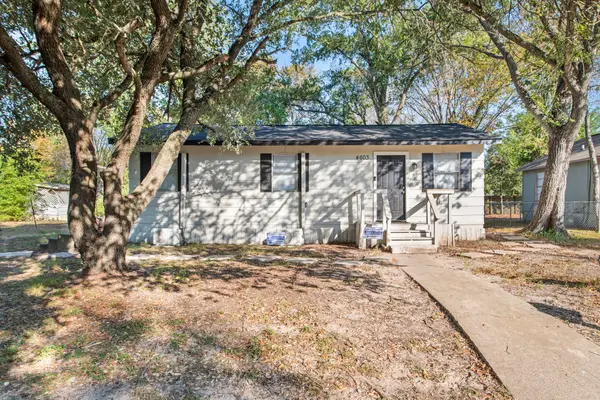 $149,900Active3 beds 1 baths720 sq. ft.
4603 Castle Avenue, Bryan, TX 77808
MLS# 53200680Listed by: CENTURY 21 INTEGRA UNLOCKED - New
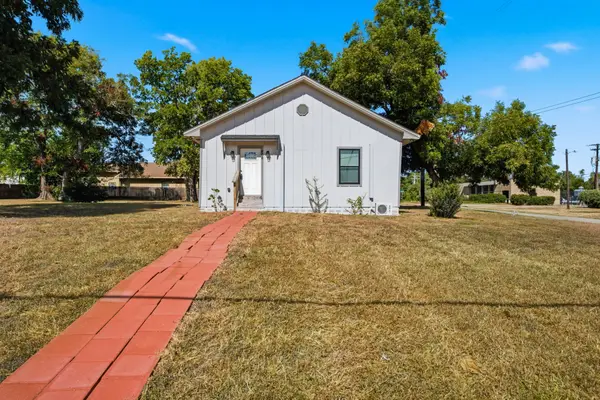 $275,000Active5 beds 3 baths1,648 sq. ft.
808 N Washington Avenue, Bryan, TX 77803
MLS# 69593355Listed by: CENTURY 21 INTEGRA UNLOCKED - New
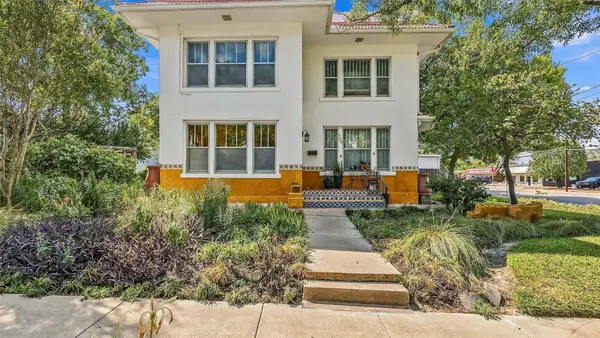 $249,000Active3 beds 2 baths2,710 sq. ft.
108 N Sterling Avenue, Bryan, TX 77803
MLS# 12090325Listed by: COLDWELL BANKER APEX, REALTORS LLC - New
 $225,000Active3 beds 1 baths864 sq. ft.
906 W Martin Luther King Street, Bryan, TX 77803
MLS# 61189982Listed by: CENTURY 21 INTEGRA UNLOCKED


Protect your home and budget from life's surprises with an Assurant Home Warranty, backed by a partner that supports you through every step of homeownership. Explore Plans.
© 2023 - 2026 ERA Franchise Systems LLC. All rights reserved. ERA Franchise Systems LLC fully supports the principles of the Fair Housing Act and the Equal Opportunity Act. ERA, ERA Real Estate powered, and their respective logos are registered service marks of ERA Franchise Systems LLC. Each office is independently owned and operated.