
3710 Williams Trace Drive, Bryan, TX 77808
Local realty services provided by:American Real Estate ERA Powered
3710 Williams Trace Drive,Bryan, TX 77808
$579,000
- 5 Beds
- 3 Baths
- 2,958 sq. ft.
- Single family
- Active
Listed by: sherri echols
Office: exp realty llc.888-519-7431
MLS#:15469715
Source:HARMLS
Price summary
- Price:$579,000
- Price per sq. ft.:$195.74
- Monthly HOA dues:$14.58
About this home
Motivated Seller — this one deserves another look. Nearly 3,000 SF with 5 bedrooms, 3 full baths, a private pool, and green space behind you with no rear neighbors — hard to find at this price point. Oversized 5th bedroom gives you options: home gym, library, homeschool classroom, craft room, music room, gaming room, studio, business workspace, media room, MIL space, guest suite, what room are you dreaming of? Generous space to gather, entertain, or accommodate multigenerational living. Backyard private retreat with a sparkling pool, covered patio, and peaceful green-space views instead of another house staring back at you. Located in popular Austin’s Colony with convenient access to shopping, dining, schools, medical services, and the east bypass, this is a lot of house, a lot of flexibility, and a lot of lifestyle in one property. The seller is ready for her next chapter — and that could create the opportunity you’ve been waiting for. Come see just how much space this home gives you.
Contact an agent
Home facts
- Year built:2004
- Subdivision & Development:Austins Colony Ph 06
- Listing ID #:15469715
- Updated:September 27, 2026 at 12:17 PM
Rooms and interior
- Bedrooms:5
- Total bathrooms:3
- Full bathrooms:3
- Rooms Total:9
- Flooring:Tile
- Bathrooms Description:Jetted Tub, Separate Shower, Tub Shower
- Kitchen Description:Breakfast Bar, Dishwasher, Disposal, Gas Cooktop, Gas Oven, Kitchen Island, Microwave, Pantry
- Living area:2,958 sq. ft.
Heating and cooling
- Cooling:Central Air, Electric
- Heating:Central, Gas
- Central air:Yes
Structure and exterior
- Roof:Composition
- Year built:2004
- Building area:2,958 sq. ft.
- Lot area:0.25 Acres
- Lot Features:Greenbelt, Subdivision
- Architectural Style:Traditional
- Construction Materials:Brick
- Exterior Features:Fence, Patio, Sprinkler Irrigation, Storage
- Foundation Description:Slab
- Levels:1 Story
Schools
- High school:JAMES EARL RUDDER HIGH SCHOOL
- Middle school:STEPHEN F. AUSTIN MIDDLE SCHOOL
- Elementary school:MITCHELL ELEMENTARY SCHOOL (BRYAN)
Utilities
- Sewer:Public Sewer
Finances and disclosures
- Price:$579,000
- Price per sq. ft.:$195.74
- Tax amount:$10,234 (2025)
Features and amenities
- Appliances:Dishwasher, Disposal, Gas Cooktop, Gas Oven, Microwave
- Amenities:Ceiling Fans, Entrance Foyer, High Ceilings, Smoke Detectors, Vaulted Ceilings, Window Coverings
- Pool features:In Ground
Parking
- Parking description:Garage
- Garage:Yes
- Garage spaces:2
New listings near 3710 Williams Trace Drive
- New
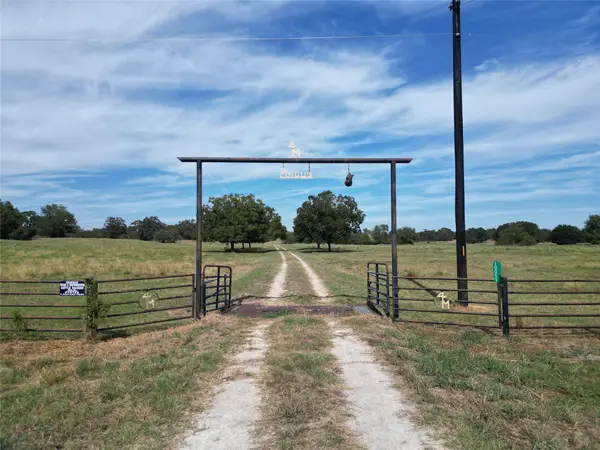 $2,750,000Active2 beds 1 baths960 sq. ft.
10236 S Fm 2038, Bryan, TX 77808
MLS# 20898514Listed by: KELLER WILLIAMS REALTY PROFESSIONALS - New
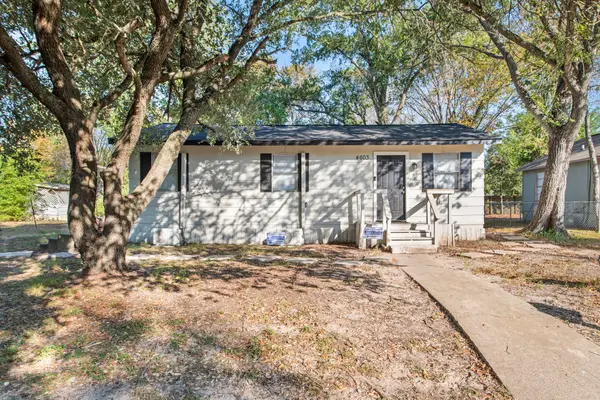 $149,900Active3 beds 1 baths720 sq. ft.
4603 Castle Avenue, Bryan, TX 77808
MLS# 53200680Listed by: CENTURY 21 INTEGRA UNLOCKED - New
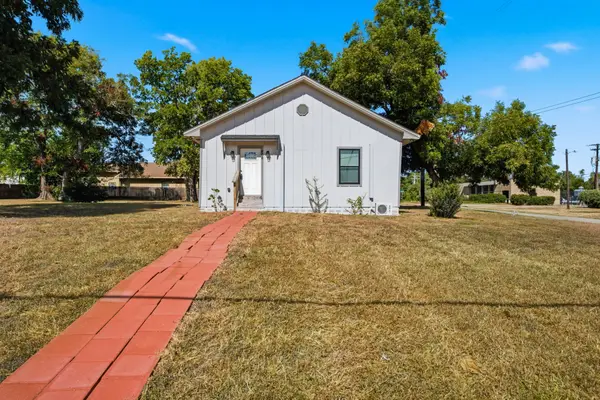 $275,000Active5 beds 3 baths1,648 sq. ft.
808 N Washington Avenue, Bryan, TX 77803
MLS# 69593355Listed by: CENTURY 21 INTEGRA UNLOCKED - Open Sun, 2 to 3:30pmNew
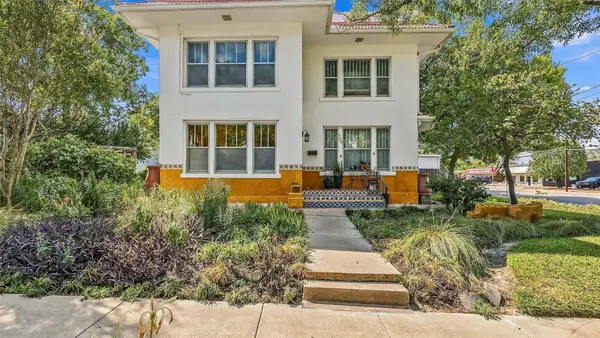 $249,000Active3 beds 2 baths2,710 sq. ft.
108 N Sterling Avenue, Bryan, TX 77803
MLS# 12090325Listed by: COLDWELL BANKER APEX, REALTORS LLC - New
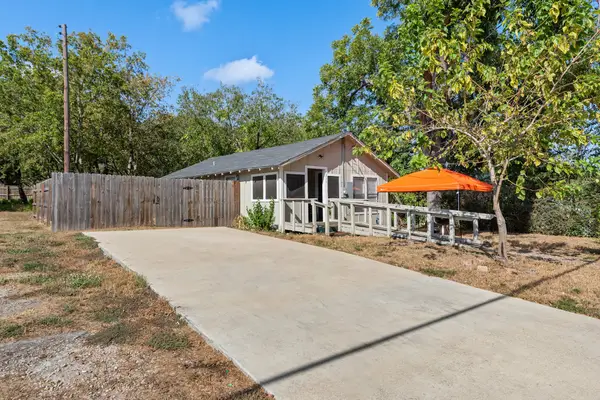 $149,900Active2 beds 1 baths638 sq. ft.
1211 W 18th Street, Bryan, TX 77803
MLS# 70645559Listed by: CENTURY 21 INTEGRA UNLOCKED - New
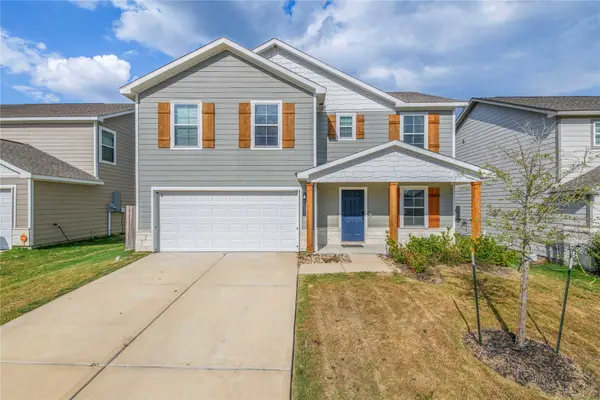 $298,000Active4 beds 3 baths2,004 sq. ft.
6037 Toby Bend, Bryan, TX 77807
MLS# 76391688Listed by: KELLER WILLIAMS REALTY THE WOODLANDS - New
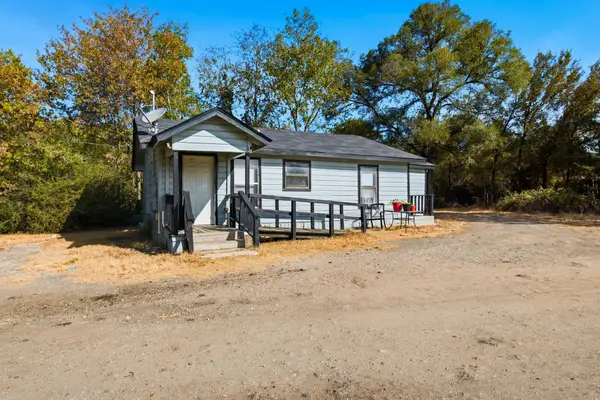 $225,000Active3 beds 1 baths864 sq. ft.
906 W Martin Luther King Jr Street, Bryan, TX 77803
MLS# 93918898Listed by: CENTURY 21 INTEGRA UNLOCKED - New
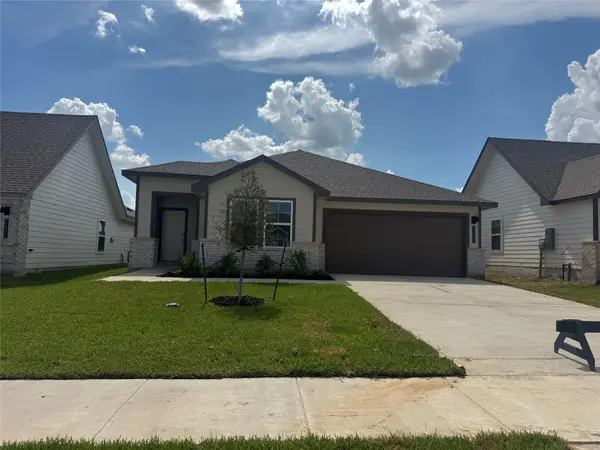 $259,040Active3 beds 2 baths1,501 sq. ft.
2673 Fremont Court, Bryan, TX 77807
MLS# 45053018Listed by: DR HORTON, AMERICA'S BUILDER - New
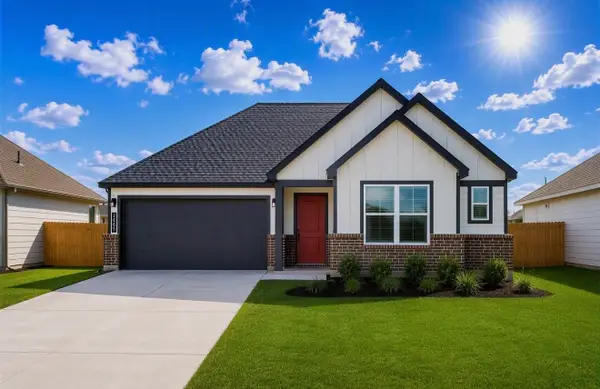 $296,595Active4 beds 2 baths1,665 sq. ft.
2665 Fremont Court, Bryan, TX 77807
MLS# 48616966Listed by: DR HORTON, AMERICA'S BUILDER - New
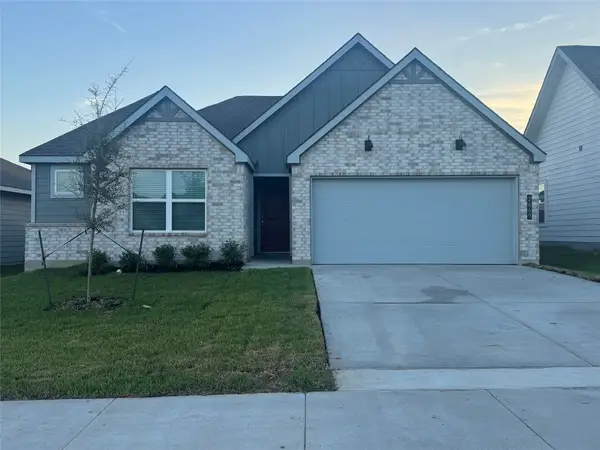 $277,240Active3 beds 2 baths1,415 sq. ft.
2669 Fremont Court, Bryan, TX 77807
MLS# 49032814Listed by: DR HORTON, AMERICA'S BUILDER


Protect your home and budget from life's surprises with an Assurant Home Warranty, backed by a partner that supports you through every step of homeownership. Explore Plans.
© 2023 - 2026 ERA Franchise Systems LLC. All rights reserved. ERA Franchise Systems LLC fully supports the principles of the Fair Housing Act and the Equal Opportunity Act. ERA, ERA Real Estate powered, and their respective logos are registered service marks of ERA Franchise Systems LLC. Each office is independently owned and operated.