
4118 Vintage Estates Court, Bryan, TX 77808
Local realty services provided by:American Real Estate ERA Powered
4118 Vintage Estates Court,Bryan, TX 77808
$449,900
- 3 Beds
- 3 Baths
- 2,100 sq. ft.
- Single family
- Active
Listed by: kristi fox-satsky
Office: century 21 integra unlocked979-777-7369
MLS#:93073401
Source:HARMLS
Price summary
- Price:$449,900
- Price per sq. ft.:$214.24
- Monthly HOA dues:$33.33
About this home
A backyard that backs up to Messina Hof Winery, a HUGE walk-in pantry, and a dedicated study? Now THAT is a floor plan worth seeing! Built in 2022, this 3-bedroom, 3-bath home offers 2,100 square feet of thoughtfully designed space that feels just as good as it looks. The open-concept living area flows into a beautiful kitchen with granite countertops, a spacious island, stainless steel appliances, and plenty of room to gather. Need a little extra space? The dedicated study is ready for your home office, while a secondary bedroom with its own private bathroom makes hosting overnight guests a breeze. The primary suite offers a soaking tub, separate shower, and that convenient walk-through closet you'll wonder how you ever lived without! Step outside to a covered back patio overlooking a fully fenced backyard with a storage shed and no immediate rear neighbors. Complete with smart home features, an attached two-car garage, and a layout designed to make everyday living easier, this home checks boxes you didn't even know you had. Schedule your showing and come see what makes this one different!...
Contact an agent
Home facts
- Year built:2022
- Subdivision & Development:Vintage Estates
- Listing ID #:93073401
- Updated:September 23, 2026 at 04:31 AM
Rooms and interior
- Bedrooms:3
- Total bathrooms:3
- Full bathrooms:3
- Rooms Total:8
- Flooring:Carpet, Tile, Vinyl
- Bathrooms Description:Separate Shower, Soaking Tub
- Kitchen Description:Dishwasher, Disposal, Electric Cooktop, Electric Oven, Granite Counters, Kitchen Island, Microwave, Walk In Pantry
- Living area:2,100 sq. ft.
Heating and cooling
- Cooling:Central Air, Electric
- Heating:Central, Electric
- Central air:Yes
Structure and exterior
- Roof:Composition
- Year built:2022
- Building area:2,100 sq. ft.
- Lot area:0.23 Acres
- Lot Features:Subdivision
- Architectural Style:Traditional
- Construction Materials:Stone
- Exterior Features:Fence, Patio, Private Yard, Sprinkler Irrigation
- Foundation Description:Slab
- Levels:1 Story
Schools
- High school:JAMES EARL RUDDER HIGH SCHOOL
- Middle school:STEPHEN F. AUSTIN MIDDLE SCHOOL
- Elementary school:MITCHELL ELEMENTARY SCHOOL (BRYAN)
Utilities
- Sewer:Public Sewer
Finances and disclosures
- Price:$449,900
- Price per sq. ft.:$214.24
- Tax amount:$8,311 (2025)
Features and amenities
- Appliances:Dishwasher, Disposal, Electric Cooktop, Electric Oven, Microwave
- Amenities:Ceiling Fans, Entrance Foyer, Low Emissivity Windows, Programmable Thermostat, Security System - Owned, Smoke Detectors
- Smart home:Yes
Parking
- Parking description:Driveway, Garage
- Garage:Yes
- Garage spaces:2
New listings near 4118 Vintage Estates Court
- New
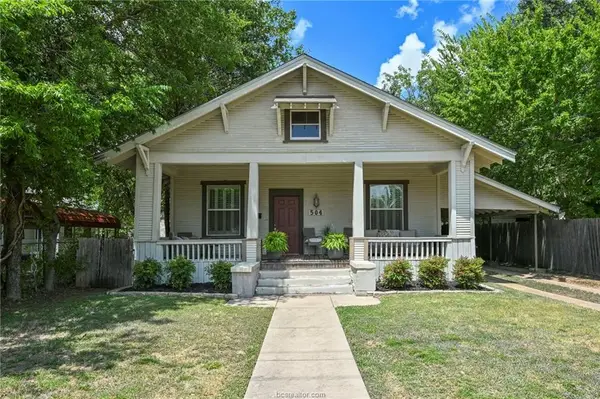 $259,000Active2 beds 2 baths1,382 sq. ft.
504 W 28th Street, Bryan, TX 77803
MLS# 83364179Listed by: SHERLOCK-REALTORS - New
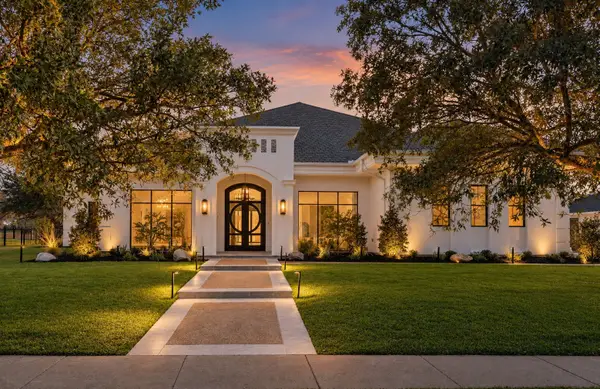 $2,895,000Active4 beds 5 baths5,485 sq. ft.
4212 Tuscany Court, Bryan, TX 77802
MLS# 57176388Listed by: INHABIT REAL ESTATE GROUP - New
 $239,900Active3 beds 2 baths1,509 sq. ft.
3011 Stevens Drive, Bryan, TX 77803
MLS# 28527000Listed by: BRICK + PARCEL REAL ESTATE GROUP - New
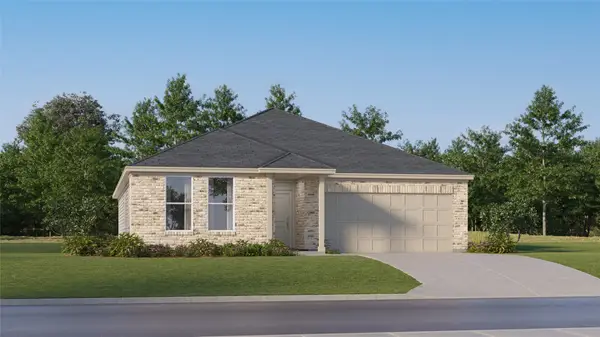 $295,990Active4 beds 2 baths2,014 sq. ft.
2732 Chippewa Road, Bryan, TX 77807
MLS# 27230347Listed by: KELLER WILLIAMS CITY VIEW - New
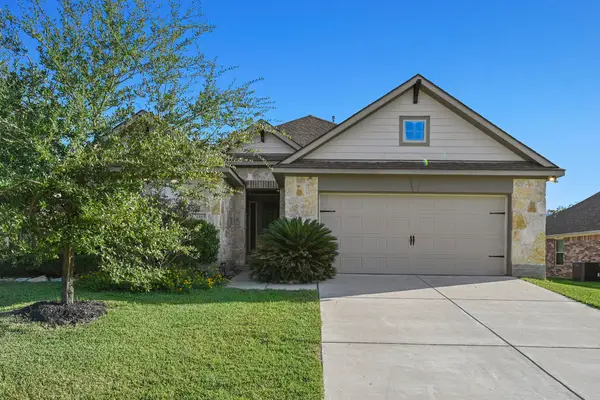 $440,000Active4 beds 3 baths2,166 sq. ft.
3465 Lockett Hall Circle, Bryan, TX 77808
MLS# 57474660Listed by: BERKSHIRE HATHAWAY HOME SERVICES CALIBER REALTY - New
 $269,000Active3 beds 2 baths1,581 sq. ft.
1939 Thorndyke Lane, Bryan, TX 77807
MLS# 53780626Listed by: KELLER WILLIAMS REALTY BRAZOS VALLEY OFFICE - New
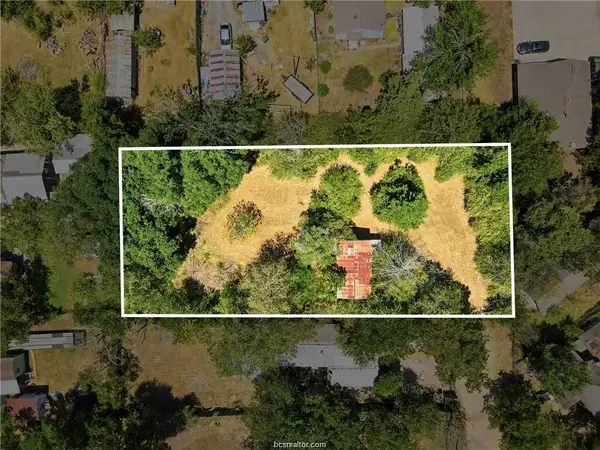 $135,000Active-- beds -- baths896 sq. ft.
1308 N Sims Avenue, Bryan, TX 77803
MLS# 53996700Listed by: REAL BROKER, LLC - New
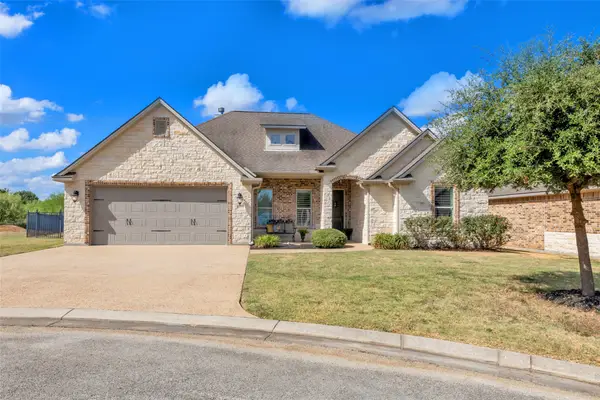 $425,000Active3 beds 3 baths2,057 sq. ft.
4671 Stonecrest Court S, Bryan, TX 77808
MLS# 69825316Listed by: GREENPRINT REAL ESTATE GROUP - New
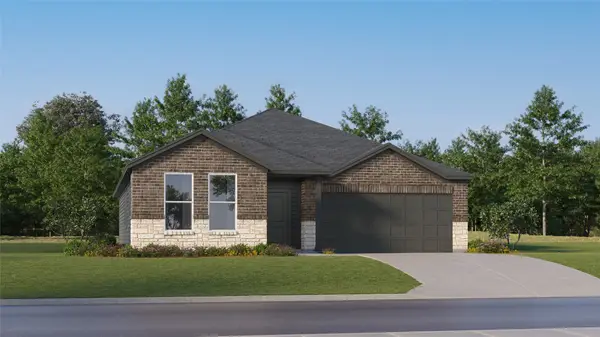 $300,990Active3 beds 2 baths1,904 sq. ft.
2713 Chippewa Road, Bryan, TX 77807
MLS# 65529524Listed by: KELLER WILLIAMS CITY VIEW


Protect your home and budget from life's surprises with an Assurant Home Warranty, backed by a partner that supports you through every step of homeownership. Explore Plans.
© 2023 - 2026 ERA Franchise Systems LLC. All rights reserved. ERA Franchise Systems LLC fully supports the principles of the Fair Housing Act and the Equal Opportunity Act. ERA, ERA Real Estate powered, and their respective logos are registered service marks of ERA Franchise Systems LLC. Each office is independently owned and operated.