
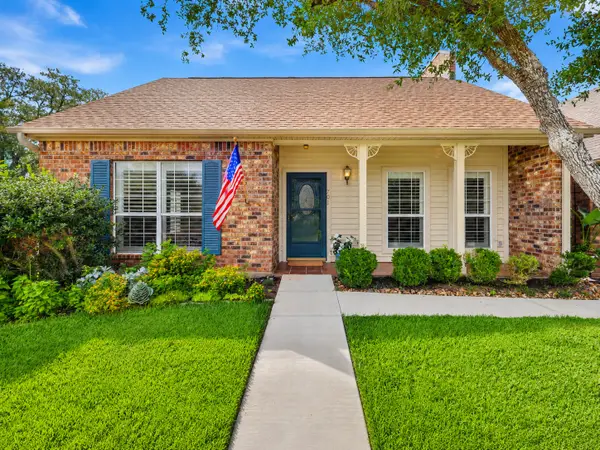
4507 Carter Creek Parkway #2, Bryan, TX 77802
Local realty services provided by:ERA Experts
Listed by: jennifer tucker
Office: land home and ranch realty281-745-7420
MLS#:44120447
Source:HARMLS
Price summary
- Price:$139,000
- Price per sq. ft.:$131.88
- Monthly HOA dues:$215
About this home
Location, Location, Location! Discover this 2-bedroom, 1.5-bath townhome conveniently situated between Bryan and College Station. With renovations already completed, this property offers an appealing opportunity for a first-time buyer, investor, or anyone looking to enjoy convenient living near Texas A&M University. Enjoy easy access to shopping, dining, entertainment, and the excitement of Aggieland. Whether you're heading to a game at Kyle Field, commuting to work, or exploring the local community, you'll appreciate the central location and everyday convenience. A great opportunity to enjoy or invest in the thriving Bryan-College Station area!
Contact an agent
Home facts
- Year built:1979
- Subdivision & Development:Oakwood Twnhms
- Listing ID #:44120447
- Updated:October 24, 2026 at 12:10 PM
Rooms and interior
- Bedrooms:2
- Total bathrooms:2
- Full bathrooms:1
- Half bathrooms:1
- Rooms Total:8
- Flooring:Engineered Hardwood, Tile
- Kitchen Description:Breakfast Bar, Dishwasher, Disposal, Electric Cooktop, Electric Oven, Free Standing Range, Granite Counters, Microwave, Oven, Pantry, Refrigerator, Walk In Pantry
- Living area:1,054 sq. ft.
Heating and cooling
- Cooling:Central Air, Electric
- Heating:Central, Electric
- Central air:Yes
Structure and exterior
- Roof:Composition
- Year built:1979
- Building area:1,054 sq. ft.
- Lot Features:Front Yard
- Architectural Style:Traditional
- Construction Materials:Stucco, Wood Siding
- Exterior Features:Patio
- Foundation Description:Slab
- Levels:2 Stories
Schools
- High school:BRYAN HIGH SCHOOL
- Middle school:ARTHUR L DAVILA MIDDLE
- Elementary school:JOHNSON ELEMENTARY SCHOOL (BRYAN)
Utilities
- Sewer:Public Sewer
Finances and disclosures
- Price:$139,000
- Price per sq. ft.:$131.88
- Tax amount:$2,689 (2026)
Features and amenities
- Appliances:Dishwasher, Disposal, Dryer, Electric Cooktop, Electric Oven, Free Standing Range, Microwave, Oven, Refrigerator, Washer
- Laundry features:Dryer, Washer
- Amenities:Ceiling Fans, Programmable Thermostat, Security System - Leased, Smoke Detectors, Window Coverings
Parking
- Parking description:Unassigned
New listings near 4507 Carter Creek Parkway #2
- New
 $739,900Active4 beds 3 baths2,457 sq. ft.
3900 Austins Estates Drive, Bryan, TX 77808
MLS# 24513681Listed by: REDFIN CORPORATION - New
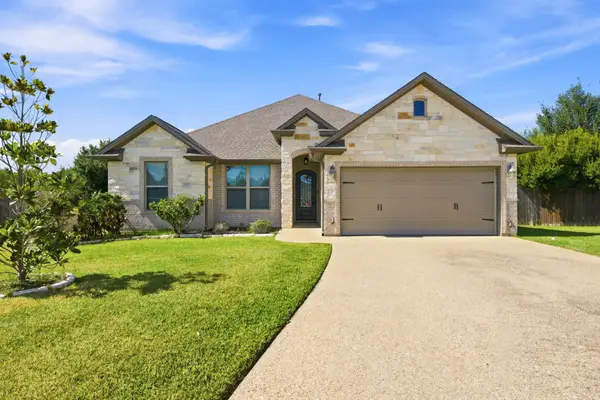 $399,900Active4 beds 2 baths2,107 sq. ft.
3106 Evan Drive, Bryan, TX 77802
MLS# 30115053Listed by: CENTURY 21 INTEGRA UNLOCKED - Open Sun, 1 to 4pmNew
 $475,000Active3 beds 3 baths1,861 sq. ft.
7443 Field Creek Estates Drive, Bryan, TX 77808
MLS# 42120649Listed by: CENTURY 21 INTEGRA UNLOCKED - New
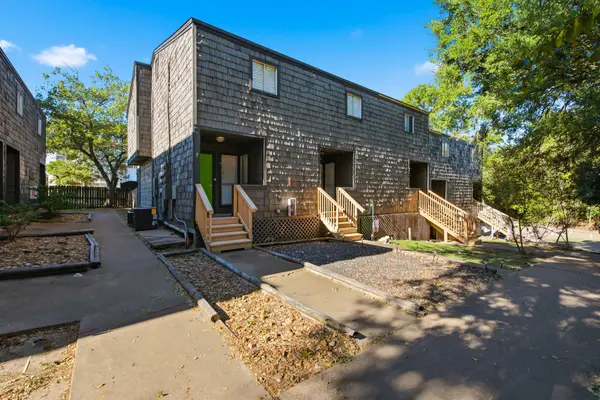 $149,900Active2 beds 2 baths1,092 sq. ft.
3802 College Main Street #9, Bryan, TX 77801
MLS# 25045807Listed by: CENTURY 21 INTEGRA UNLOCKED - New
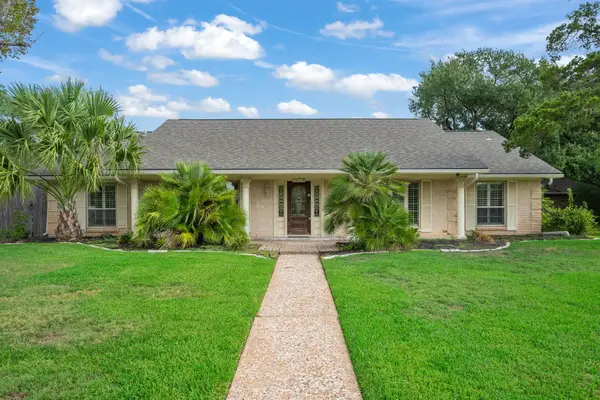 $536,000Active4 beds 4 baths3,006 sq. ft.
1605 Brook Hollow Drive, Bryan, TX 77802
MLS# 4426024Listed by: BERKSHIRE HATHAWAY HOME SERVICES CALIBER REALTY - New
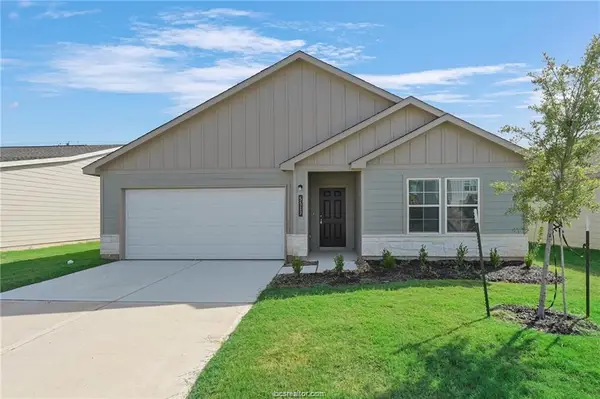 $295,000Active4 beds 2 baths1,736 sq. ft.
5517 Fox Bluff Drive, Bryan, TX 77807
MLS# 62410977Listed by: RE/MAX 20/20 - New
 $295,000Active4 beds 2 baths1,797 sq. ft.
5521 Fox Bluff Drive, Bryan, TX 77807
MLS# 76144496Listed by: RE/MAX 20/20 - New
 $250,000Active2 beds 2 baths1,530 sq. ft.
701 Walker Street, Bryan, TX 77802
MLS# 12120805Listed by: TREEHOUSE REAL ESTATE B/CS, LLC - New
 $269,000Active4 beds 3 baths1,522 sq. ft.
507 Walnut Street, Bryan, TX 77803
MLS# 52097120Listed by: BEYOND REAL ESTATE - New
 $649,000Active3 beds 2 baths2,371 sq. ft.
13127 Fm 974, Bryan, TX 77808
MLS# 6992885Listed by: KELLER WILLIAMS REALTY


Protect your home and budget from life's surprises with an Assurant Home Warranty, backed by a partner that supports you through every step of homeownership. Explore Plans.
© 2023 - 2026 ERA Franchise Systems LLC. All rights reserved. ERA Franchise Systems LLC fully supports the principles of the Fair Housing Act and the Equal Opportunity Act. ERA, ERA Real Estate powered, and their respective logos are registered service marks of ERA Franchise Systems LLC. Each office is independently owned and operated.