
4551 Andert Road, Bryan, TX 77808
Local realty services provided by:American Real Estate ERA Powered
4551 Andert Road,Bryan, TX 77808
$575,000
- 4 Beds
- 2 Baths
- 2,155 sq. ft.
- Single family
- Active
Listed by: kristi fox-satsky
Office: century 21 integra unlocked979-777-7369
MLS#:54415561
Source:HARMLS
Price summary
- Price:$575,000
- Price per sq. ft.:$266.82
About this home
Discover the beauty of country living! Situated on 4.89 acres, this 4-bed, 2-bath property offers the space, comfort & peaceful surroundings you’ve been looking for, all just a short drive from Bryan/College Station. Inside, you’ll find a welcoming living room with raised ceilings, exposed beams, a wood-burning stove & laminate flooring. The dining room is perfect for gathering with family and friends and flows into the clean, sleek kitchen featuring quartz countertops, a tile backsplash, an electric range & an abundance of cabinetry you have to see to believe! Generously sized bedrooms feature cozy carpet & offer flexibility for family, guests or a home office. The spacious shop offers endless possibilities, with room for vehicles, equipment, hobbies, a workshop, extra storage or DIY projects. Spray foam insulation adds energy efficiency. Enjoy the pasture full of mature trees, and the beauty of country living with city conveniences just minutes away!
Contact an agent
Home facts
- Year built:1998
- Subdivision & Development:Wildewood Estates
- Listing ID #:54415561
- Updated:October 28, 2026 at 12:57 PM
Rooms and interior
- Bedrooms:4
- Total bathrooms:2
- Full bathrooms:2
- Rooms Total:8
- Flooring:Carpet, Laminate, Vinyl
- Kitchen Description:Dishwasher, Electric Range
- Living area:2,155 sq. ft.
Heating and cooling
- Cooling:Central Air, Electric
- Heating:Central, Electric
- Central air:Yes
Structure and exterior
- Roof:Composition
- Year built:1998
- Building area:2,155 sq. ft.
- Lot area:4.89 Acres
- Lot Features:Cleared
- Architectural Style:Traditional
- Construction Materials:Brick
- Exterior Features:Fence, Patio, Private Yard
- Foundation Description:Slab
- Levels:1 Story
Schools
- High school:JAMES EARL RUDDER HIGH SCHOOL
- Middle school:STEPHEN F. AUSTIN MIDDLE SCHOOL
- Elementary school:SAM HOUSTON ELEMENTARY SCHOOL (BRYAN)
Utilities
- Sewer:Aerobic Septic, Septic Tank
Finances and disclosures
- Price:$575,000
- Price per sq. ft.:$266.82
- Tax amount:$7,694 (2026)
Features and amenities
- Appliances:Dishwasher, Electric Range
- Amenities:Ceiling Fans, High Ceilings, Prewired, Smoke Detectors, Window Coverings
Parking
- Parking description:Garage
- Garage:Yes
- Garage spaces:2
New listings near 4551 Andert Road
- New
 $480,000Active4 beds 2 baths1,666 sq. ft.
506 Clay Street, Bryan, TX 77801
MLS# 45396020Listed by: CORTIERS REAL ESTATE - New
 $419,400Active1.72 Acres
1708 Cottonwood Street, Bryan, TX 77803
MLS# 64103215Listed by: COLDWELL BANKER APEX, REALTORS LLC - New
 $559,900Active4 beds 3 baths2,958 sq. ft.
3710 Williams Trace Drive, Bryan, TX 77808
MLS# 48141978Listed by: EXP REALTY LLC - New
 $286,880Active4 beds 2 baths1,665 sq. ft.
10619 Knox Landing Drive, Bryan, TX 77845
MLS# 26109885Listed by: DR HORTON, AMERICA'S BUILDER - New
 $292,800Active4 beds 2 baths1,796 sq. ft.
10611 Knox Landing Drive, Bryan, TX 77845
MLS# 55519206Listed by: DR HORTON, AMERICA'S BUILDER - New
 $289,380Active4 beds 2 baths1,796 sq. ft.
10617 Knox Landing Drive, Bryan, TX 77845
MLS# 72761217Listed by: DR HORTON, AMERICA'S BUILDER - New
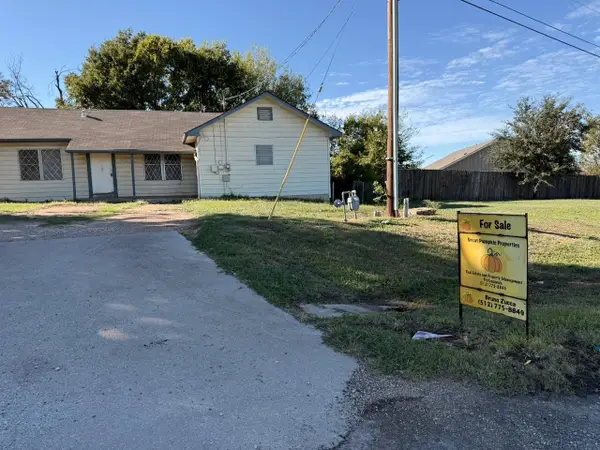 $169,900Active4 beds 2 baths1,500 sq. ft.
1750 Groesbeck St, Bryan, TX 77803
MLS# 6935793Listed by: GREAT PUMPKIN PROPERTIES, LLC - New
 $739,900Active4 beds 3 baths2,457 sq. ft.
3900 Austins Estates Drive, Bryan, TX 77808
MLS# 24513681Listed by: REDFIN CORPORATION - New
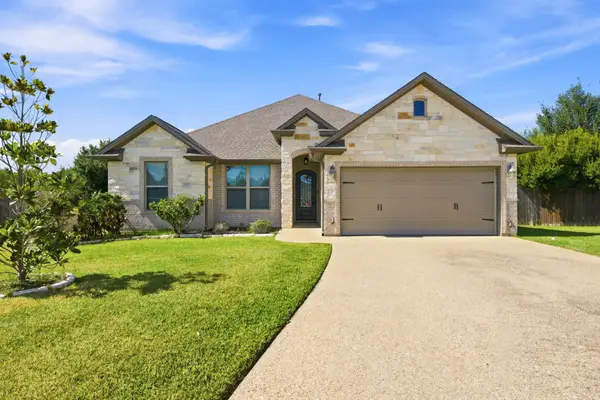 $399,900Active4 beds 2 baths2,107 sq. ft.
3106 Evan Drive, Bryan, TX 77802
MLS# 30115053Listed by: CENTURY 21 INTEGRA UNLOCKED - New
 $475,000Active3 beds 3 baths1,861 sq. ft.
7443 Field Creek Estates Drive, Bryan, TX 77808
MLS# 42120649Listed by: CENTURY 21 INTEGRA UNLOCKED


Protect your home and budget from life's surprises with an Assurant Home Warranty, backed by a partner that supports you through every step of homeownership. Explore Plans.
© 2023 - 2026 ERA Franchise Systems LLC. All rights reserved. ERA Franchise Systems LLC fully supports the principles of the Fair Housing Act and the Equal Opportunity Act. ERA, ERA Real Estate powered, and their respective logos are registered service marks of ERA Franchise Systems LLC. Each office is independently owned and operated.