
457 Shady Creek Drive, Bryan, TX 77808
Local realty services provided by:American Real Estate ERA Powered
457 Shady Creek Drive,Bryan, TX 77808
$475,000
- 3 Beds
- 2 Baths
- 1,827 sq. ft.
- Single family
- Pending
Listed by: kristi fox-satsky
Office: century 21 integra unlocked979-777-7369
MLS#:46672645
Source:HARMLS
Price summary
- Price:$475,000
- Price per sq. ft.:$259.99
About this home
Welcome to 457 Shady Creek, where peaceful country living meets comfort and functionality. Nestled on 2.09 acres beneath beautiful, mature trees at the end of a quiet cul-de-sac, this 3-bed, 2-bath home offers privacy, space, and plenty of room to enjoy the outdoors. Step inside to a spacious, light-filled floor plan featuring raised ceilings, abundant natural light, and a cozy wood-burning stove that creates a warm and inviting atmosphere. The dining area flows seamlessly into the well-appointed kitchen, complete with granite countertops, a gas range, microwave, dishwasher, abundant cabinet storage, and a built-in computer desk - perfect for staying organized while keeping the heart of the home connected. The private primary suite offers a relaxing retreat with a large vanity and walk-in shower, while the secondary bedrooms provide flexibility for family, guests, or a home office. Outside, unwind after a long day in the small above ground pool beneath wide-open skies, or relax on the built-in seating while taking in the peaceful natural surroundings. The property also features a 1 year old roof, 2 car attached garage plus approx 1700 sqft, 4 bay shop, climate-controlled office or storage space, carport, and a covered RV parking area with electrical hookups. If you're looking for the perfect blend of country charm, immense privacy, and practical amenities - schedule your private showing today!...
Contact an agent
Home facts
- Year built:1998
- Subdivision & Development:Rustic Oaks Sub Ph 2
- Listing ID #:46672645
- Updated:September 07, 2026 at 07:27 AM
Rooms and interior
- Bedrooms:3
- Total bathrooms:2
- Full bathrooms:2
- Rooms Total:7
- Flooring:Carpet, Tile, Wood
- Kitchen Description:Dishwasher, Gas Range, Microwave
- Living area:1,827 sq. ft.
Heating and cooling
- Cooling:Central Air, Electric
- Heating:Central, Gas
- Central air:Yes
Structure and exterior
- Roof:Composition
- Year built:1998
- Building area:1,827 sq. ft.
- Lot area:2.09 Acres
- Lot Features:Cul De Sac
- Architectural Style:Traditional
- Construction Materials:Brick
- Exterior Features:Fence, Patio
- Foundation Description:Slab
- Levels:1 Story
Schools
- High school:JAMES EARL RUDDER HIGH SCHOOL
- Middle school:STEPHEN F. AUSTIN MIDDLE SCHOOL
- Elementary school:SAM HOUSTON ELEMENTARY SCHOOL (BRYAN)
Utilities
- Sewer:Aerobic Septic
Finances and disclosures
- Price:$475,000
- Price per sq. ft.:$259.99
- Tax amount:$5,963 (2025)
Features and amenities
- Appliances:Dishwasher, Gas Range, Microwave
- Amenities:Ceiling Fans
Parking
- Parking description:Detached Carport, Garage
- Garage:Yes
- Garage spaces:4
- Carport spaces:2
New listings near 457 Shady Creek Drive
- New
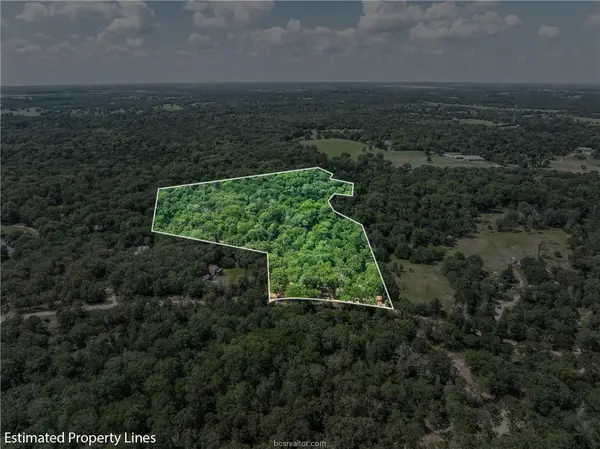 $295,000Active10.01 Acres
TBD Weber Rd, Bryan, TX 77808
MLS# 8380656Listed by: CUNNINGHAM REAL ESTATE - New
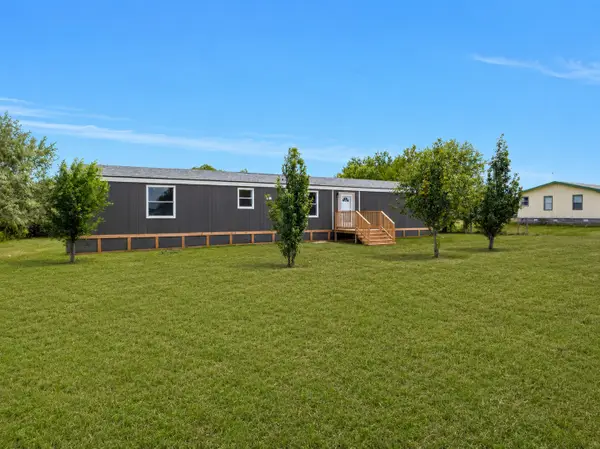 $189,000Active3 beds 2 baths1,116 sq. ft.
6348 Standing Rock Road, Bryan, TX 77808
MLS# 74999290Listed by: HOUSTON DISCOUNT REALTY LLC - New
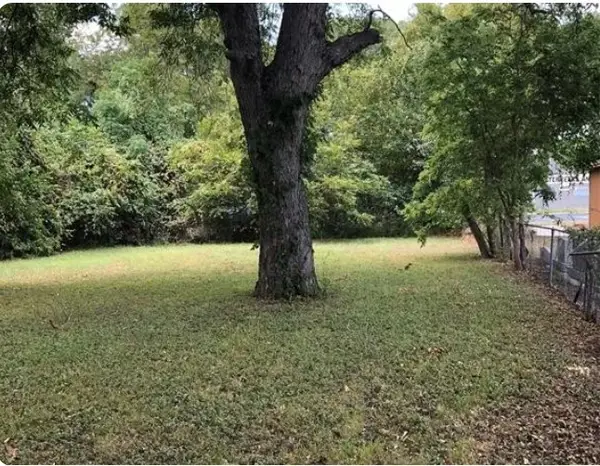 $60,000Active0 Acres
304 E 17th Street Street, Bryan, TX 77083
MLS# 35428622Listed by: KELLER WILLIAMS REALTY PROFESSIONALS - New
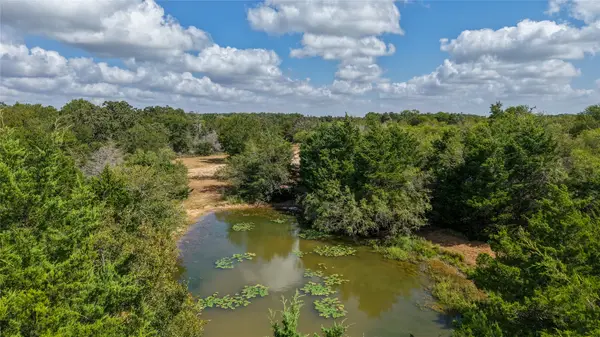 $570,000Active22.8 Acres
Tract 3 Tbd Mensik Rd, Bryan, TX 77808
MLS# 13157025Listed by: SWOPE & YOUNG LAND COMPANY LTD - New
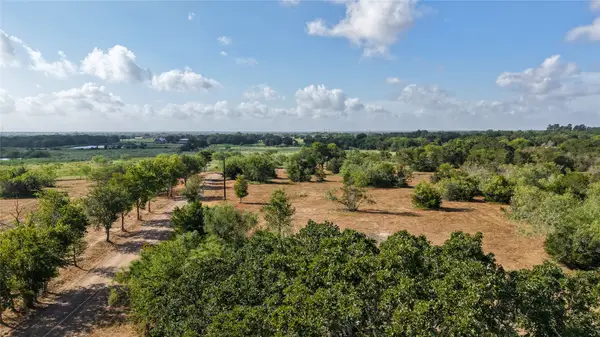 $648,500Active25.94 Acres
Tract 5 Tbd Mensik Rd, Bryan, TX 77808
MLS# 18984352Listed by: SWOPE & YOUNG LAND COMPANY LTD - New
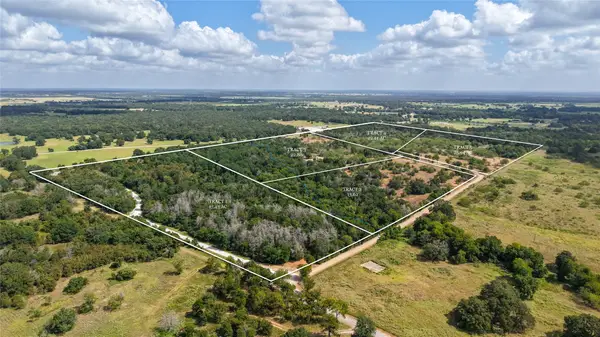 $450,000Active17.43 Acres
Tract 1 Tbd Mensik Rd, Bryan, TX 77808
MLS# 32937435Listed by: SWOPE & YOUNG LAND COMPANY LTD - New
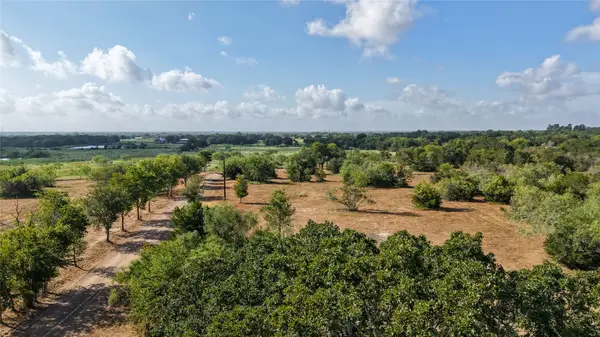 $380,000Active13.62 Acres
Tract 2 Tbd Mensik Rd, Bryan, TX 77808
MLS# 40998029Listed by: SWOPE & YOUNG LAND COMPANY LTD - New
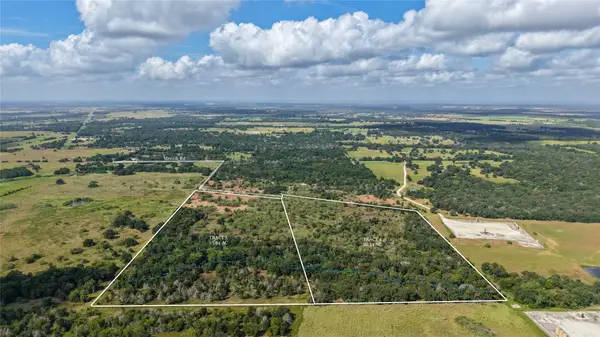 $549,900Active22.14 Acres
Tract 4 Tbd Mensik Rd, Bryan, TX 77808
MLS# 96976038Listed by: SWOPE & YOUNG LAND COMPANY LTD - New
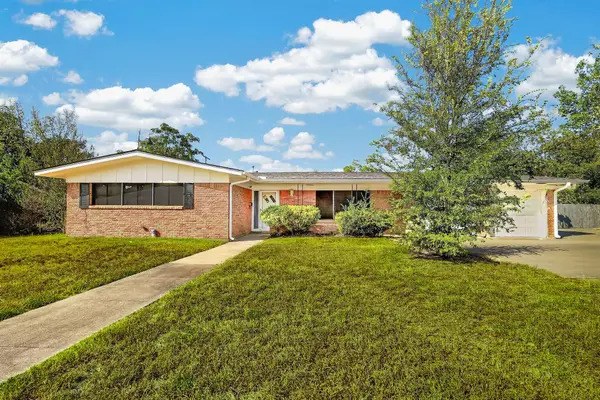 $289,000Active3 beds 2 baths2,153 sq. ft.
2312 Kent Street, Bryan, TX 77802
MLS# 65145095Listed by: COLDWELL BANKER APEX, REALTORS LLC - New
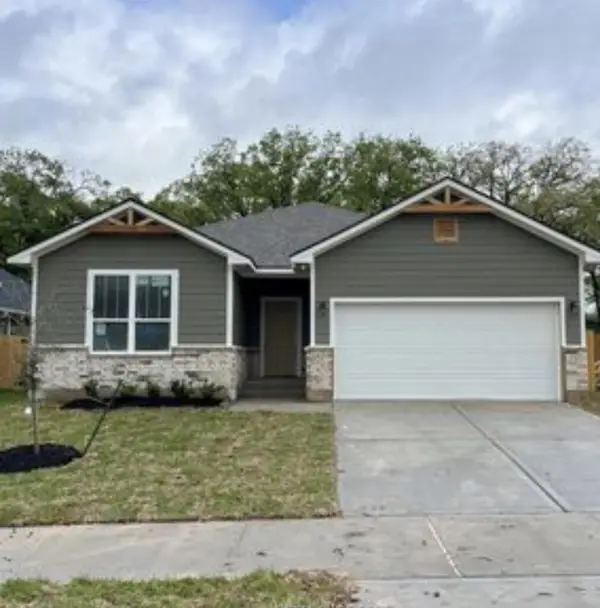 $264,000Active3 beds 2 baths1,275 sq. ft.
2415 Lightfoot Ln, Bryan, TX 77803
MLS# 70015014Listed by: PURPLE PIG REALTY LLC


Protect your home and budget from life's surprises with an Assurant Home Warranty, backed by a partner that supports you through every step of homeownership. Explore Plans.
© 2023 - 2026 ERA Franchise Systems LLC. All rights reserved. ERA Franchise Systems LLC fully supports the principles of the Fair Housing Act and the Equal Opportunity Act. ERA, ERA Real Estate powered, and their respective logos are registered service marks of ERA Franchise Systems LLC. Each office is independently owned and operated.