
7088 Ellehue Lane, Bryan, TX 77808
Local realty services provided by:American Real Estate ERA Powered
7088 Ellehue Lane,Bryan, TX 77808
$1,050,000
- 4 Beds
- 4 Baths
- 3,520 sq. ft.
- Single family
- Active
Listed by: ashley dent
Office: the rooted collective979-704-0021
MLS#:94812075
Source:HARMLS
Price summary
- Price:$1,050,000
- Price per sq. ft.:$298.3
About this home
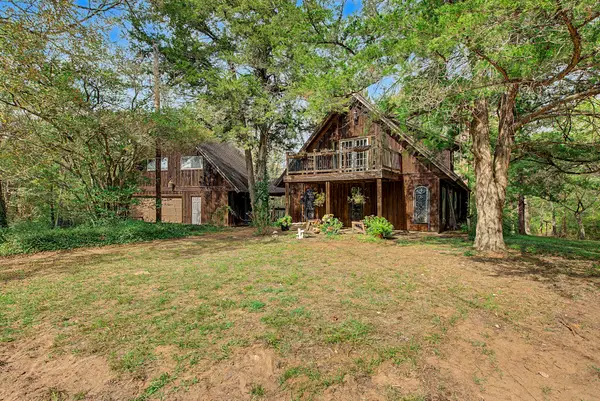
Located in Harvest Meadows on a full acre, this 3,520-square-foot home offers 4 bedrooms, 3.5 bathrooms, a dedicated office, and a game room. The kitchen opens to the dining area, creating a great space for gathering with family and friends. Tasteful finishes and thoughtful details give the home character while keeping the overall feel timeless and inviting. With plenty of room to spread out, work from home, or enjoy time together, this property offers the space and style to make everyday living feel a little more special.
Contact an agent
Home facts
- Year built:2026
- Subdivision & Development:HARVEST MEADOWS
- Listing ID #:94812075
- Updated:November 15, 2026 at 01:04 PM
Rooms and interior
- Bedrooms:4
- Total bathrooms:4
- Full bathrooms:3
- Half bathrooms:1
- Rooms Total:8
- Living area:3,520 sq. ft.
Heating and cooling
- Cooling:Central Air, Electric
- Heating:Central, Electric, Heat Pump
- Central air:Yes
Structure and exterior
- Year built:2026
- Building area:3,520 sq. ft.
- Lot area:1 Acres
- Lot Features:Cleared, Cul De Sac
- Construction Materials:Brick
- Foundation Description:Slab
- Levels:1 Story
Schools
- High school:BRYAN HIGH SCHOOL
- Middle school:ARTHUR L DAVILA MIDDLE
- Elementary school:SAM HOUSTON ELEMENTARY SCHOOL (BRYAN)
Utilities
- Sewer:Septic Tank
Finances and disclosures
- Price:$1,050,000
- Price per sq. ft.:$298.3
Features and amenities
- Appliances:Tankless Water Heater
- Amenities:Ceiling Fans, Low Emissivity Windows, Tankless Water Heater
Parking
- Parking description:Circular Driveway, Garage
- Garage:Yes
- Garage spaces:3
New listings near 7088 Ellehue Lane
- New
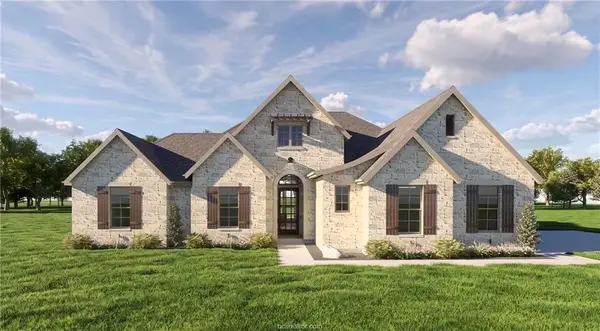 $849,900Active4 beds 4 baths2,815 sq. ft.
6967 Ellehue Lane, Bryan, TX 77808
MLS# 68519730Listed by: THE ROOTED COLLECTIVE - New
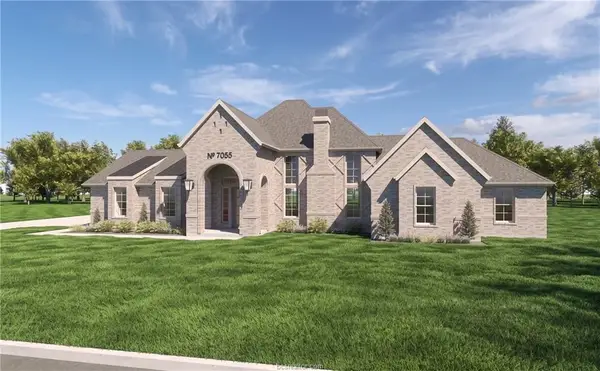 $849,000Active5 beds 4 baths2,795 sq. ft.
7055 Ellehue Lane, Bryan, TX 77808
MLS# 13808121Listed by: THE ROOTED COLLECTIVE - New
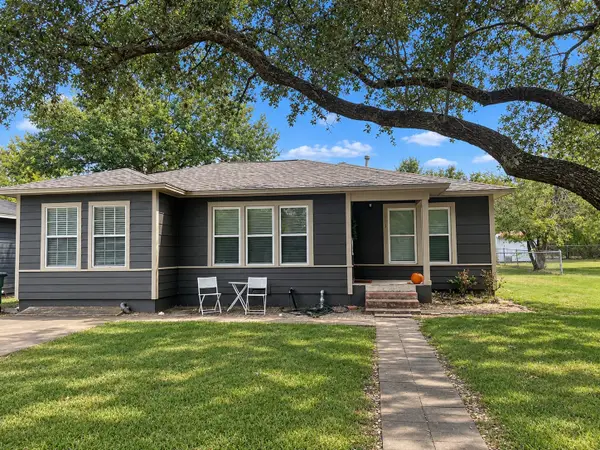 $204,900Active3 beds 2 baths1,319 sq. ft.
711 Enfield Street, Bryan, TX 77802
MLS# 21435079Listed by: SOUTHERN HILLS REALTY - New
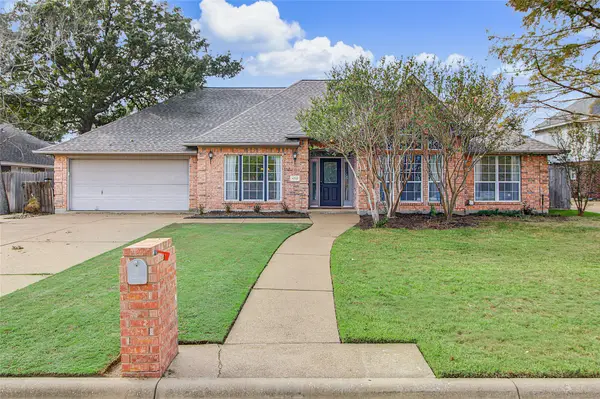 $425,000Active4 beds 3 baths2,205 sq. ft.
4702 Tiffany Park Circle, Bryan, TX 77802
MLS# 30556995Listed by: THE ROOTED COLLECTIVE - New
 $650,000Active3 beds 2 baths2,049 sq. ft.
13127 Fm 974, Bryan, TX 77808
MLS# 7107558Listed by: NEXTHOME REALTY SOLUTIONS BCS - New
 $325,000Active4 beds 3 baths2,034 sq. ft.
4742 Milagro Loop, Bryan, TX 77807
MLS# 6036783Listed by: HILLS OF TEXAS SKY REALTY - New
 $293,000Active3 beds 2 baths1,360 sq. ft.
4768 Holm Oak Road, Bryan, TX 77845
MLS# 49433506Listed by: ZWEIACKER & ASSOCIATES - New
 $293,000Active3 beds 2 baths1,360 sq. ft.
4768 Holm Oak Rd, College Station, TX 77845
MLS# 1634174Listed by: ZWEIACKER & ASSOCIATES - New
 $399,900Active4 beds 3 baths2,166 sq. ft.
3465 Lockett Hall Circle, Bryan, TX 77808
MLS# 46590680Listed by: BERKSHIRE HATHAWAY HOME SERVICES CALIBER REALTY


Protect your home and budget from life's surprises with an Assurant Home Warranty, backed by a partner that supports you through every step of homeownership. Explore Plans.
© 2023 - 2026 ERA Franchise Systems LLC. All rights reserved. ERA Franchise Systems LLC fully supports the principles of the Fair Housing Act and the Equal Opportunity Act. ERA, ERA Real Estate powered, and their respective logos are registered service marks of ERA Franchise Systems LLC. Each office is independently owned and operated.