
10606 Trifecta Way, Buda, TX 78610
Local realty services provided by:ERA Experts
Listed by: ben caballero
Office: homesusa.com
MLS#:9404480
Source:ACTRIS
10606 Trifecta Way,Buda, TX 78610
$340,455
- 3 Beds
- 3 Baths
- 2,003 sq. ft.
- Single family
- Active
Price summary
- Price:$340,455
- Price per sq. ft.:$169.97
- Monthly HOA dues:$29.33
About this home
MLS# 9404480 - Built by Century Communities - Jan 2027 completion! ~ This new-construction single-family residence in the Stallion Run subdivision offers 2,003 sq ft with an estimated completion date of 01-31-2027. Construction is currently incomplete. The home is planned with 3 bedrooms (1 primary bedroom and 2 secondary bedrooms), 2 full baths and 1 half bath, two living areas and a dedicated dining area. Interior highlights include an open floorplan with a kitchen island, pantry, recessed lighting, walk-in closet(s), wired-for-data capability, smart home features and a smart thermostat. Practical finishes include a mix of carpet and vinyl flooring, low-flow plumbing fixtures, storage space, and a gas dryer hookup. Systems and structure: central heating (natural gas) with exhaust fan, central air conditioning, slab foundation, composition shingle roof, and two-car garage. Exterior features include lighting and a private backyard; lot includes backyard and curbs. Located in Del Valle ISD — Creedmoor Elementary, Ojeda Middle, Del Valle High. Year built listed as 2026; please note construction status and estimated completion date....
Contact an agent
Home facts
- Year built:2026
- Subdivision & Development:Stallion Run
- Listing ID #:9404480
- Updated:October 01, 2026 at 05:24 PM
Rooms and interior
- Bedrooms:3
- Total bathrooms:3
- Full bathrooms:2
- Half bathrooms:1
- Flooring:Carpet, Vinyl
- Kitchen Description:Dishwasher, Disposal, Free-Standing Gas Oven, Gas Range, Microwave, Stainless Steel Appliance(s), Vented Exhaust Fan
- Living area:2,003 sq. ft.
Heating and cooling
- Cooling:Central, Exhaust Fan
- Heating:Central, Exhaust Fan, Natural Gas
- Central air:Yes
Structure and exterior
- Roof:Composition, Shingle
- Year built:2026
- Building area:2,003 sq. ft.
- Lot area:0.13 Acres
- Lot Features:Back Yard, Curbs
- Construction Materials:Attic/Crawl Hatchway(s) Insulated, Blown-In Insulation, Frame, HardiPlank Type, Stone Veneer
- Exterior Features:Private Yard
- Foundation Description:Slab
Schools
- High school:Del Valle
- Elementary school:Creedmor
Utilities
- Water:Public
- Sewer:Public Sewer
Finances and disclosures
- Price:$340,455
- Price per sq. ft.:$169.97
Features and amenities
- Appliances:Dishwasher, Disposal, Free-Standing Gas Oven, Gas Range, Microwave, Stainless Steel Appliance(s), Vented Exhaust Fan, Water Heater
- Amenities:Pantry, Storage
- Smart home:Yes
Parking
- Total parking spaces:2
- Parking description:Attached, Driveway, Garage, Garage Door Opener
- Garage:Yes
- Garage spaces:2
New listings near 10606 Trifecta Way
- New
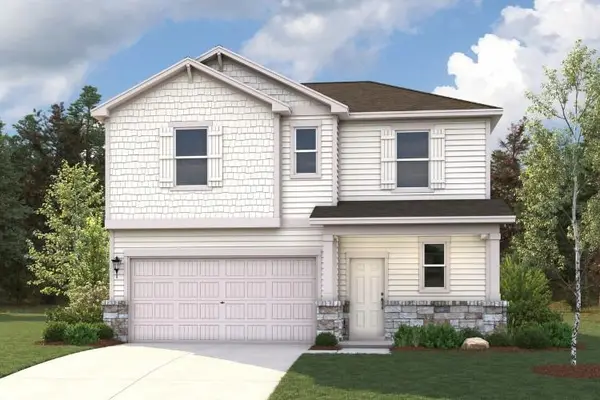 $355,100Active3 beds 3 baths1,880 sq. ft.
13504 Derby Ride Dr, Buda, TX 78610
MLS# 1119218Listed by: HOMESUSA.COM - New
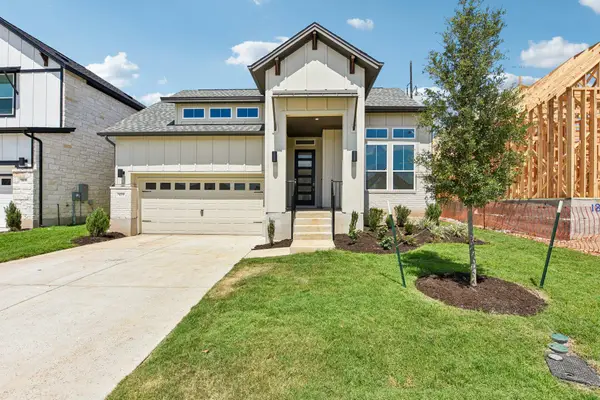 $509,999Active4 beds 3 baths2,244 sq. ft.
173 Comfort Dr, Buda, TX 78610
MLS# 8105671Listed by: OUTLAW REALTY - New
 $559,000Active3 beds 2 baths1,834 sq. ft.
118 Phalarope Dr, Buda, TX 78610
MLS# 7981728Listed by: RIVER BEAR REALTY, LLC - New
 $356,545Active3 beds 2 baths1,841 sq. ft.
13506 Derby Ride Dr, Buda, TX 78610
MLS# 1674446Listed by: HOMESUSA.COM - New
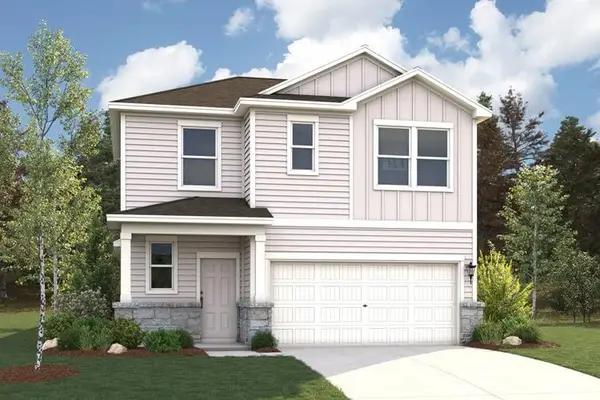 $331,220Active3 beds 3 baths1,805 sq. ft.
10608 Trifecta Way, Buda, TX 78610
MLS# 2437400Listed by: HOMESUSA.COM - New
 $352,430Active3 beds 3 baths2,439 sq. ft.
10603 Midnight Sun Dr, Buda, TX 78610
MLS# 2528756Listed by: HOMESUSA.COM - New
 $259,000Active4 beds 3 baths2,118 sq. ft.
512 Eagle Brook Ln, Buda, TX 78610
MLS# 3135941Listed by: LISTING RESULTS, LLC - New
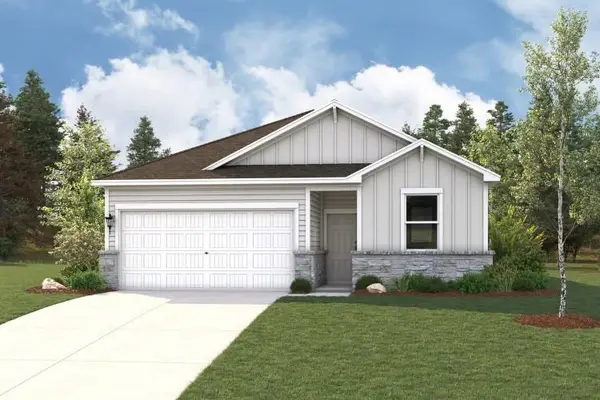 $348,580Active3 beds 2 baths1,841 sq. ft.
13406 Derby Ride Dr, Buda, TX 78610
MLS# 3778262Listed by: HOMESUSA.COM - New
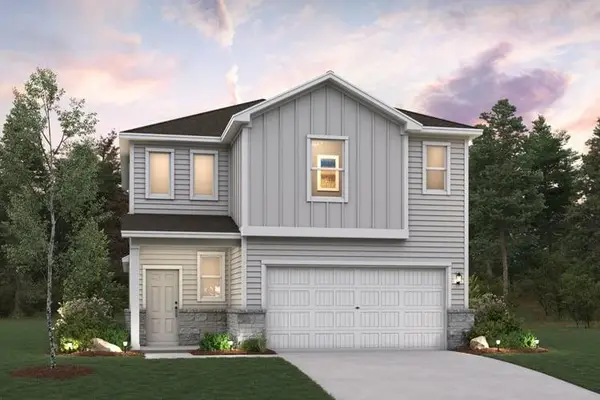 $362,625Active3 beds 3 baths2,439 sq. ft.
10616 Trifecta Way, Buda, TX 78610
MLS# 3783493Listed by: HOMESUSA.COM - New
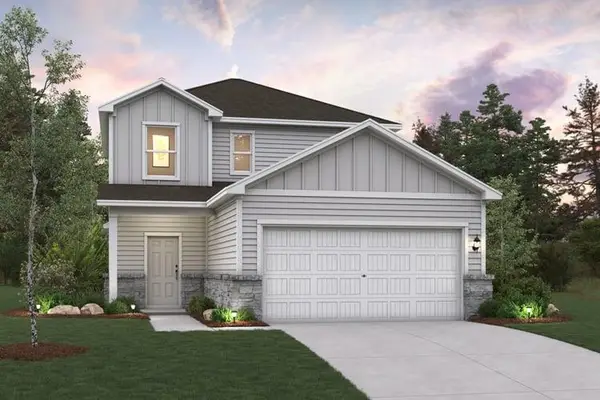 $338,495Active3 beds 3 baths2,003 sq. ft.
10610 Trifecta Way, Buda, TX 78610
MLS# 5255701Listed by: HOMESUSA.COM


Protect your home and budget from life's surprises with an Assurant Home Warranty, backed by a partner that supports you through every step of homeownership. Explore Plans.
© 2023 - 2026 ERA Franchise Systems LLC. All rights reserved. ERA Franchise Systems LLC fully supports the principles of the Fair Housing Act and the Equal Opportunity Act. ERA, ERA Real Estate powered, and their respective logos are registered service marks of ERA Franchise Systems LLC. Each office is independently owned and operated.