
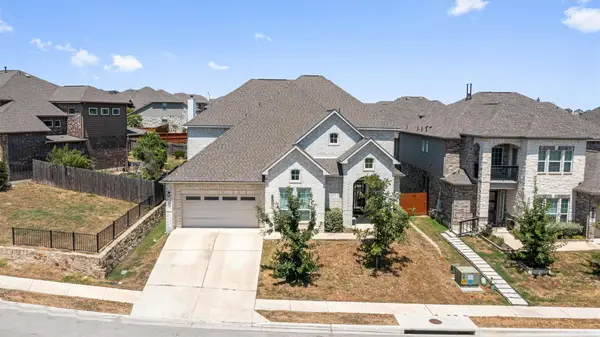
122 Plumbago Cv, Buda, TX 78610
Local realty services provided by:ERA Brokers Consolidated
Listed by: stephen harris
Office: all city real estate ltd. co
MLS#:3580918
Source:ACTRIS
122 Plumbago Cv,Buda, TX 78610
$319,000
- 4 Beds
- 3 Baths
- 2,355 sq. ft.
- Single family
- Active
Price summary
- Price:$319,000
- Price per sq. ft.:$135.46
- Monthly HOA dues:$18.67
About this home
Brand new A/C. Recently replaced roof. New carpet and fresh interior paint. This 4-bedroom, 2.5-bathroom two-story in Green Meadows, Buda, Texas offers 2,355 square feet with two living areas and two dining spaces. The updated kitchen opens to a casual dining area, with a separate formal dining room at the front of the home. A main-floor living room and an open upstairs loft create two distinct living spaces — the loft works as a second living room, media room, or home office. All four bedrooms are upstairs, including an oversized primary suite with a double vanity and separate shower. Vinyl plank, carpet, and tile flooring, with two-inch blinds throughout. The large fenced backyard has no rear neighbors, and a two-car garage with openers completes the property. Green Meadows sits minutes from I-35 in Buda, TX 78610, with quick access to south Austin, Kyle, and San Marcos.
Contact an agent
Home facts
- Year built:2006
- Subdivision & Development:Green Meadows Sec One
- Listing ID #:3580918
- Updated:August 29, 2026 at 04:53 PM
Rooms and interior
- Bedrooms:4
- Total bathrooms:3
- Full bathrooms:2
- Half bathrooms:1
- Flooring:Carpet, Tile, Vinyl
- Kitchen Description:Dishwasher, Microwave, Range, Refrigerator, Stainless Steel Appliance(s)
- Living area:2,355 sq. ft.
Heating and cooling
- Cooling:Central, Electric
- Heating:Central, Electric, Fireplace(s)
- Central air:Yes
Structure and exterior
- Roof:Composition, Shingle
- Year built:2006
- Building area:2,355 sq. ft.
- Lot area:0.16 Acres
- Construction Materials:Brick, Wood Siding
- Exterior Features:Private Yard
- Foundation Description:Slab
Schools
- High school:Jack C Hays
- Elementary school:Tom Green
Utilities
- Water:Public
- Sewer:Public Sewer
Finances and disclosures
- Price:$319,000
- Price per sq. ft.:$135.46
- Tax amount:$6,898 (2025)
Features and amenities
- Appliances:Dishwasher, Microwave, Range, Refrigerator, Stainless Steel Appliance(s)
- Amenities:Pantry, Storage
Parking
- Total parking spaces:2
- Parking description:Attached, Garage, Garage Door Opener, Garage Faces Front
- Garage:Yes
- Garage spaces:2
New listings near 122 Plumbago Cv
- New
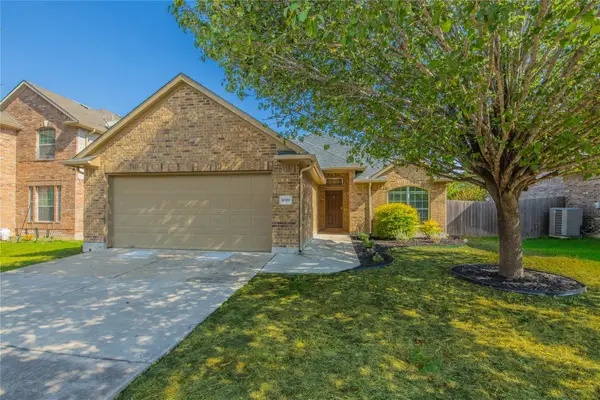 $299,900Active3 beds 2 baths1,541 sq. ft.
1089 Hot Spring Vly, Buda, TX 78610
MLS# 5326160Listed by: EXP REALTY, LLC - New
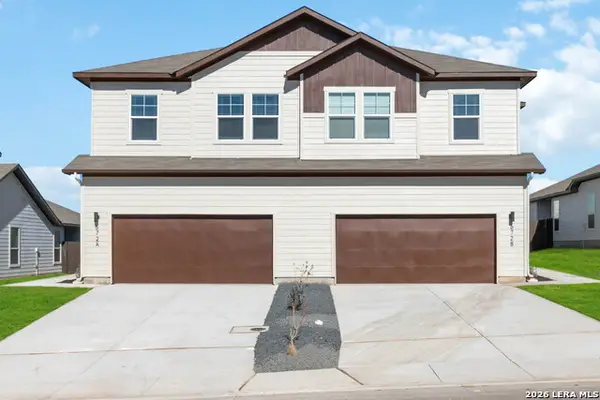 $575,995Active-- beds -- baths3,352 sq. ft.
1021 Staglin St, Buda, TX 78610
MLS# 2012494Listed by: TRU REAL ESTATE GROUP - New
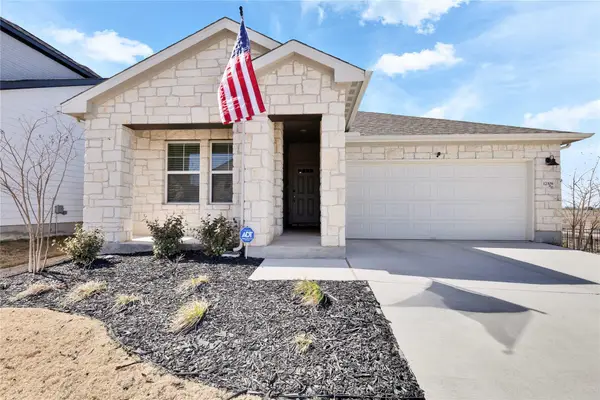 $400,000Active4 beds 3 baths2,039 sq. ft.
12308 Dairywork Rd, Buda, TX 78610
MLS# 8292193Listed by: COMPASS RE TEXAS, LLC. - New
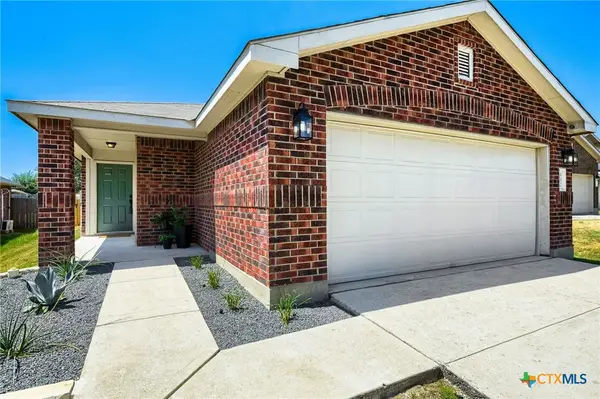 $290,000Active3 beds 2 baths1,196 sq. ft.
137 Pine Arbol, Buda, TX 78610
MLS# 623467Listed by: KELLER WILLIAMS REALTY - New
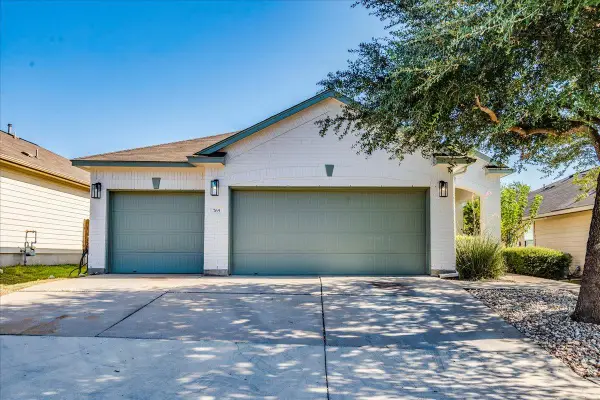 $329,000Active3 beds 2 baths1,421 sq. ft.
765 Reliance Dr, Buda, TX 78610
MLS# 7185348Listed by: KELLER WILLIAMS REALTY - New
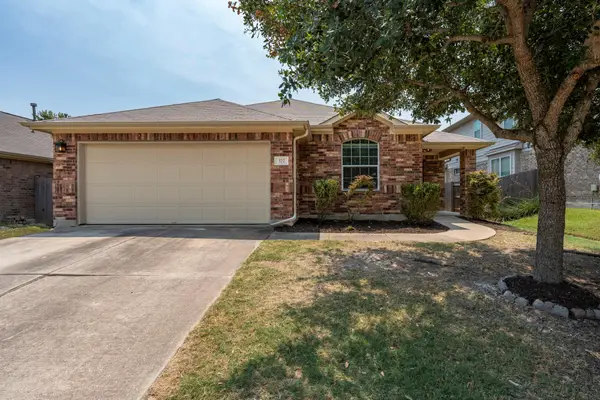 $335,000Active4 beds 2 baths1,995 sq. ft.
322 Strawberry Blonde Dr, Buda, TX 78610
MLS# 8386824Listed by: UNITED REAL ESTATE AUSTIN - New
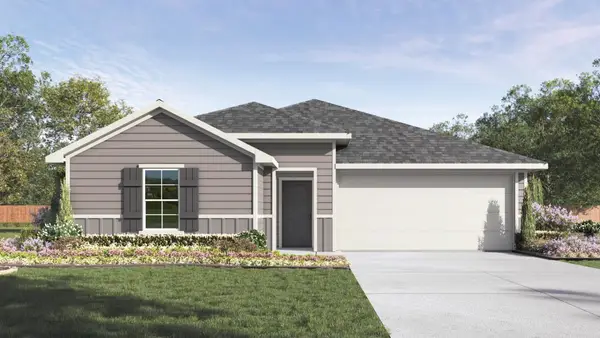 $319,990Active4 beds 2 baths1,659 sq. ft.
490 Gilmer Ln, Buda, TX 78610
MLS# 8375844Listed by: D.R. HORTON, AMERICA'S BUILDER - New
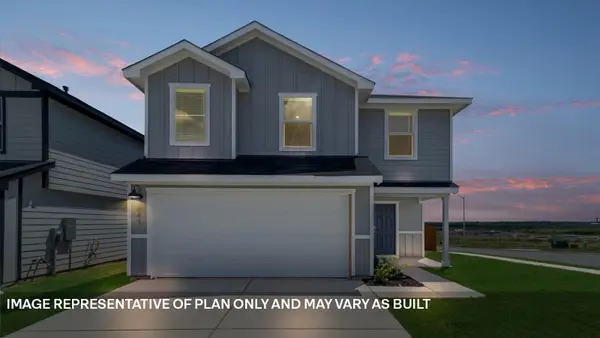 $295,990Active5 beds 3 baths1,892 sq. ft.
193 Childress St, Buda, TX 78610
MLS# 2169572Listed by: D.R. HORTON, AMERICA'S BUILDER - Open Sat, 1 to 4pmNew
 $574,900Active5 beds 5 baths4,287 sq. ft.
219 Baretta Loop, Buda, TX 78610
MLS# 5112248Listed by: LISTINGSPARK


Protect your home and budget from life's surprises with an Assurant Home Warranty, backed by a partner that supports you through every step of homeownership. Explore Plans.
© 2023 - 2026 ERA Franchise Systems LLC. All rights reserved. ERA Franchise Systems LLC fully supports the principles of the Fair Housing Act and the Equal Opportunity Act. ERA, ERA Real Estate powered, and their respective logos are registered service marks of ERA Franchise Systems LLC. Each office is independently owned and operated.