
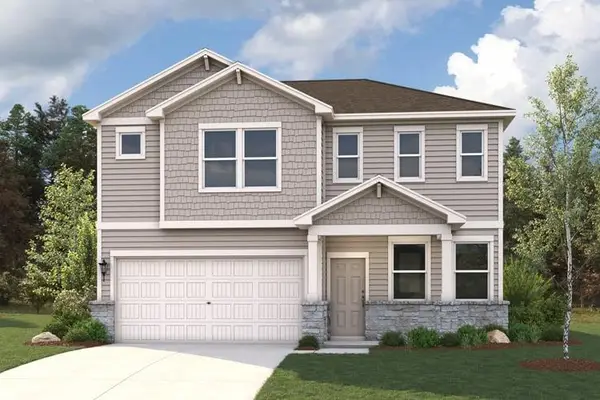
13010 Brave Tenderfoot Trail, Buda, TX 78610
Local realty services provided by:ERA Experts
Listed by: hunter brewton, amber l anderson
Office: centex realty partners
MLS#:630173
Source:TX_FRAR
Price summary
- Price:$299,900
- Price per sq. ft.:$159.61
- Monthly HOA dues:$57
About this home
Turners Crossing residence ready for a new owner! Built in 2022, by Meritage Homes, this 2 story has ground level features to include, but not limited to: finished & upgraded garage, entry foyer, 1/2 bath, dining, living, kitchen, laundry and the main bedroom suite. The 2nd level provides a family room, study nook, 3 bedrooms and the 2nd full bath. Landscaped front yard and covered front porch. Covered back patio has been extended with an uncovered area under a pergola. Spray foam insulation, smart thermostat, tankless water heater and other features provide energy efficiency and lower utility bills. The kitchen has granite counters with breakfast bar overhang, stainless steel appliances, abundant cabinet space and a double door pantry.
Contact an agent
Home facts
- Year built:2021
- Subdivision & Development:Turners Crossing
- Listing ID #:630173
- Added:1 day(s) ago
- Updated:November 19, 2026 at 11:34 AM
Rooms and interior
- Bedrooms:4
- Total bathrooms:3
- Full bathrooms:2
- Flooring:Carpet, Laminate, Tile
- Dining Description:Breakfast Bar, Kitchen/Dining Combo
- Bathrooms Description:Double Vanity, Separate Shower, Shower Only, Tub Shower
- Kitchen Description:Convection Oven, Dishwasher, Disposal, Granite Counters, Kitchen Island, Kitchen/Dining Combo, Kitchen/Family Room Combo, Microwave, Plumbed for Ice Maker, Some Gas Appliances, Vented Exhaust Fan
- Living area:1,879 sq. ft.
Heating and cooling
- Cooling:Ceiling Fans, Central Air, Electric
- Heating:Heat Pump, Natural Gas, Zoned
- Central air:Yes
Structure and exterior
- Roof:Composition, Shingle
- Year built:2021
- Building area:1,879 sq. ft.
- Lot area:0.11 Acres
- Construction Materials:Foam Insulation, Frame, Masonry
- Exterior Features:Covered, Covered Patio, In-Wall Pest Control System, Patio, Porch, Rain Gutters
- Foundation Description:Slab
- Levels:2 Story
Schools
- High school:Johnson High School
- Middle school:McCormick Middle School
- Elementary school:Sunfield Elementary
Utilities
- Water:Public
- Sewer:Public Sewer
Finances and disclosures
- Price:$299,900
- Price per sq. ft.:$159.61
Features and amenities
- Appliances:Convection Oven, Dishwasher, Disposal, Gas Water Heater, Microwave, Plumbed For Ice Maker, Some Gas Appliances, Tankless Water Heater, Vented Exhaust Fan, Water Heater
- Laundry features:Electric Dryer Hookup, Inside, Laundry Room, Lower Level, Washer Hookup
- Amenities:Carbon Monoxide Detector, Double Pane Windows, Entrance Foyer, Open Floorplan, Pull-Down Attic Stairs, Recessed Lighting, Smart Thermostat, Smoke Detectors, Walk-in Closets, Window Treatments
- Pool features:Community
Parking
- Parking description:2 Car Garage, Attached, Door-Single, Garage, Garage Door Opener, Garage Faces Front
- Garage:Yes
- Garage spaces:2
New listings near 13010 Brave Tenderfoot Trail
- New
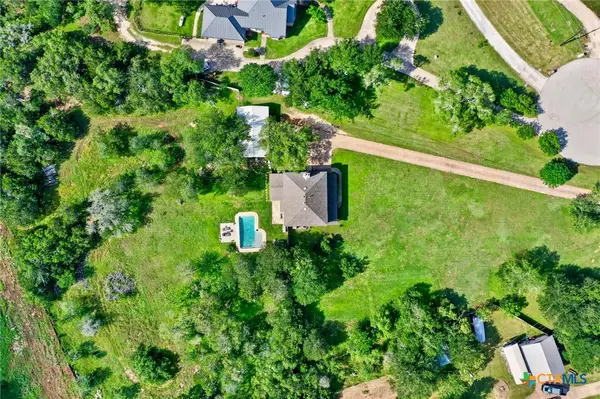 $770,000Active4 beds 3 baths2,562 sq. ft.
311 Oak Forest Cove, Buda, TX 78610
MLS# 630289Listed by: LACEY OAK REALTY - New
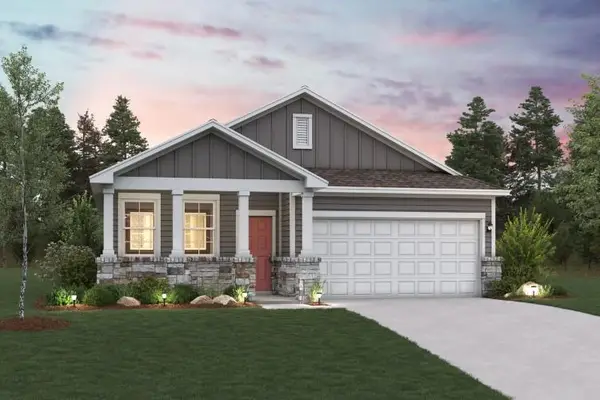 $359,114Active3 beds 2 baths1,757 sq. ft.
13522 Derby Ride Dr, Buda, TX 78610
MLS# 2712761Listed by: HOMESUSA.COM - New
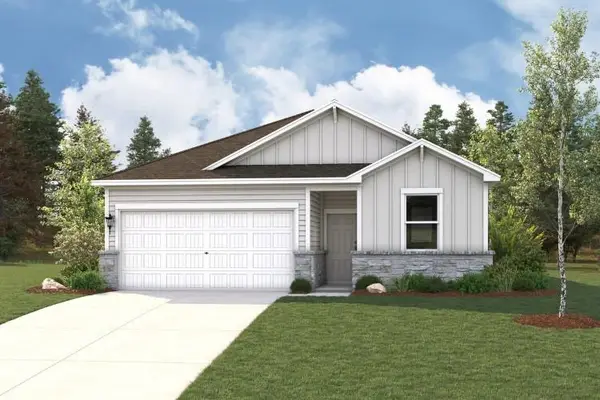 $358,660Active4 beds 2 baths1,841 sq. ft.
13518 Derby Ride Dr, Buda, TX 78610
MLS# 7678255Listed by: HOMESUSA.COM - New
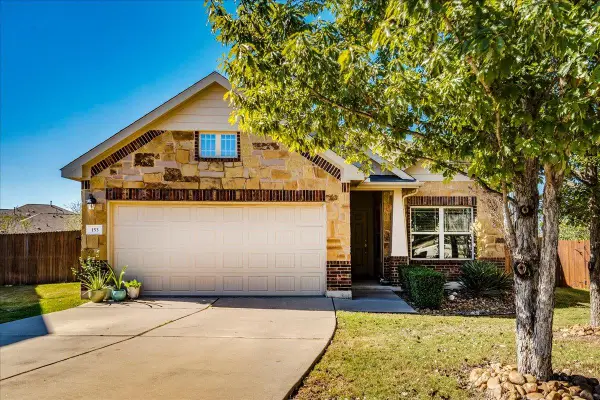 $270,000Active3 beds 2 baths1,544 sq. ft.
153 Shale Cir, Buda, TX 78610
MLS# 2688670Listed by: REALTY ONE GROUP PROSPER - New
 $379,125Active3 beds 3 baths2,253 sq. ft.
13510 Derby Ride Dr, Buda, TX 78610
MLS# 6515652Listed by: HOMESUSA.COM - New
 $220,000Active3 beds 2 baths1,312 sq. ft.
303 Eagle Brook Ln, Buda, TX 78610
MLS# 2440219Listed by: METRO 512 REALTY - New
 $643,000Active4 beds 4 baths2,632 sq. ft.
924 Cherrystone Loop, Buda, TX 78610
MLS# 9669578Listed by: CHESMAR HOMES - New
 $348,575Active3 beds 3 baths1,876 sq. ft.
235 Mad Pupper Dr, Buda, TX 78610
MLS# 7175965Listed by: ALEXANDER PROPERTIES - New
 $376,050Active4 beds 3 baths2,193 sq. ft.
227 Mad Pupper Dr, Buda, TX 78610
MLS# 1720327Listed by: ALEXANDER PROPERTIES


Protect your home and budget from life's surprises with an Assurant Home Warranty, backed by a partner that supports you through every step of homeownership. Explore Plans.
© 2023 - 2026 ERA Franchise Systems LLC. All rights reserved. ERA Franchise Systems LLC fully supports the principles of the Fair Housing Act and the Equal Opportunity Act. ERA, ERA Real Estate powered, and their respective logos are registered service marks of ERA Franchise Systems LLC. Each office is independently owned and operated.