
166 Twistleaf Drive, Buda, TX 78610
Local realty services provided by:ERA Experts
Listed by: stephanie lewis
Office: mag real estate
MLS#:616765
Source:TX_FRAR
Price summary
- Price:$399,999
- Price per sq. ft.:$169.85
About this home
Thousands in Seller-Paid Incentives. Move-In Ready. Zero To-Do List.
At 166 Twistleaf Dr in Sunfield, the seller is offering a strong incentive package to make this home even easier to say yes to. With an acceptable offer, buyers can receive 6 months of HOA dues paid, a 2-year home warranty, and a full interior repaint in the color of your choice, completed before closing. A lender-paid 2-1 temporary buydown may also be available through the participating lender, lowering your payment for the first two years. Add in a convey list that includes the refrigerator, washer, dryer, and water softener, and there's nothing left to buy, paint, or wait on. Just unpack and live.
The home itself is built to match: 2,355 square feet with a layout designed for privacy and flexibility. The oversized primary suite sits downstairs on its own, while the secondary bedrooms live upstairs alongside a loft that flexes as a media room, playroom, gym, or second office. Its custom fluted feature wall is an upgrade you won't find in the builder's standard package. A dedicated main-floor office and natural light throughout round out a home that adapts to however your family lives.
Sunfield itself is part of the deal: two lazy rivers, a lagoon pool, a splashpad, parks, walking trails, and a stocked fishing pond with a pier, all minutes from your door, with quick access to I-35 and Toll 130 for an easy commute into South Austin or downtown Buda.
The Details: 3 bed | 2.5 bath | 2,355 sq ft | dedicated office | downstairs primary suite | upstairs loft with custom fluted feature wall | fridge, washer, dryer, water softener convey | deck completed 2024 | 2-car garage | built 2022 | Hays CISD.
Seller-Paid Buyer Incentives (with acceptable offer): 6 months HOA dues, 2-year home warranty, full interior repaint in your color choice, lender-paid 2-1 temporary buydown may be available for qualified buyers.
$399,999. Schedule your showing today, the good stuff is already included....
Contact an agent
Home facts
- Year built:2022
- Subdivision & Development:Sunfield Ph Four Sec Three A
- Listing ID #:616765
- Added:105 day(s) ago
- Updated:September 30, 2026 at 02:33 PM
Rooms and interior
- Bedrooms:3
- Total bathrooms:3
- Full bathrooms:2
- Rooms Total:8
- Flooring:Carpet, Tile
- Dining Description:Breakfast Bar
- Bathrooms Description:Double Vanity, Separate Shower
- Kitchen Description:Dishwasher, Disposal, Gas Range, Kitchen Island, Kitchen/Family Room Combo, Microwave, Pantry, Range, Refrigerator, Solid Surface Counters
- Living area:2,355 sq. ft.
Heating and cooling
- Cooling:Ceiling Fans, Central Air
- Heating:Central, Natural Gas
- Central air:Yes
Structure and exterior
- Roof:Composition, Shingle
- Year built:2022
- Building area:2,355 sq. ft.
- Lot area:0.12 Acres
- Construction Materials:Blown-In Insulation, Brick, Frame, Radiant Barrier
- Exterior Features:Covered, Covered Patio, Deck, In-Wall Pest Control System, Patio, Private Yard, Rain Gutters
- Foundation Description:Slab
- Levels:2 Story
Schools
- High school:Moe & Gene Johnson High School
- Middle school:McCormick Middle School
- Elementary school:Sunfield Elementary
Utilities
- Water:Public
- Sewer:Public Sewer
Finances and disclosures
- Price:$399,999
- Price per sq. ft.:$169.85
Features and amenities
- Appliances:Dishwasher, Disposal, Gas Range, Microwave, Range, Refrigerator, Water Softener Owned
- Laundry features:Laundry Room, Main Level
- Amenities:Double Pane Windows, High Ceilings, Open Floorplan, Pull-Down Attic Stairs, Recessed Lighting, Smart Thermostat, Walk-in Closets
- Pool features:Community
Parking
- Parking description:2 Car Garage, Attached, Garage, Garage Door Opener
- Garage:Yes
- Garage spaces:2
New listings near 166 Twistleaf Drive
- New
 $320,150Active3 beds 2 baths1,587 sq. ft.
10614 Trifecta Way, Buda, TX 78610
MLS# 2289077Listed by: HOMESUSA.COM - New
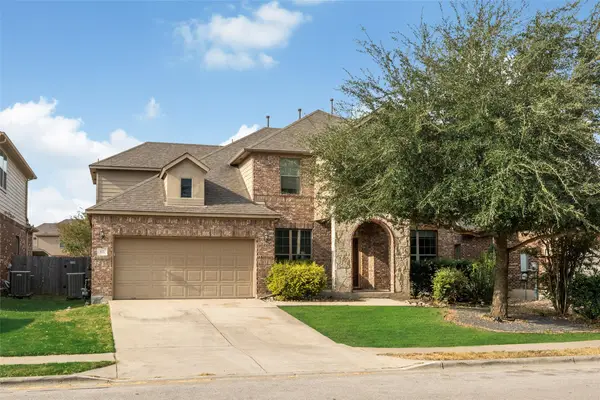 $530,000Active4 beds 3 baths3,240 sq. ft.
571 Clear Springs Hollow, Buda, TX 78610
MLS# 2658870Listed by: EXP REALTY, LLC - New
 $651,500Active-- beds -- baths3,600 sq. ft.
985 Staglin St, Buda, TX 78610
MLS# 2020112Listed by: TRU REAL ESTATE GROUP - New
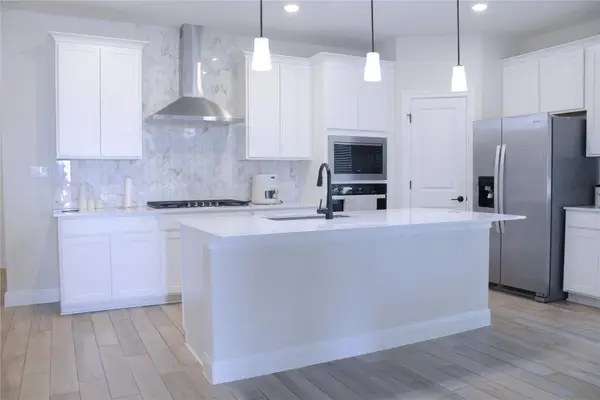 $419,990Active3 beds 2 baths1,712 sq. ft.
181 Tree Nut Loop, Buda, TX 78610
MLS# 8706642Listed by: HOMESMART - New
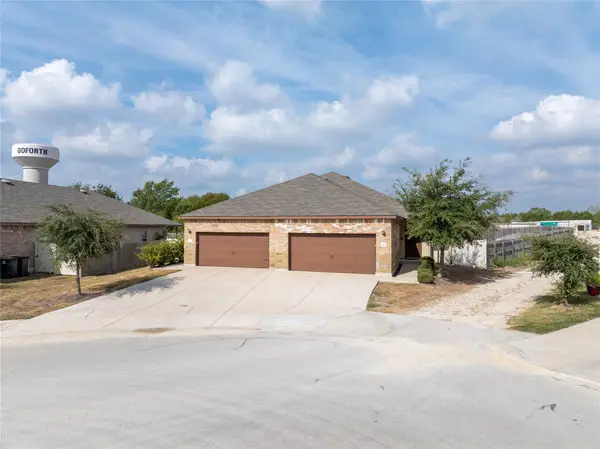 $499,000Active-- beds -- baths2,744 sq. ft.
265 Joanne Loop #A & B, Buda, TX 78610
MLS# 3377323Listed by: THE SEELY GROUP LLC - New
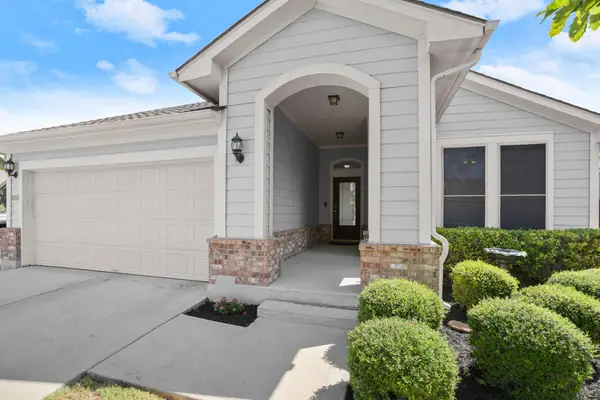 $329,000Active4 beds 2 baths1,862 sq. ft.
285 Bridgestone Way, Buda, TX 78610
MLS# 6901966Listed by: CASA BLANCA REALTY - New
 $420,000Active4 beds 2 baths2,229 sq. ft.
221 Short Leaf Dr, Buda, TX 78610
MLS# 5020637Listed by: TEAM WEST REAL ESTATE LLC - New
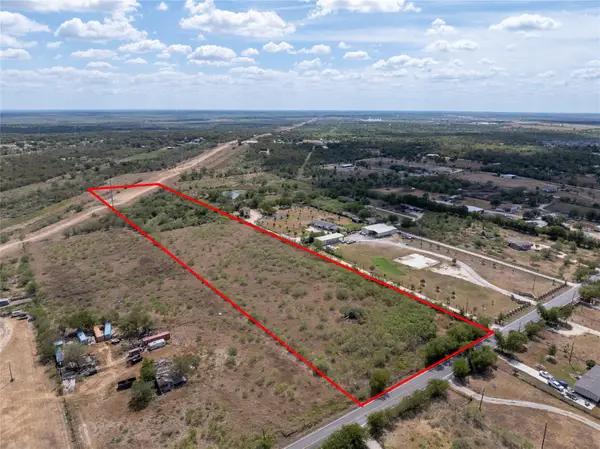 $675,000Active10.69 Acres
11605 Schriber Rd, Buda, TX 78610
MLS# 2933695Listed by: KELLER WILLIAMS - LAKE TRAVIS - New
 Listed by ERA$383,978Active4 beds 2 baths1,924 sq. ft.
183 Poinsettia Rd, Buda, TX 78610
MLS# 3674817Listed by: ERA EXPERTS - New
 Listed by ERA$419,990Active5 beds 3 baths2,466 sq. ft.
645 Rubber Tree Way, Buda, TX 78610
MLS# 8892571Listed by: ERA EXPERTS


Protect your home and budget from life's surprises with an Assurant Home Warranty, backed by a partner that supports you through every step of homeownership. Explore Plans.
© 2023 - 2026 ERA Franchise Systems LLC. All rights reserved. ERA Franchise Systems LLC fully supports the principles of the Fair Housing Act and the Equal Opportunity Act. ERA, ERA Real Estate powered, and their respective logos are registered service marks of ERA Franchise Systems LLC. Each office is independently owned and operated.