
174 Stamford Street, Buda, TX 78610
Local realty services provided by:ERA Empower
174 Stamford Street,Buda, TX 78610
$229,900
- 3 Beds
- 3 Baths
- 1,470 sq. ft.
- Single family
- Active
Listed by: greg graham
Office: graham & co realty group
MLS#:21365593
Source:GDAR
Price summary
- Price:$229,900
- Price per sq. ft.:$156.39
- Monthly HOA dues:$80
About this home
Nice two-story home on a corner lot located in a newer subdivision, Prairie Lakes, in Buda. The home offers 1470 square feet of living space with 3 bedrooms and 2.5 baths. Downstairs is nice and open floor plan with island kitchen and lots of natural light plus a half bath for convenience and guests. Upstairs you will find the Primary suite with a nice size walk in shower and large walk in closet, 2 more secondary bedrooms, another full bath and the utility room. Fenced back yard and 2 car front entry garage.
Contact an agent
Home facts
- Year built:2024
- Subdivision & Development:Prairie Lakes Ph 2 Sec 2
- Listing ID #:21365593
- Added:1 day(s) ago
- Updated:August 20, 2026 at 10:43 PM
Rooms and interior
- Bedrooms:3
- Total bathrooms:3
- Full bathrooms:2
- Half bathrooms:1
- Flooring:Carpet, Luxury Vinyl Plank
- Kitchen Description:Dishwasher, Gas Range, Microwave, Refrigerator
- Living area:1,470 sq. ft.
Heating and cooling
- Cooling:Central Air, Electric
- Heating:Central, Natural Gas
- Central air:Yes
Structure and exterior
- Roof:Composition
- Year built:2024
- Building area:1,470 sq. ft.
- Lot area:0.22 Acres
- Lot Features:Corner Lot, Subdivision
- Architectural Style:Traditional
- Construction Materials:Vinyl Siding
- Foundation Description:Slab
- Levels:2 Story
Schools
- High school:Moe and Gene Johnson
- Middle school:Dr TC McCormick Jr
- Elementary school:Camino Real
Finances and disclosures
- Price:$229,900
- Price per sq. ft.:$156.39
- Tax amount:$1,543
Features and amenities
- Appliances:Dishwasher, Dryer, Gas Range, Microwave, Refrigerator, Washer
- Laundry features:Dryer, Washer
- Amenities:Window Coverings
Parking
- Garage:Yes
- Garage spaces:2
 Information provided, in part, by North Texas Real Estate Information Systems, Inc. Last Updated August 20, 2026 Listings with the NTREIS logo are listed by brokerages other than ERA Empower.
New listings near 174 Stamford Street
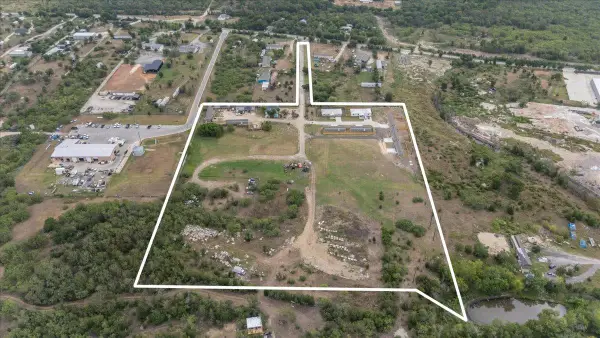 $2,300,000Active-- beds -- baths12,288 sq. ft.
9231 Williamson Rd, Buda, TX 78610
MLS# 8640459Listed by: COMPASS RE TEXAS, LLC- New
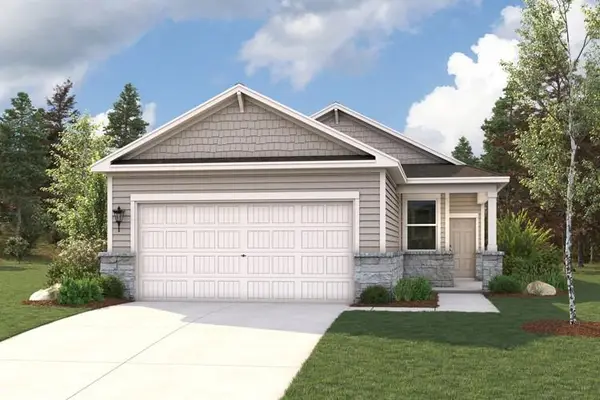 $315,660Active4 beds 2 baths1,587 sq. ft.
10610 Midnight Sun Dr, Buda, TX 78610
MLS# 1306259Listed by: HOMESUSA.COM - New
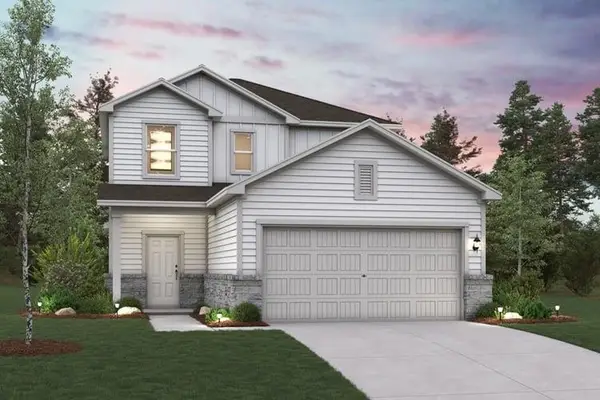 $337,250Active4 beds 3 baths2,003 sq. ft.
10609 Midnight Sun Dr, Buda, TX 78610
MLS# 5454919Listed by: HOMESUSA.COM - New
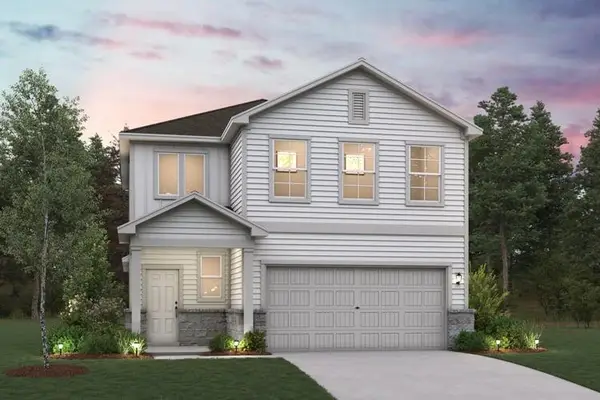 $356,435Active5 beds 3 baths2,439 sq. ft.
10616 Midnight Sun Dr, Buda, TX 78610
MLS# 1975286Listed by: HOMESUSA.COM - New
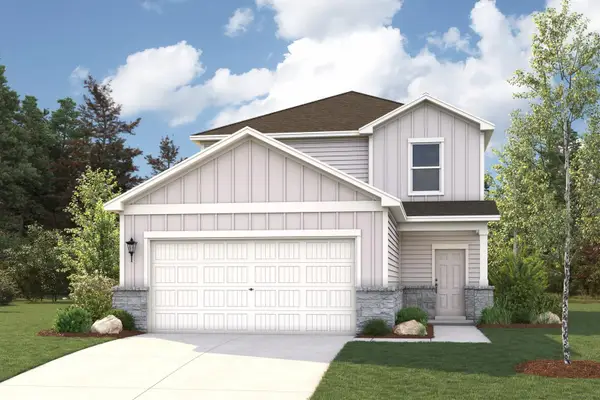 $350,480Active4 beds 3 baths2,396 sq. ft.
10615 Trifecta Way, Buda, TX 78610
MLS# 7029597Listed by: HOMESUSA.COM - New
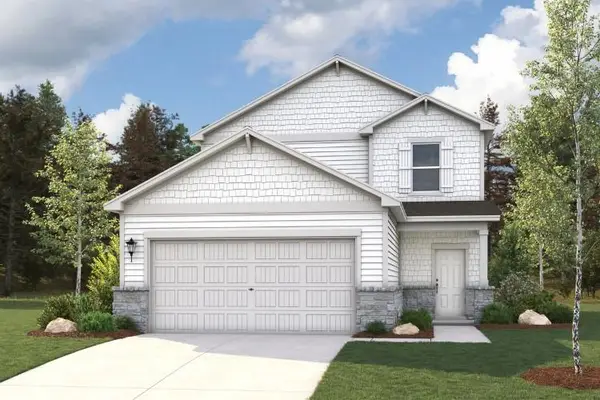 $350,895Active4 beds 3 baths2,396 sq. ft.
10612 Midnight Sun Dr, Buda, TX 78610
MLS# 7718344Listed by: HOMESUSA.COM - Open Sat, 11am to 1pmNew
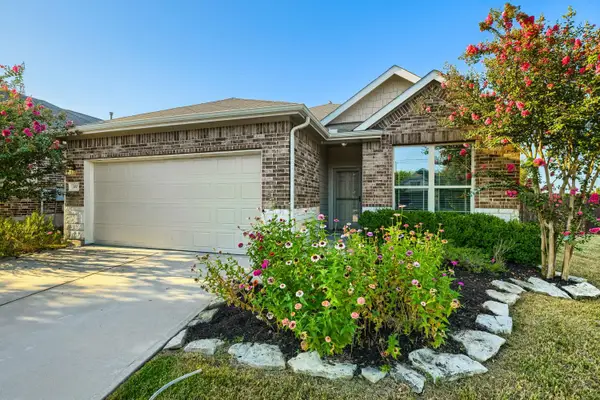 $275,000Active3 beds 2 baths1,544 sq. ft.
300 Shale Cir, Buda, TX 78610
MLS# 3133011Listed by: HOMES ATX - New
 $249,900Active3 beds 2 baths1,210 sq. ft.
1107 Canada Wild Dr, Buda, TX 78610
MLS# 7804560Listed by: BELLA REAL ESTATE - New
 $525,000Active3 beds 2 baths1,950 sq. ft.
29 Country Oaks Dr, Buda, TX 78610
MLS# 3559921Listed by: COMPASS RE TEXAS, LLC - New
 $240,000Active3 beds 2 baths1,560 sq. ft.
140 Plumbago Cv, Buda, TX 78610
MLS# 1315104Listed by: ORCHARD BROKERAGE


Protect your home and budget from life's surprises with an Assurant Home Warranty, backed by a partner that supports you through every step of homeownership. Explore Plans.
© 2023 - 2026 ERA Franchise Systems LLC. All rights reserved. ERA Franchise Systems LLC fully supports the principles of the Fair Housing Act and the Equal Opportunity Act. ERA, ERA Real Estate powered, and their respective logos are registered service marks of ERA Franchise Systems LLC. Each office is independently owned and operated.