
261 Ashleaf Dr, Buda, TX 78610
Local realty services provided by:ERA Experts
Listed by: john hidrogo
Office: spyglass realty
MLS#:1285848
Source:ACTRIS
261 Ashleaf Dr,Buda, TX 78610
$599,999
- 5 Beds
- 4 Baths
- 3,771 sq. ft.
- Single family
- Active
Price summary
- Price:$599,999
- Price per sq. ft.:$159.11
- Monthly HOA dues:$30
About this home
Thoughtfully designed for modern living, this beautifully maintained 2019-built home in sought-after Sunfield offers exceptional space, flexibility, and entertaining features. Inside, soaring ceilings, abundant natural light, and an open layout create an inviting atmosphere. The spacious kitchen features a double oven, generous counter space, abundant cabinetry, breakfast area, and coffee bar, flowing seamlessly into the main living area. A gas fireplace adds warmth and ambiance. The spacious primary suite features an accent wall, his-and-hers bath area, and custom-built primary closet. The private restroom includes custom cabinets and shelving for excellent storage and organization. A standout feature is the spacious dedicated gym, currently equipped for workouts but easily convertible to a game room, hobby room, or additional living space. Upstairs, an additional bedroom offers a private guest suite with its own full bathroom, perfect for guests or multigenerational living. The dedicated media room provides space for movie nights and entertainment. Outdoor living shines with an expansive covered patio and oversized backyard, offering room for entertaining, play, gardening, pets, or future enhancements. The deck is equipped for a gas fire pit and gas barbecue pit, perfect for cookouts and relaxing evenings. The three-car garage offers ample parking and built-in storage areas. Additional features include an owned water softener and a 30-year composition shingle roof approximately 6 years old. Sunfield residents enjoy parks, walking trails, amenities, and resort-style recreation. Served by Hays CISD, the home offers convenient IH-35 access and is minutes from shopping, dining, entertainment, Austin, Kyle, and San Marcos. With a versatile layout, dedicated gym, media room, private guest suite, exceptional primary retreat, oversized backyard, and outstanding outdoor entertaining space, this home offers the flexibility you need for the way you live today....
Contact an agent
Home facts
- Year built:2019
- Subdivision & Development:Sunfield Ph Three Sec Four
- Listing ID #:1285848
- Updated:August 20, 2026 at 03:06 PM
Rooms and interior
- Bedrooms:5
- Total bathrooms:4
- Full bathrooms:4
- Flooring:Carpet, Tile, Wood
- Kitchen Description:Cooktop, Dishwasher, Disposal, Electric Oven, Exhaust Fan, Microwave, Range
- Living area:3,771 sq. ft.
Heating and cooling
- Cooling:Central
- Heating:Central
- Central air:Yes
Structure and exterior
- Roof:Shingle
- Year built:2019
- Building area:3,771 sq. ft.
- Lot area:0.26 Acres
- Construction Materials:Brick, HardiPlank Type
- Foundation Description:Slab
Schools
- High school:Johnson High School
- Elementary school:Sunfield
Utilities
- Water:Public
- Sewer:Public Sewer
Finances and disclosures
- Price:$599,999
- Price per sq. ft.:$159.11
- Tax amount:$17,012 (2025)
Features and amenities
- Appliances:Cooktop, Dishwasher, Disposal, Electric Oven, Exhaust Fan, Microwave, Range, Washer/Dryer, Water Heater, Water Softener Owned
- Laundry features:Washer/Dryer
- Amenities:Pantry
Parking
- Total parking spaces:6
- Parking description:Garage Door Opener
- Garage:Yes
- Garage spaces:3
New listings near 261 Ashleaf Dr
- Open Sat, 11am to 1pmNew
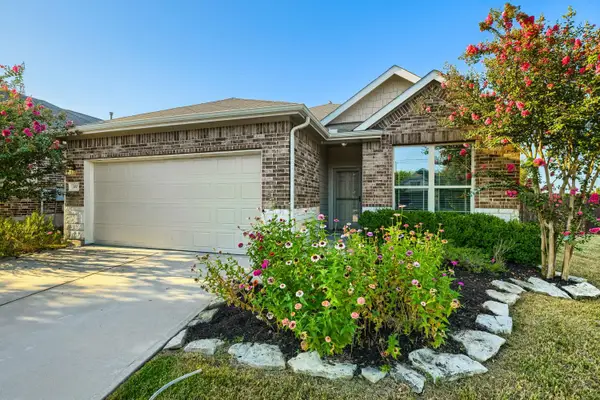 $275,000Active3 beds 2 baths1,544 sq. ft.
300 Shale Cir, Buda, TX 78610
MLS# 3133011Listed by: HOMES ATX - New
 $249,900Active3 beds 2 baths1,210 sq. ft.
1107 Canada Wild Dr, Buda, TX 78610
MLS# 7804560Listed by: BELLA REAL ESTATE - New
 $525,000Active3 beds 2 baths1,950 sq. ft.
29 Country Oaks Dr, Buda, TX 78610
MLS# 3559921Listed by: COMPASS RE TEXAS, LLC - New
 $240,000Active3 beds 2 baths1,560 sq. ft.
140 Plumbago Cv, Buda, TX 78610
MLS# 1315104Listed by: ORCHARD BROKERAGE - New
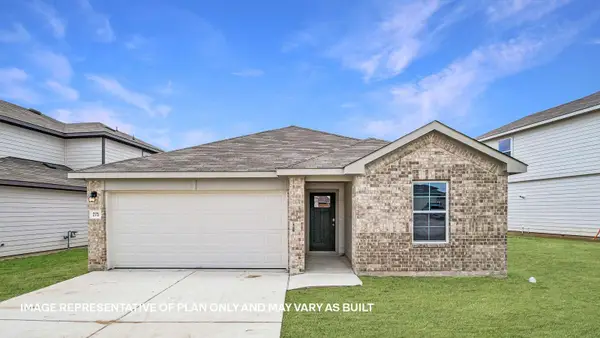 $333,990Active4 beds 2 baths1,778 sq. ft.
191 Mustang Lake Cir, Buda, TX 78610
MLS# 2190373Listed by: D.R. HORTON, AMERICA'S BUILDER - New
 $333,990Active5 beds 3 baths1,938 sq. ft.
232 Bardwell Way, Buda, TX 78610
MLS# 4178654Listed by: D.R. HORTON, AMERICA'S BUILDER - New
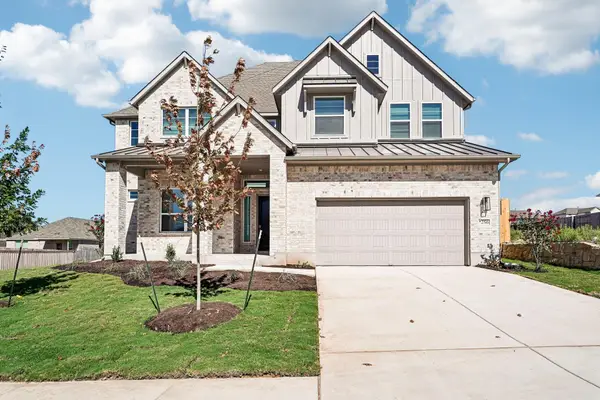 $686,845Active5 beds 4 baths3,657 sq. ft.
256 Begonia St, Buda, TX 78610
MLS# 9075474Listed by: CHESMAR HOMES - New
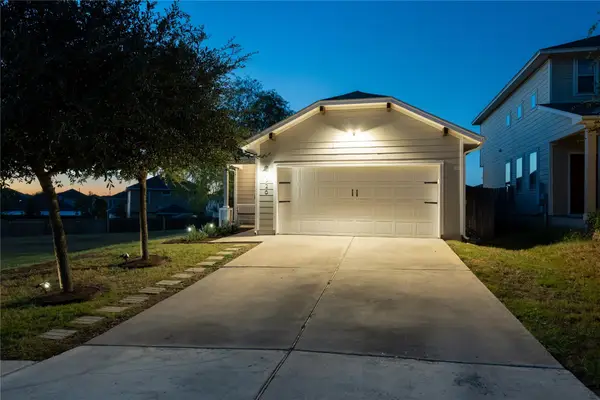 $265,000Active3 beds 2 baths1,312 sq. ft.
326 Pearl Way, Buda, TX 78610
MLS# 8095379Listed by: THE SEELY GROUP LLC - New
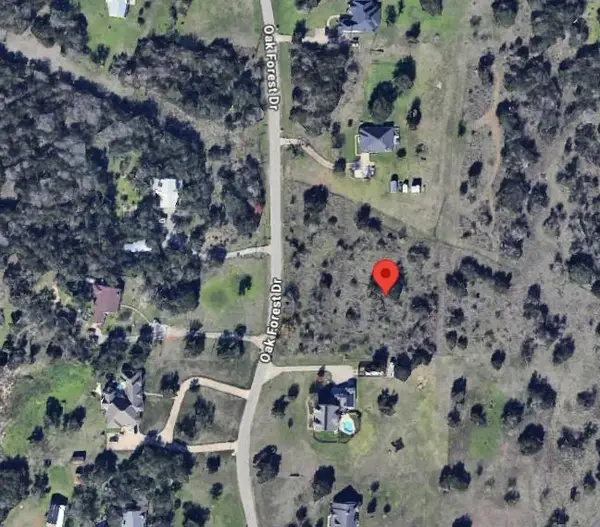 $375,000Active3.5 Acres
210 Oak Forest Dr, Buda, TX 78610
MLS# 9728293Listed by: LPT REALTY, LLC - New
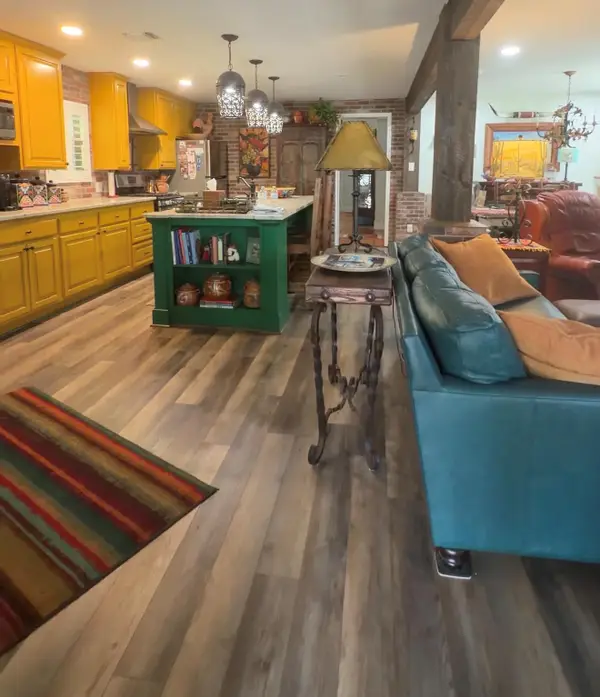 $575,000Active4 beds 4 baths1,752 sq. ft.
105 S Cedar St, Buda, TX 78610
MLS# 9669747Listed by: WHITE LABEL REALTY


Protect your home and budget from life's surprises with an Assurant Home Warranty, backed by a partner that supports you through every step of homeownership. Explore Plans.
© 2023 - 2026 ERA Franchise Systems LLC. All rights reserved. ERA Franchise Systems LLC fully supports the principles of the Fair Housing Act and the Equal Opportunity Act. ERA, ERA Real Estate powered, and their respective logos are registered service marks of ERA Franchise Systems LLC. Each office is independently owned and operated.