
274 Twisted Oaks Ln, Buda, TX 78610
Local realty services provided by:ERA Experts
Listed by: lionel laday
Office: laday realty group, llc.
MLS#:2429335
Source:ACTRIS
274 Twisted Oaks Ln,Buda, TX 78610
$210,000
- 3 Beds
- 2 Baths
- 1,312 sq. ft.
- Single family
- Active
Price summary
- Price:$210,000
- Price per sq. ft.:$160.06
- Monthly HOA dues:$33.33
About this home
Your Move-In Ready Buda Home Awaits! Welcome to 274 Twisted Oaks Ln, a well-maintained, single-story home featuring 3 bedrooms, 2 full bathrooms, and 1,312 square feet of comfortable living space. The open floor plan creates an inviting flow between the living, dining, and kitchen areas. The kitchen features stainless steel appliances and a convenient pantry, while laminate and tile flooring throughout the main living areas offer style and easy maintenance. The primary suite features a walk-in closet, full bath with walk-in shower and a view overlooking the backyard, creating a relaxing retreat.
A 2-car garage adds everyday convenience, while the covered backyard patio and deck provide the perfect setting for outdoor dining, entertaining, or unwinding at the end of the day. With a functional layout, inviting outdoor space, and move-in-ready appeal, this home is ready for its next owner. Schedule your showing today!
Contact an agent
Home facts
- Year built:2015
- Subdivision & Development:Shadow Creek Ph Eight Sec One
- Listing ID #:2429335
- Updated:November 12, 2026 at 02:55 AM
Rooms and interior
- Bedrooms:3
- Total bathrooms:2
- Full bathrooms:2
- Flooring:Carpet, Tile
- Kitchen Description:Dishwasher, Disposal, ENERGY STAR Qualified Appliances, Exhaust Fan, Free-Standing Range, Microwave, Stainless Steel Appliance(s)
- Living area:1,312 sq. ft.
Heating and cooling
- Cooling:Central
- Heating:Central, Natural Gas
- Central air:Yes
Structure and exterior
- Roof:Composition
- Year built:2015
- Building area:1,312 sq. ft.
- Lot area:0.12 Acres
- Lot Features:Interior Lot, Level, Sprinkler - Automatic
- Construction Materials:HardiPlank Type
- Foundation Description:Slab
Schools
- High school:Johnson High School
- Elementary school:Ralph Pfluger
Utilities
- Water:MUD
Finances and disclosures
- Price:$210,000
- Price per sq. ft.:$160.06
- Tax amount:$5,622 (2026)
Features and amenities
- Appliances:Dishwasher, Disposal, ENERGY STAR Qualified Appliances, Exhaust Fan, Free-Standing Range, Microwave, Stainless Steel Appliance(s), Water Heater
- Amenities:Pantry
Parking
- Total parking spaces:2
- Parking description:Garage, Garage Door Opener, Garage Faces Front
- Garage:Yes
- Garage spaces:2
New listings near 274 Twisted Oaks Ln
- New
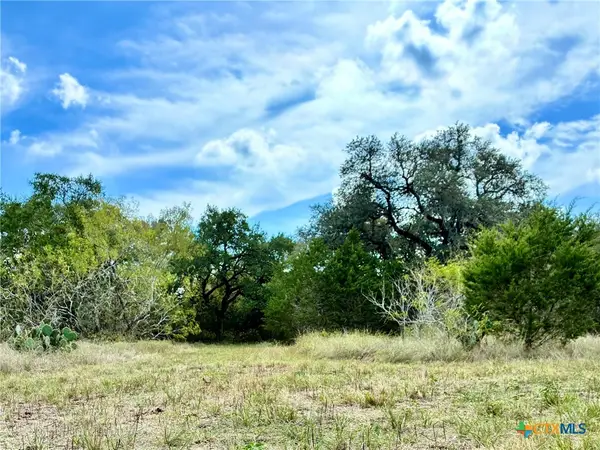 $625,000Active7.26 Acres
1081 Clark Cove, Buda, TX 78610
MLS# 629685Listed by: LISTED SIMPLY - New
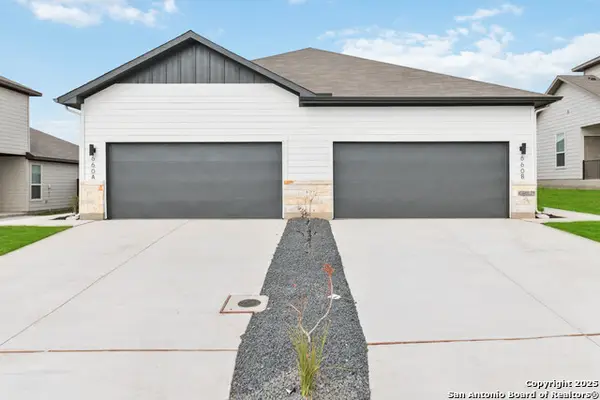 $607,500Active-- beds -- baths2,968 sq. ft.
901 Staglin St, Buda, TX 78610
MLS# 2029590Listed by: TRU REAL ESTATE GROUP - New
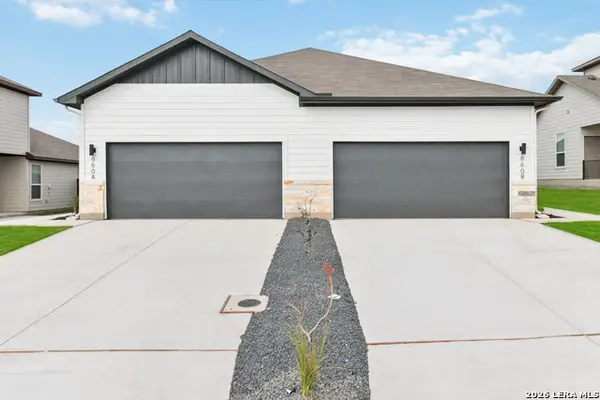 $623,500Active-- beds -- baths2,968 sq. ft.
980 Staglin St, Buda, TX 78610
MLS# 2029593Listed by: TRU REAL ESTATE GROUP - Open Sun, 11am to 2pmNew
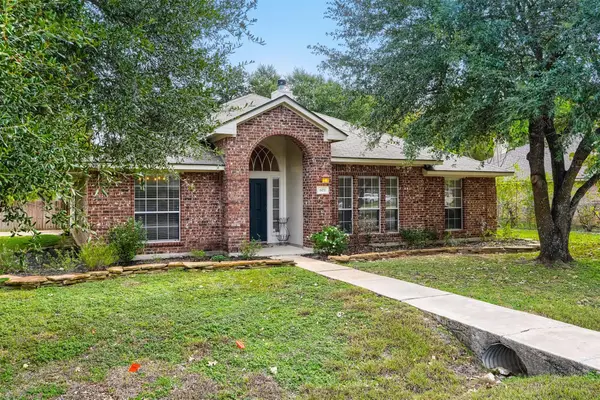 $414,900Active3 beds 2 baths1,860 sq. ft.
603 Prickly Pear Pass, Buda, TX 78610
MLS# 5216374Listed by: BRAMLETT PARTNERS - New
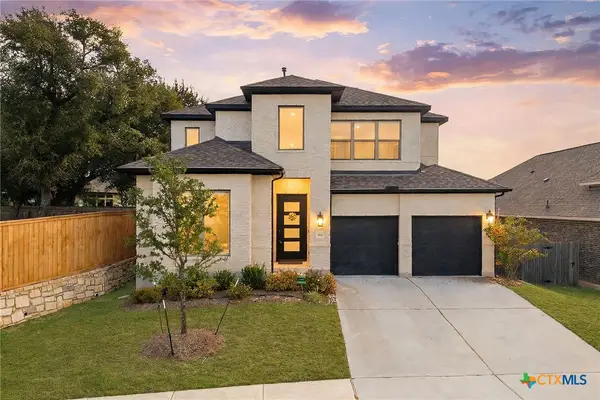 $647,000Active5 beds 4 baths2,722 sq. ft.
186 Cyrus Milton Drive, Buda, TX 78610
MLS# 629663Listed by: REDFIN CORPORATION - New
 $315,990Active4 beds 3 baths1,981 sq. ft.
3519 Kent Chalk Rd, Buda, TX 78610
MLS# 4829743Listed by: MERITAGE HOMES REALTY - Open Sat, 12 to 2pmNew
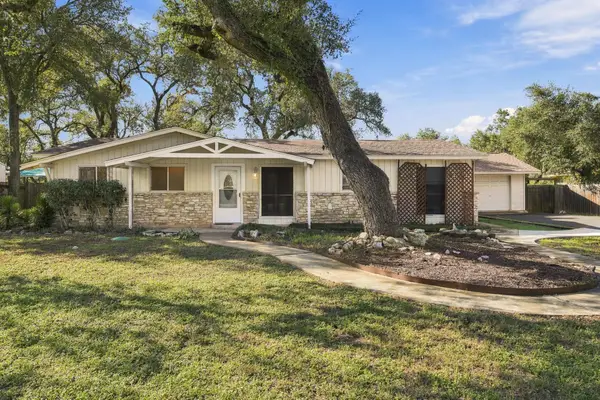 $349,900Active3 beds 1 baths1,847 sq. ft.
12612 Red Bud Trl, Buda, TX 78610
MLS# 9651554Listed by: BRAMLETT PARTNERS - Open Thu, 11am to 4pmNew
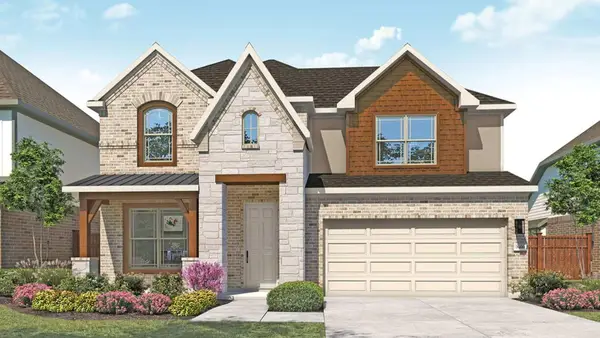 $489,990Active5 beds 3 baths3,054 sq. ft.
854 Kapok St, Buda, TX 78610
MLS# 7121035Listed by: DRB GROUP REALTY, LLC - New
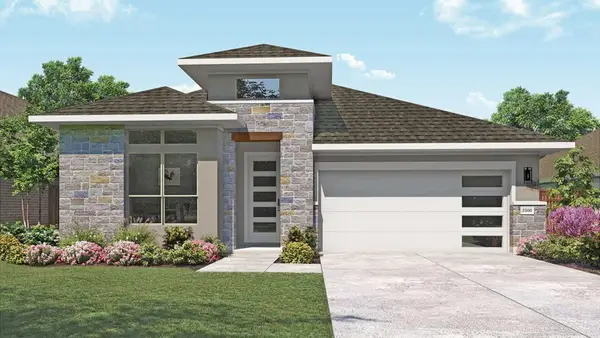 $499,990Active4 beds 3 baths2,500 sq. ft.
794 Kapok St, Buda, TX 78610
MLS# 9767534Listed by: DRB GROUP REALTY, LLC


Protect your home and budget from life's surprises with an Assurant Home Warranty, backed by a partner that supports you through every step of homeownership. Explore Plans.
© 2023 - 2026 ERA Franchise Systems LLC. All rights reserved. ERA Franchise Systems LLC fully supports the principles of the Fair Housing Act and the Equal Opportunity Act. ERA, ERA Real Estate powered, and their respective logos are registered service marks of ERA Franchise Systems LLC. Each office is independently owned and operated.