
279 San Saba Dr, Buda, TX 78610
Local realty services provided by:ERA Brokers Consolidated
Listed by: grant whittenberger
Office: outlaw realty
MLS#:5292981
Source:ACTRIS
279 San Saba Dr,Buda, TX 78610
$524,999
- 4 Beds
- 3 Baths
- 2,689 sq. ft.
- Single family
- Pending
Price summary
- Price:$524,999
- Price per sq. ft.:$195.24
- Monthly HOA dues:$60
About this home
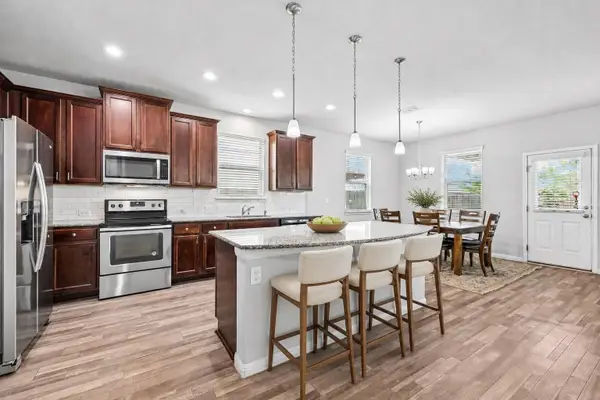
Welcome to this spacious 2,689 sq. ft. home that blends timeless design with modern features, offering the perfect retreat for any lifestyle. This thoughtfully designed 4-bedroom, 3-bathroom residence includes a private suite, study, and game space. Step into an inviting open-concept living space featuring soaring ceilings in the living room, filled with natural light. The heart of the home is the gourmet kitchen with wood cabinetry, natural veining in the waterfall quartz countertops, built-in stainless steel gas appliances, and a spacious island for casual dining or entertaining. The light wood flooring throughout the main areas adds warmth and sophistication, extending gracefully up the staircase with a wood tread and vertical open stair railing for a sleek, modern touch. Enjoy the convenience of two bedrooms on the first floor, including the luxurious primary suite, where you’ll find a spa-inspired bathroom with elegant finishes. Additional highlights include 4-sides masonry, an abundance of storage, and a versatile game room upstairs — perfect for movie nights or a play area. Located just minutes from downtown Buda, schools, parks, and an easy commute to Austin, this home combines small-town charm with modern convenience. Located in a beautifully designed, tree-lined neighborhood with community amenities such as pools, indoor gym, pickle ball courts, parks, walking trails, direct access to Garlic Creek and top-rated schools, this home is ideal for families, professionals, or anyone seeking a peaceful lifestyle with easy access to city conveniences....
Contact an agent
Home facts
- Year built:2026
- Subdivision & Development:Persimmon
- Listing ID #:5292981
- Updated:October 04, 2026 at 07:34 AM
Rooms and interior
- Bedrooms:4
- Total bathrooms:3
- Full bathrooms:3
- Flooring:Carpet, Tile, Wood
- Kitchen Description:Built-In Oven(s), Cooktop, Dishwasher, Disposal, ENERGY STAR Qualified Appliances, Gas Cooktop, Microwave, Stainless Steel Appliance(s), Vented Exhaust Fan
- Living area:2,689 sq. ft.
Heating and cooling
- Cooling:Central, ENERGY STAR Qualified Equipment
- Heating:Central, Natural Gas
- Central air:Yes
Structure and exterior
- Roof:Composition, Shingle
- Year built:2026
- Building area:2,689 sq. ft.
- Lot area:0.14 Acres
- Lot Features:Back Yard, Curbs, Few Trees, Front Yard, Interior Lot, Landscaped, Sprinkler - Automatic
- Construction Materials:Blown-In Insulation, Concrete, Frame, Glass, HardiPlank Type, ICAT Recessed Lighting, Masonry Partial, Radiant Barrier, Stone, Stucco
- Exterior Features:Pest Tubes in Walls
- Foundation Description:Slab
Schools
- High school:Johnson High School
- Elementary school:Carpenter Hill
Utilities
- Water:Public
- Sewer:Public Sewer
Finances and disclosures
- Price:$524,999
- Price per sq. ft.:$195.24
Features and amenities
- Appliances:Built-In Oven(s), Cooktop, Dishwasher, Disposal, ENERGY STAR Qualified Appliances, Gas Cooktop, Microwave, RNGHD, Stainless Steel Appliance(s), Tankless Water Heater, Vented Exhaust Fan, Water Heater
- Amenities:Pantry, Storage
Parking
- Total parking spaces:4
- Parking description:Attached, Door-Single, Driveway, Garage, Garage Door Opener, Garage Faces Front
- Garage:Yes
- Garage spaces:2
New listings near 279 San Saba Dr
- New
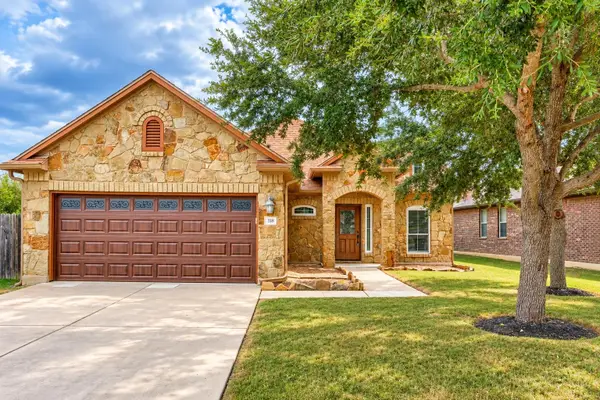 $330,000Active3 beds 2 baths1,920 sq. ft.
318 Blossom Valley Strm, Buda, TX 78610
MLS# 5968385Listed by: KELLER WILLIAMS REALTY - New
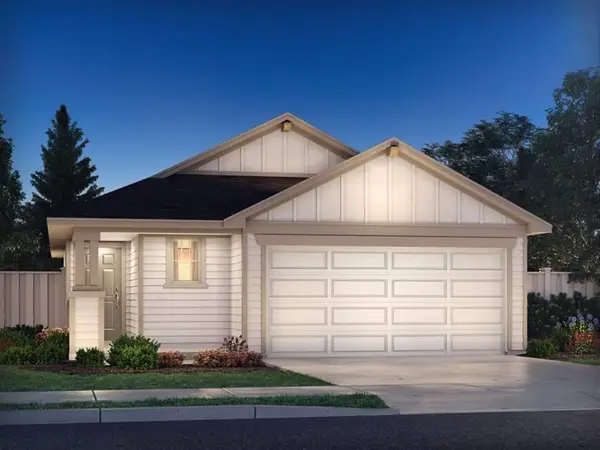 $312,990Active3 beds 2 baths1,440 sq. ft.
3623 Kent Chalk Rd, Buda, TX 78610
MLS# 4392278Listed by: MERITAGE HOMES REALTY - New
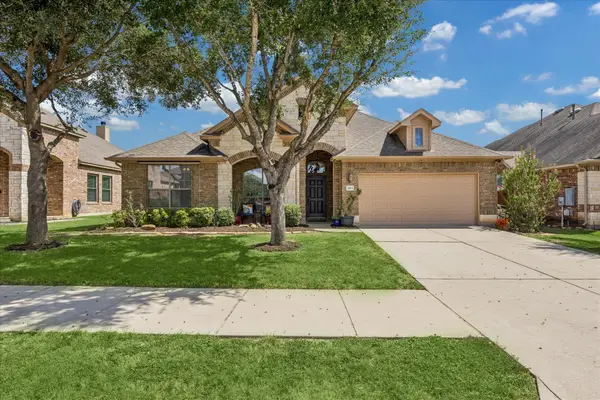 $445,550Active4 beds 3 baths2,571 sq. ft.
2163 Garlic Creek Dr, Buda, TX 78610
MLS# 6340170Listed by: KUPER SOTHEBY'S INT'L REALTY - New
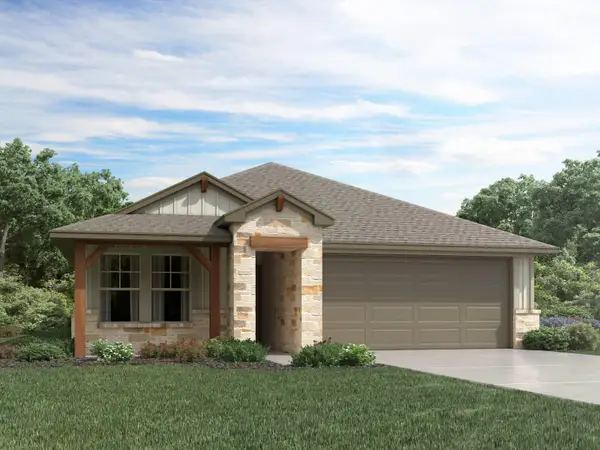 $351,990Active4 beds 2 baths1,720 sq. ft.
13300 Rindle Reach Dr, Buda, TX 78610
MLS# 7612899Listed by: MERITAGE HOMES REALTY - New
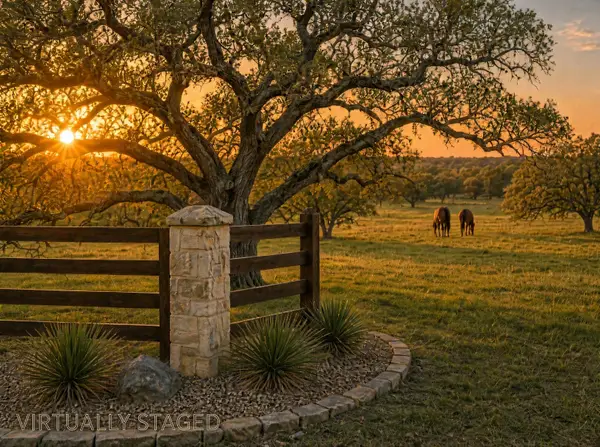 $729,000Active3.61 Acres
415 E Bartlett Dr, Buda, TX 78610
MLS# 9080857Listed by: COMPASS RE TEXAS, LLC - New
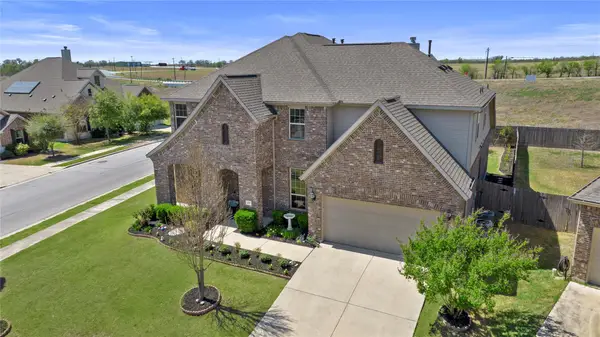 $579,000Active5 beds 4 baths4,102 sq. ft.
109 Wake Grv, Buda, TX 78610
MLS# 1934531Listed by: AIR PROPERTY GROUP - New
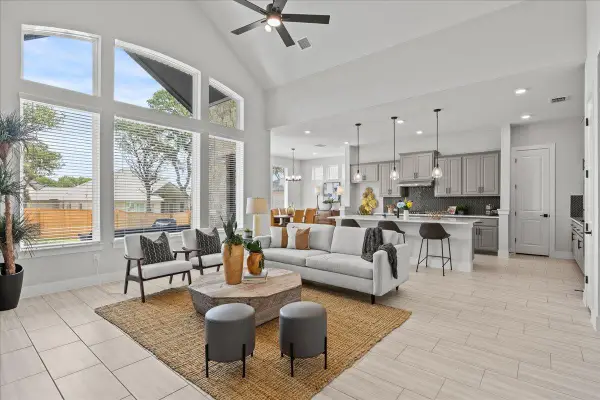 $620,000Active4 beds 3 baths2,823 sq. ft.
209 Lost Tree St, Buda, TX 78610
MLS# 5579641Listed by: CHESMAR HOMES - New
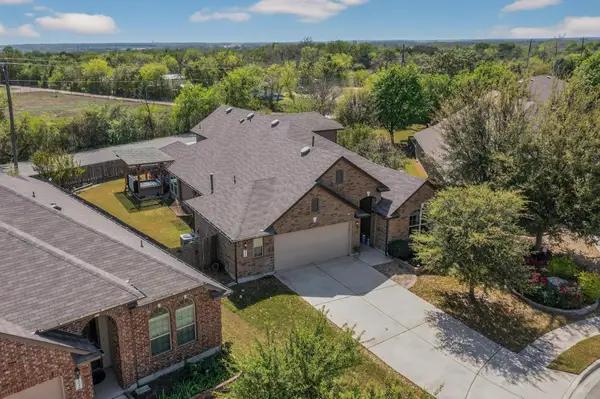 $489,000Active5 beds 3 baths2,617 sq. ft.
296 Still Hollow Crk, Buda, TX 78610
MLS# 7695941Listed by: COMPASS RE TEXAS, LLC - New
 $279,000Active4 beds 3 baths2,042 sq. ft.
387 Guemal Rd, Buda, TX 78610
MLS# 9508124Listed by: SPYGLASS REALTY - New
 $476,460Active4 beds 3 baths2,449 sq. ft.
176 Leland Ave, Buda, TX 78610
MLS# 3792000Listed by: MERITAGE HOMES REALTY


Protect your home and budget from life's surprises with an Assurant Home Warranty, backed by a partner that supports you through every step of homeownership. Explore Plans.
© 2023 - 2026 ERA Franchise Systems LLC. All rights reserved. ERA Franchise Systems LLC fully supports the principles of the Fair Housing Act and the Equal Opportunity Act. ERA, ERA Real Estate powered, and their respective logos are registered service marks of ERA Franchise Systems LLC. Each office is independently owned and operated.