
424 Wapiti Rd, Buda, TX 78610
Local realty services provided by:ERA Brokers Consolidated
Listed by: christopher duval
Office: real broker, llc.
MLS#:2690113
Source:ACTRIS
Price summary
- Price:$315,000
- Price per sq. ft.:$154.26
- Monthly HOA dues:$36.67
About this home
Built in 2018, this 4-bedroom, 2.5-bath Lyric floor plan offers 2,042 square feet of thoughtfully designed living space in Shadow Creek. The open-concept main level features luxury vinyl plank flooring, granite countertops, stainless steel appliances, 42-inch upper cabinets, pendant lighting, and a spacious kitchen island overlooking the living and dining areas. All bedrooms are located upstairs, including a primary suite with a large walk-in closet, double vanity, and walk-in shower. The large fenced backyard includes an extended covered patio with a natural gas connection for a grill, providing additional outdoor living space. Automatic sprinklers help maintain the landscaped yard. Notable upgrades include a Hague whole-home water filtration system, reverse osmosis drinking water system, and security cameras that convey. The attached two-car garage provides additional storage and convenience. Shadow Creek amenities include a community pool, playground, park, sports courts, clubhouse, and walking trails. Conveniently located approximately 0.5 miles from Ralph Pfluger Elementary and about 0.8 miles from McCormick Middle School, with easy access to IH-35, Historic Downtown Buda, shopping, dining, and everyday conveniences. Nearby destinations include Buda Amphitheater & City Park, Historic Stagecoach Park, H-E-B, Costco, EVO Entertainment, and Ascension Seton Hays Hospital. The location also provides convenient access to Kyle, South Austin, and Austin-Bergstrom International Airport....
Contact an agent
Home facts
- Year built:2018
- Subdivision & Development:Shadow Creek Ph Nine Sec Two
- Listing ID #:2690113
- Updated:August 23, 2026 at 03:28 PM
Rooms and interior
- Bedrooms:4
- Total bathrooms:3
- Full bathrooms:2
- Half bathrooms:1
- Flooring:Carpet, Laminate
- Kitchen Description:Dishwasher, Disposal, Gas Range, Oven
- Living area:2,042 sq. ft.
Heating and cooling
- Cooling:Central
- Heating:Central
- Central air:Yes
Structure and exterior
- Roof:Composition
- Year built:2018
- Building area:2,042 sq. ft.
- Lot area:0.16 Acres
- Lot Features:Landscaped, Level, Sprinkler - Automatic
- Construction Materials:HardiPlank Type
- Exterior Features:Private Yard
- Foundation Description:Slab
Schools
- High school:Jack C Hays
- Elementary school:Ralph Pfluger
Utilities
- Water:Public
- Sewer:Public Sewer
Finances and disclosures
- Price:$315,000
- Price per sq. ft.:$154.26
- Tax amount:$7,661 (2024)
Features and amenities
- Appliances:Dishwasher, Disposal, Gas Range, Oven
Parking
- Total parking spaces:4
- Parking description:Driveway, Garage, Garage Faces Front, Off Street
- Garage:Yes
- Garage spaces:2
New listings near 424 Wapiti Rd
- Open Sun, 12 to 2pmNew
 $615,000Active3 beds 2 baths2,038 sq. ft.
100 Grove Ln, Buda, TX 78610
MLS# 3407830Listed by: ENCORE REAL ESTATE - New
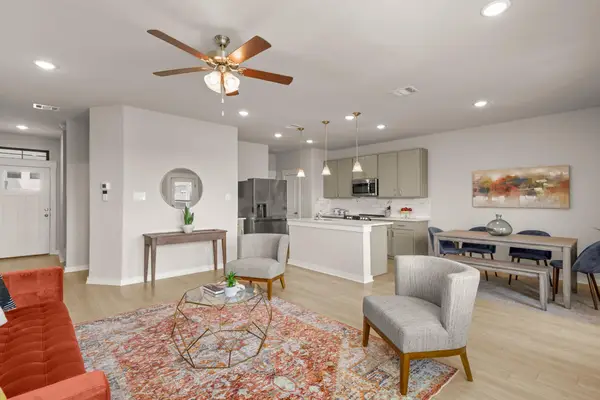 $300,000Active3 beds 3 baths1,729 sq. ft.
253 Fieldwood Dr #B, Buda, TX 78610
MLS# 4872158Listed by: COMPASS RE TEXAS, LLC - New
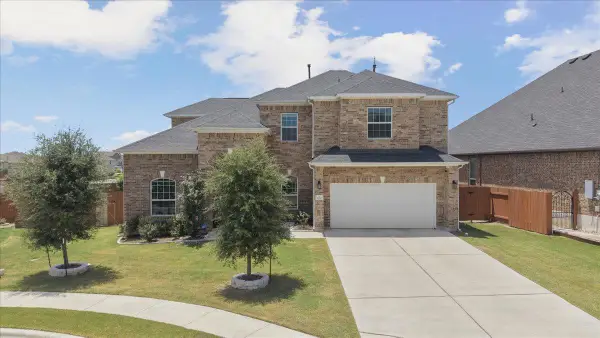 $575,000Active4 beds 4 baths3,065 sq. ft.
650 Wild Pecan Loop, Buda, TX 78610
MLS# 6478143Listed by: COMPASS RE TEXAS, LLC - Open Sun, 1 to 3pmNew
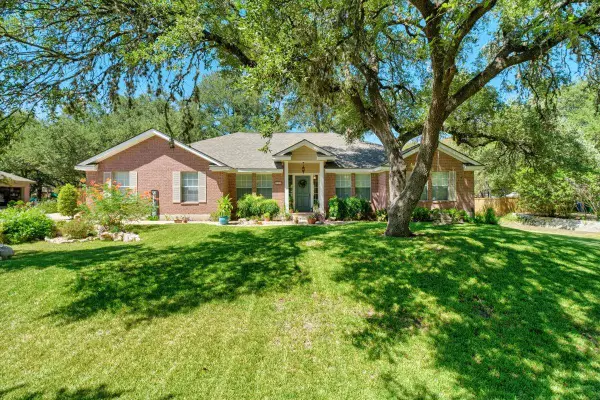 $550,000Active4 beds 2 baths2,055 sq. ft.
202 Treetop Way, Buda, TX 78610
MLS# 6895833Listed by: KELLER WILLIAMS REALTY - New
 $499,999Active4 beds 3 baths2,249 sq. ft.
315 San Saba Dr, Buda, TX 78610
MLS# 4921026Listed by: OUTLAW REALTY - New
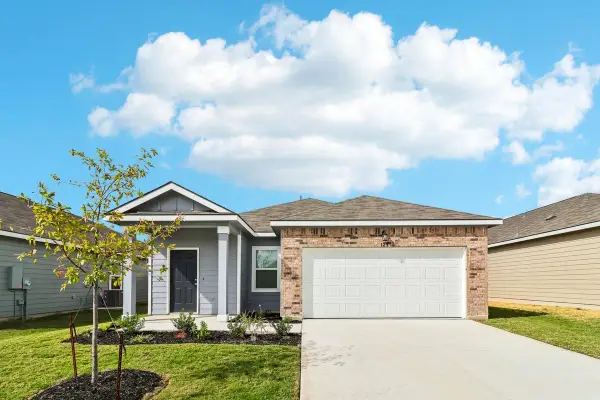 Listed by ERA$292,990Active3 beds 2 baths1,402 sq. ft.
12901 Kentucky Warbler Dr, Buda, TX 78610
MLS# 5642976Listed by: ERA EXPERTS - New
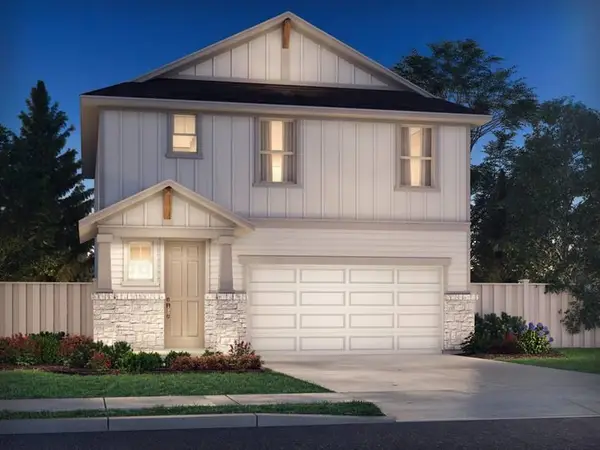 $349,990Active4 beds 3 baths2,029 sq. ft.
3523 Kent Chalk Rd, Buda, TX 78610
MLS# 5275242Listed by: MERITAGE HOMES REALTY - New
 $229,900Active3 beds 3 baths1,470 sq. ft.
174 Stamford St, Buda, TX 78610
MLS# 9426489Listed by: GRAHAM & CO REALTY GROUP 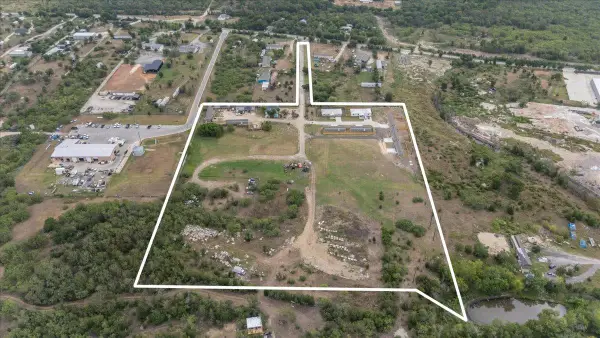 $2,300,000Active-- beds -- baths12,288 sq. ft.
9231 Williamson Rd, Buda, TX 78610
MLS# 8640459Listed by: COMPASS RE TEXAS, LLC- New
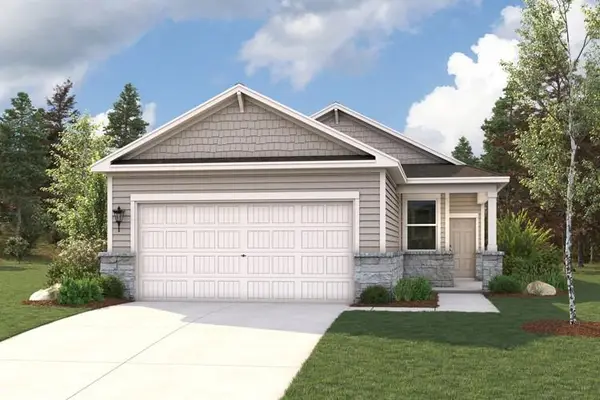 $315,660Active4 beds 2 baths1,587 sq. ft.
10610 Midnight Sun Dr, Buda, TX 78610
MLS# 1306259Listed by: HOMESUSA.COM


Protect your home and budget from life's surprises with an Assurant Home Warranty, backed by a partner that supports you through every step of homeownership. Explore Plans.
© 2023 - 2026 ERA Franchise Systems LLC. All rights reserved. ERA Franchise Systems LLC fully supports the principles of the Fair Housing Act and the Equal Opportunity Act. ERA, ERA Real Estate powered, and their respective logos are registered service marks of ERA Franchise Systems LLC. Each office is independently owned and operated.