
443 Dragon Ridge Rd, Buda, TX 78610
Local realty services provided by:ERA Brokers Consolidated
Listed by: sunni berkley
Office: compass re texas, llc.
MLS#:9378251
Source:ACTRIS
443 Dragon Ridge Rd,Buda, TX 78610
$275,000
- 3 Beds
- 3 Baths
- 1,440 sq. ft.
- Single family
- Active
Price summary
- Price:$275,000
- Price per sq. ft.:$190.97
- Monthly HOA dues:$41.67
About this home
Welcome home to a fresh, inviting space designed for comfortable everyday living! This 3-bedroom, 2.5-bath home features fresh interior paint and brand-new carpet, making it truly move-in ready.
The open-concept main level brings the kitchen, dining, and living spaces together under soaring ceilings, creating a bright and welcoming area for both relaxing and entertaining. The kitchen features granite countertops, stainless steel appliances, and plenty of natural light.
Upstairs, the spacious primary bedroom offers a private en-suite bath with a walk-in shower and ample storage. A small landing separates the bedrooms, providing a little extra space and privacy between rooms.
Out back, you'll find one of the largest backyards in the community—a rare opportunity for extra room to play, entertain, garden, or simply enjoy the outdoors. Plus, the HOA amenities are just a short walk away, including a community pool, covered playground, basketball court, soccer field, and hiking trails.
Move-in ready, spacious, and surrounded by amenities—this is a home that gives you room to live, grow, and enjoy the community around you....
Contact an agent
Home facts
- Year built:2013
- Subdivision & Development:Shadow Creek Ph 6 Sec 2
- Listing ID #:9378251
- Updated:August 16, 2026 at 04:46 PM
Rooms and interior
- Bedrooms:3
- Total bathrooms:3
- Full bathrooms:2
- Half bathrooms:1
- Flooring:Carpet, Wood
- Kitchen Description:Dishwasher, Disposal, Free-Standing Range, Gas Cooktop, Gas Oven, Microwave, Refrigerator
- Living area:1,440 sq. ft.
Heating and cooling
- Cooling:Central
- Heating:Central
- Central air:Yes
Structure and exterior
- Roof:Composition
- Year built:2013
- Building area:1,440 sq. ft.
- Lot area:0.19 Acres
- Construction Materials:Masonry Partial
- Foundation Description:Slab
Schools
- High school:Jack C Hays
- Elementary school:Ralph Pfluger
Utilities
- Water:MUD, Public
- Sewer:Public Sewer
Finances and disclosures
- Price:$275,000
- Price per sq. ft.:$190.97
- Tax amount:$5,271 (2025)
Features and amenities
- Appliances:Dishwasher, Disposal, Free-Standing Range, Gas Cooktop, Gas Oven, Microwave, Refrigerator, Water Heater, Water Softener Owned
- Amenities:Pantry
Parking
- Total parking spaces:4
- Parking description:Attached, Garage, Garage Door Opener, Garage Faces Front
- Garage:Yes
- Garage spaces:2
New listings near 443 Dragon Ridge Rd
- New
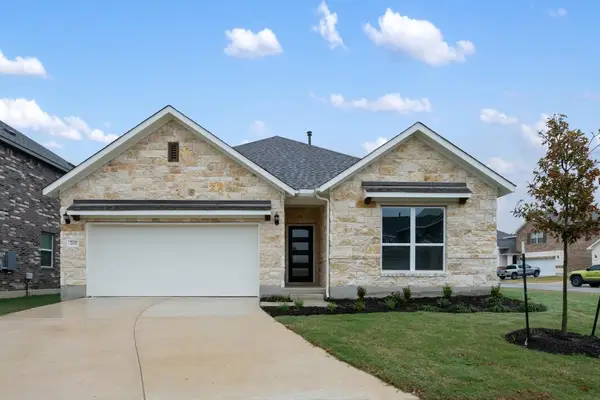 Listed by ERA$355,663Active3 beds 2 baths1,740 sq. ft.
9820 Serene Bliss Ln, Buda, TX 78610
MLS# 5484002Listed by: ERA EXPERTS - New
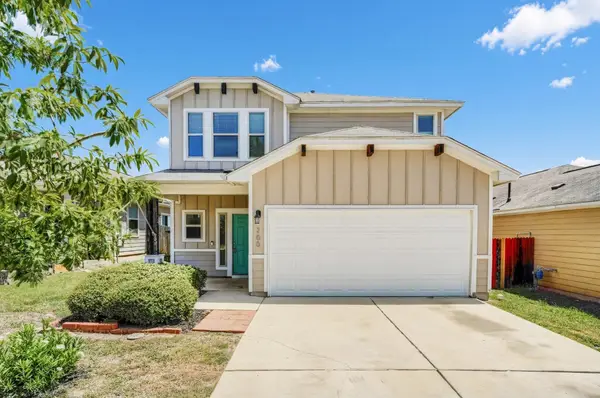 $280,000Active4 beds 3 baths2,042 sq. ft.
266 Twisted Oaks Ln, Buda, TX 78610
MLS# 3366087Listed by: KELLER WILLIAMS REALTY - New
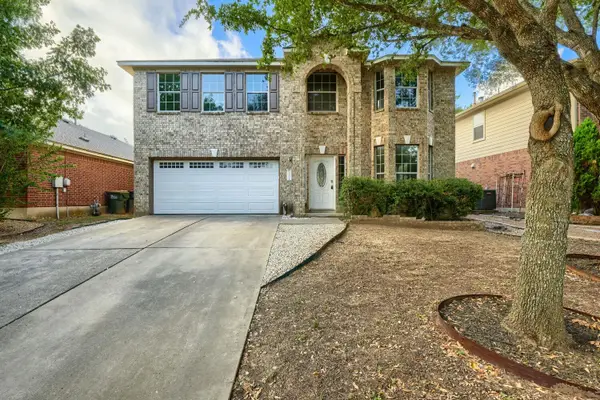 $470,000Active4 beds 3 baths2,609 sq. ft.
280 Middle Crk, Buda, TX 78610
MLS# 1798508Listed by: KELLER WILLIAMS REALTY - New
 $257,500Active3 beds 3 baths1,688 sq. ft.
225 Vestral Rd, Buda, TX 78610
MLS# 2975755Listed by: COMPASS RE TEXAS, LLC - New
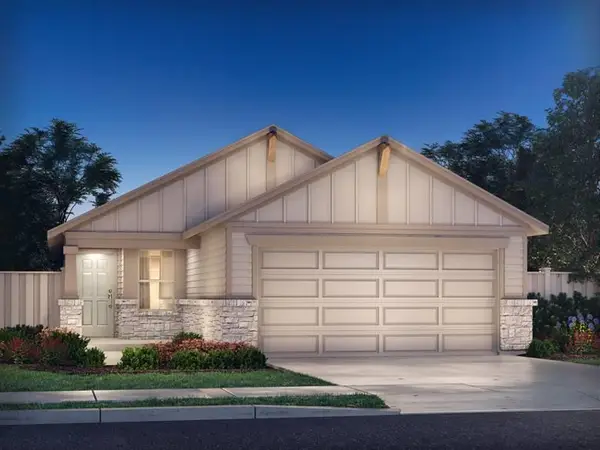 $292,990Active3 beds 2 baths1,242 sq. ft.
3621 Kent Chalk Rd, Buda, TX 78610
MLS# 4141182Listed by: MERITAGE HOMES REALTY - New
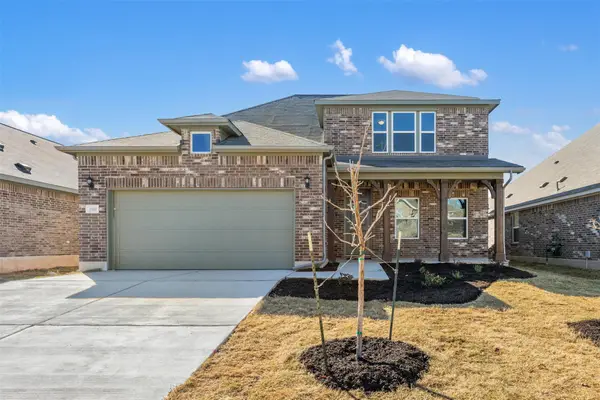 Listed by ERA$440,214Active4 beds 3 baths2,484 sq. ft.
12613 Raven Meadow Dr, Buda, TX 78610
MLS# 4583616Listed by: ERA EXPERTS - New
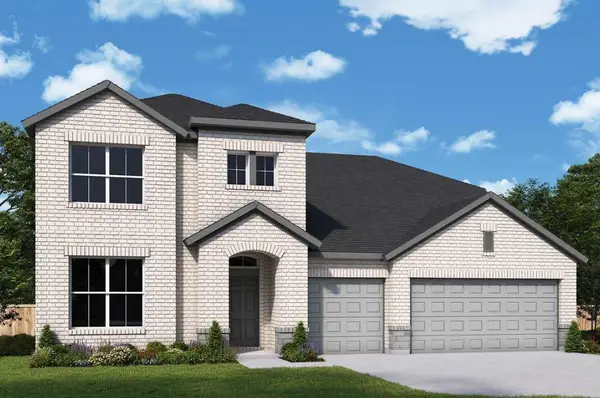 $499,000Active4 beds 3 baths2,788 sq. ft.
284 Pine Bark Dr, Buda, TX 78610
MLS# 2137611Listed by: DAVID WEEKLEY HOMES - New
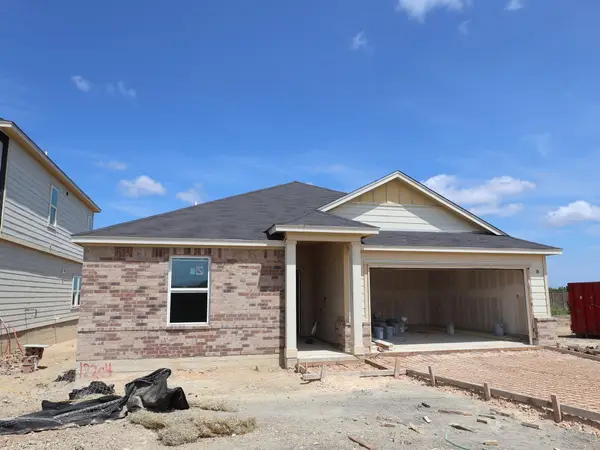 $315,990Active3 beds 2 baths1,545 sq. ft.
12204 Stilt Sandpiper Cv, Buda, TX 78610
MLS# 7370004Listed by: M/I HOMES REALTY - New
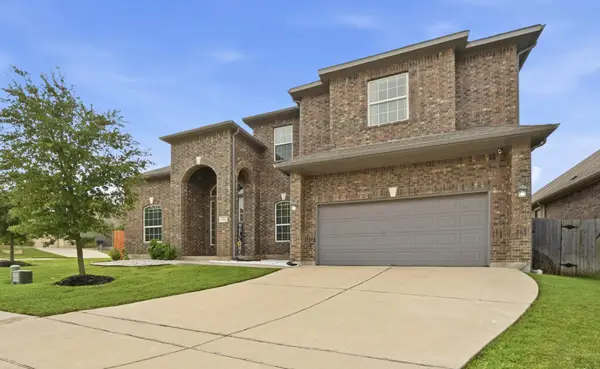 $514,900Active4 beds 4 baths3,035 sq. ft.
344 Betony Loop, Buda, TX 78610
MLS# 2121864Listed by: KELLER WILLIAMS REALTY


Protect your home and budget from life's surprises with an Assurant Home Warranty, backed by a partner that supports you through every step of homeownership. Explore Plans.
© 2023 - 2026 ERA Franchise Systems LLC. All rights reserved. ERA Franchise Systems LLC fully supports the principles of the Fair Housing Act and the Equal Opportunity Act. ERA, ERA Real Estate powered, and their respective logos are registered service marks of ERA Franchise Systems LLC. Each office is independently owned and operated.