
9825 Serene Bliss Ln, Buda, TX 78610
Local realty services provided by:ERA Experts
9825 Serene Bliss Ln,Buda, TX 78610
$429,233
- 3 Beds
- 3 Baths
- 2,157 sq. ft.
- Single family
- Pending
Listed by:
 ERA Experts
- ERA Experts
Office: era experts
MLS#:4923657
Source:ACTRIS
Price summary
- Price:$429,233
- Price per sq. ft.:$199
- Monthly HOA dues:$50
About this home
NEW CONSTRUCTION BY ASHTON WOODS! Available September 2026! Enter into one of our most sought after home plans, the Cheyenne II. This special single-story home is situated on an oversized corner lot with an extended covered back patio, providing all the space needed to enjoy your private oasis. This home features multiple structural upgrades that include a study, master bedroom bay window, and a powder bathroom. This home features an upgraded appliance package and elevated design selections throughout.
Contact an agent
Home facts
- Year built:2026
- Subdivision & Development:Willow Springs
- Listing ID #:4923657
- Updated:October 02, 2026 at 08:13 AM
Rooms and interior
- Bedrooms:3
- Total bathrooms:3
- Full bathrooms:2
- Half bathrooms:1
- Flooring:Carpet, Tile, Vinyl
- Kitchen Description:Built-In Oven(s), Dishwasher, Disposal, ENERGY STAR Qualified Appliances, Exhaust Fan, Gas Cooktop, Microwave, Stainless Steel Appliance(s)
- Living area:2,157 sq. ft.
Heating and cooling
- Cooling:ENERGY STAR Qualified Equipment
- Heating:Natural Gas
- Central air:Yes
Structure and exterior
- Roof:Composition, Shingle
- Year built:2026
- Building area:2,157 sq. ft.
- Lot area:0.17 Acres
- Lot Features:Corner Lot
- Construction Materials:Brick Veneer, HardiPlank Type, Masonry Partial, Stone Veneer
- Exterior Features:Gutters Full, Pest Tubes in Walls
- Foundation Description:Slab
Schools
- High school:Del Valle
- Elementary school:Creedmor
Utilities
- Water:MUD
Finances and disclosures
- Price:$429,233
- Price per sq. ft.:$199
Features and amenities
- Appliances:Built-In Oven(s), Dishwasher, Disposal, ENERGY STAR Qualified Appliances, Exhaust Fan, Gas Cooktop, Microwave, Stainless Steel Appliance(s), Water Heater
- Amenities:Pantry
Parking
- Total parking spaces:2
- Parking description:Attached, Garage, Garage Door Opener, Garage Faces Front
- Garage:Yes
- Garage spaces:2
New listings near 9825 Serene Bliss Ln
- Open Sat, 11am to 1pmNew
 $359,000Active3 beds 2 baths2,109 sq. ft.
551 Middle Crk, Buda, TX 78610
MLS# 7466416Listed by: REAL BROKER, LLC - New
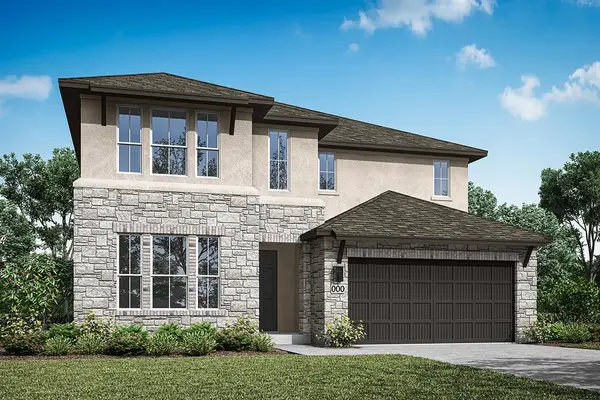 $514,084Active4 beds 4 baths2,934 sq. ft.
3901 Carson Branch Trace, Buda, TX 78610
MLS# 1691555Listed by: REALAGENT - New
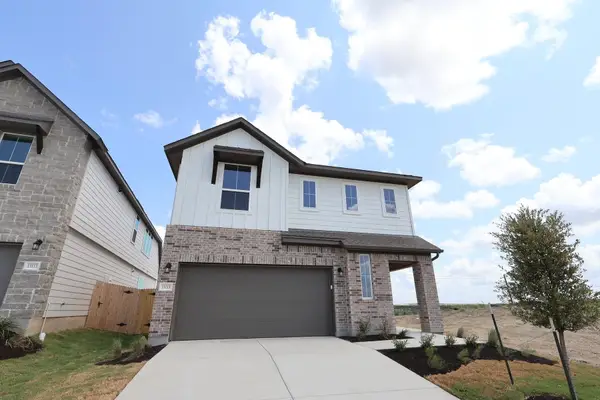 $449,977Active4 beds 3 baths2,553 sq. ft.
13115 Cerulean Spring Dr, Buda, TX 78610
MLS# 8160095Listed by: REALAGENT - New
 $360,000Active4 beds 3 baths2,019 sq. ft.
537 Roseberry St, Buda, TX 78610
MLS# 1988093Listed by: NU EDGE REALTY - New
 $438,990Active3 beds 2 baths1,792 sq. ft.
188 Leland Ave, Buda, TX 78610
MLS# 2429816Listed by: MERITAGE HOMES REALTY - New
 $347,990Active3 beds 2 baths1,283 sq. ft.
227 Antioch Church Dr, Buda, TX 78610
MLS# 7282550Listed by: MERITAGE HOMES REALTY - New
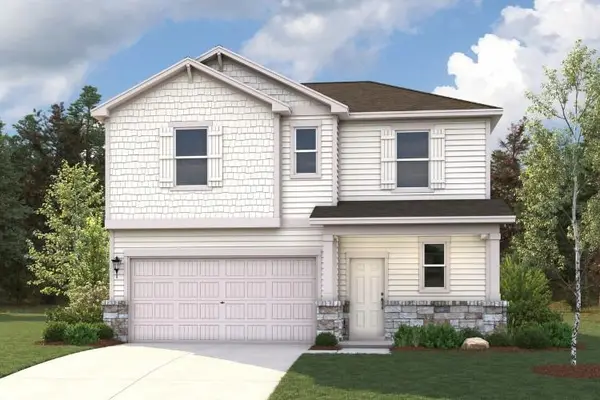 $355,100Active3 beds 3 baths1,880 sq. ft.
13504 Derby Ride Dr, Buda, TX 78610
MLS# 1119218Listed by: HOMESUSA.COM - New
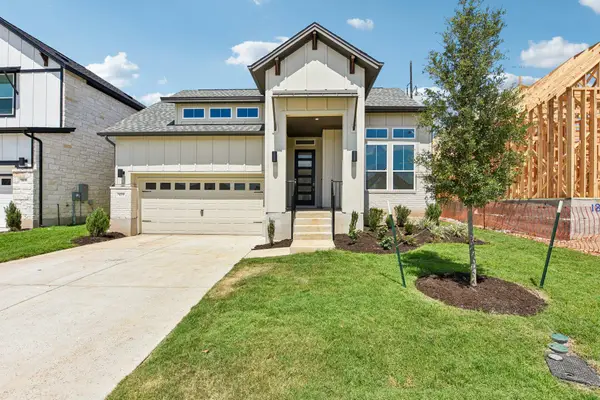 $509,999Active4 beds 3 baths2,244 sq. ft.
173 Comfort Dr, Buda, TX 78610
MLS# 8105671Listed by: OUTLAW REALTY - New
 $559,000Active3 beds 2 baths1,834 sq. ft.
118 Phalarope Dr, Buda, TX 78610
MLS# 7981728Listed by: RIVER BEAR REALTY, LLC - New
 $356,545Active3 beds 2 baths1,841 sq. ft.
13506 Derby Ride Dr, Buda, TX 78610
MLS# 1674446Listed by: HOMESUSA.COM


Protect your home and budget from life's surprises with an Assurant Home Warranty, backed by a partner that supports you through every step of homeownership. Explore Plans.
© 2023 - 2026 ERA Franchise Systems LLC. All rights reserved. ERA Franchise Systems LLC fully supports the principles of the Fair Housing Act and the Equal Opportunity Act. ERA, ERA Real Estate powered, and their respective logos are registered service marks of ERA Franchise Systems LLC. Each office is independently owned and operated.