
1122 Sirockham Blvd, Bulverde, TX 78163
Local realty services provided by:ERA Brokers Consolidated
1122 Sirockham Blvd,Bulverde, TX 78163
$899,575
- 4 Beds
- 5 Baths
- 3,013 sq. ft.
- Single family
- Active
Listed by: jimmy rado
Office: david weekley homes, inc.
MLS#:2012142
Source:LERA
Price summary
- Price:$899,575
- Price per sq. ft.:$298.56
- Monthly HOA dues:$125
About this home
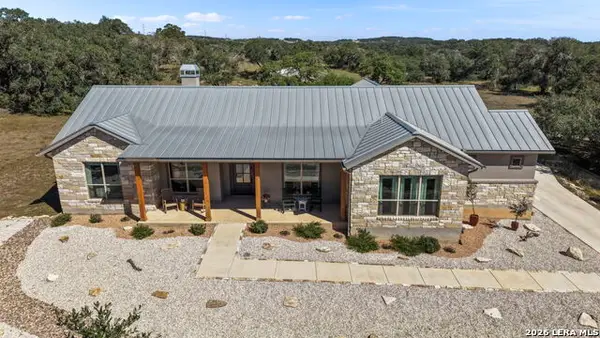
Located in Thornebrook, a gated community, this home is situated on a spacious 1-acre homesite with mature oak trees and beautiful Hill Country surroundings. This thoughtfully designed home features 4 bedrooms, each with a private ensuite bath, a powder bath, private study, 4-car garage, and extended outdoor living area-offering an exceptional combination of space, privacy, and functionality. The striking exterior will showcase Alabaster stucco complemented by Repose Gray board and batten, Iron Ore trim, and Texas Mix stone for a timeless, sophisticated look. Inside, beautiful wood-look porcelain tile flows throughout the main living areas, kitchen, study, and Owner's Retreat, creating warmth and continuity throughout the home. At the heart of the home, the kitchen is designed to impress with two-tone cabinetry featuring Harbor upper cabinets and Maple Almond lower cabinets, beautifully complemented by quartz countertops. Built-in appliances include double ovens and a convenient drawer microwave, while stacked cabinetry and under-cabinet lighting add both style and function. Above the 36-inch cooktop, a statement vent hood is flanked by illuminated glass-front cabinets-the perfect place to showcase your favorite dishware. Escape to the private Owner's Retreat, featuring a spacious bedroom and spa-inspired bath with a freestanding tub accented by a beautiful chandelier. The impressive Super Shower completes the experience with a luxurious waterfall shower head. Bedrooms 2 and 4 feature standalone showers, providing family and guests with comfortable, private spaces of their own. Step outside to the extended patio, designed for outdoor living and the perfect place to relax, entertain, and take in the beautiful Hill Country scenery. From the designer-selected finishes and four private bedroom suites to the 4-car garage, expansive homesite, and mature oak trees, the Monterey brings together elevated design and the relaxed beauty of Hill Country living....
Contact an agent
Home facts
- Year built:2026
- Subdivision & Development:N/A
- Listing ID #:2012142
- Added:51 day(s) ago
- Updated:October 18, 2026 at 01:53 PM
Rooms and interior
- Bedrooms:4
- Total bathrooms:5
- Full bathrooms:4
- Half bathrooms:1
- Flooring:Carpeting, Ceramic Tile
- Dining Description:Living Room/Dining Room Combo
- Bathrooms Description:Double Vanity, Tub/Shower Separate
- Kitchen Description:Built-In Oven, Cook Top, Custom Cabinets, Dishwasher, Disposal, Double Ovens, Eat-In Kitchen, Gas Cooking, Ice Maker Connection, Island Kitchen, Microwave Oven, Self-Cleaning Oven, Solid Counter Tops, Vent Fan, Walk-In Pantry
- Bedroom Description:All Bedrooms Downstairs, Ceiling Fan, Full Bath, Master Bedroom Downstairs, Walk-In Closet, Walk-In Closets
- Living area:3,013 sq. ft.
Heating and cooling
- Cooling:One Central
- Heating:1 Unit, Central, Electric
Structure and exterior
- Roof:Composition
- Year built:2026
- Building area:3,013 sq. ft.
- Lot area:1.01 Acres
- Lot Features:1 - 2 Acres, Partially Wooded
- Architectural Style:One Story
- Construction Materials:4 Sides Masonry, Stone/Rock, Stucco
- Exterior Features:Covered Patio, Gas Grill, Has Gutters, Mature Trees, Patio Slab, Sprinkler System
- Foundation Description:Slab
- Levels:1 Story
Schools
- High school:Smithson Valley
- Middle school:Spring Branch
- Elementary school:Rahe Bulverde Elementary
Utilities
- Water:Water System
- Sewer:Septic
Finances and disclosures
- Price:$899,575
- Price per sq. ft.:$298.56
- Tax amount:$2 (2026)
Features and amenities
- Laundry features:Dryer Connection, Laundry Main Level, Laundry Room, Washer Connection
- Amenities:Attic - Radiant Barrier Decking, Built-In Oven, Ceiling Fans, Chandelier, Controlled Access, Gas Water Heater, In Wall Pest Control, Jogging Trails, Park/Playground, Plumb for Water Softener, Private Garbage Service, Propane Water Heater, Smoke Alarm, Study/Library, Utility Room Inside, Whole House Fan
Parking
- Parking description:Four or More Car Garage, Garage Door Opener
 IDX information is provided exclusively for consumers’ personal, non-commercial use, that it may not be used for any purpose other than to identify prospective properties consumers may be interested in purchasing, and that the data is deemed reliable but is not guaranteed accurate by LERA MLS (Local Expertise Regional Access). The MLS may, at its discretion, require use of other disclaimers as necessary to protect participants and/or the MLS from liability.
 New listings near 1122 Sirockham Blvd
- New
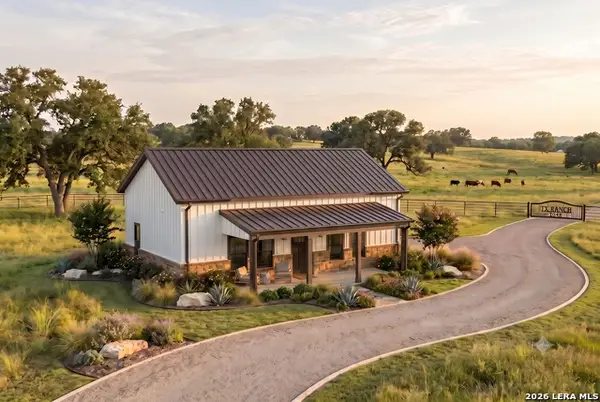 $380,000Active2 beds 1 baths1,008 sq. ft.
1049 Grassland, Bulverde, TX 78163
MLS# 2024332Listed by: HOME TEAM OF AMERICA - New
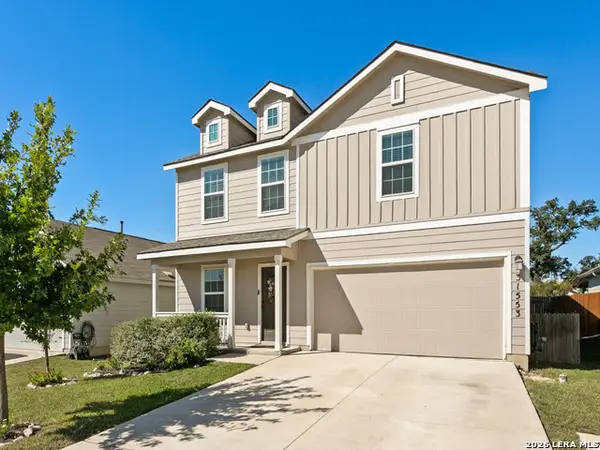 $309,900Active4 beds 2 baths1,864 sq. ft.
31553 Acacia Vis, Bulverde, TX 78163
MLS# 2024048Listed by: SOUTHERN STYLE HOSPITALITY REAL ESTATE - New
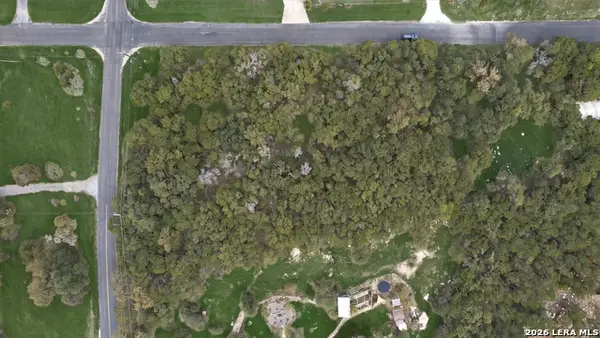 $110,000Active1.13 Acres
30740 Wildcat Dr, Bulverde, TX 78163
MLS# 2024013Listed by: LEVI RODGERS REAL ESTATE GROUP - New
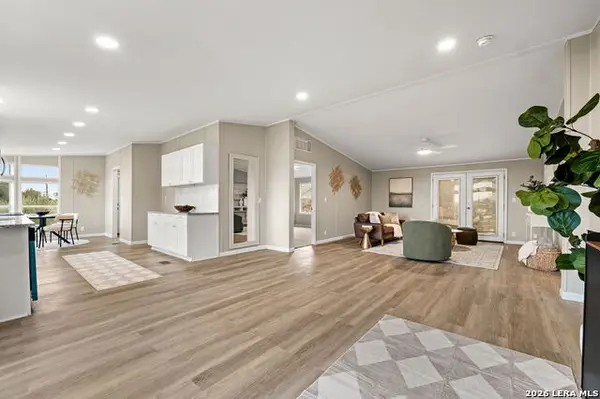 $279,000Active3 beds 2 baths1,536 sq. ft.
440 Shadow Mountain Rd, Spring Branch, TX 78070
MLS# 2023996Listed by: REAL BROKER, LLC - New
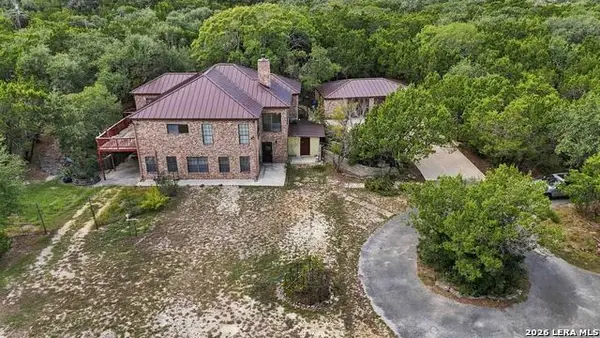 $685,000Active4 beds 4 baths2,978 sq. ft.
148 Triple Elm Ln, Bulverde, TX 78163
MLS# 2023904Listed by: BHHS DON JOHNSON REALTORS - SA - Open Sun, 11am to 3pmNew
 $1,097,000Active5 beds 6 baths4,480 sq. ft.
34884 Thanksgiving Trl, Bulverde, TX 78163
MLS# 2023837Listed by: REAL BROKER, LLC - New
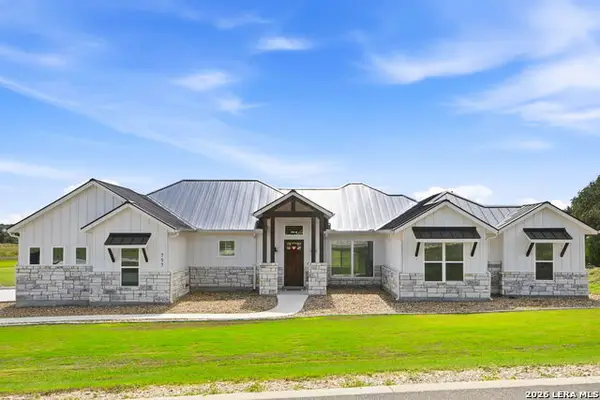 $875,000Active4 beds 3 baths2,748 sq. ft.
757 Annabelle, Bulverde, TX 78163
MLS# 2023737Listed by: LPT REALTY, LLC - Open Sun, 2 to 4pmNew
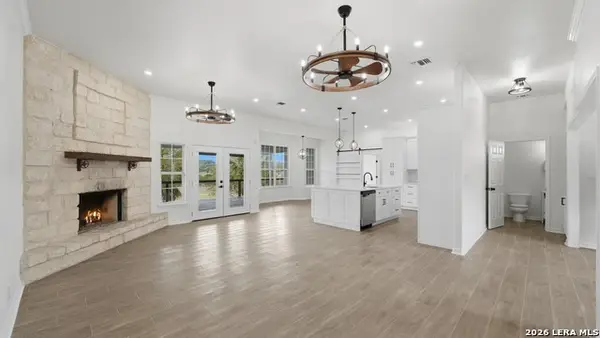 $1,199,000Active5 beds 4 baths2,783 sq. ft.
1540 Shepherds Rnch, Bulverde, TX 78163
MLS# 2005251Listed by: REAL BROKER, LLC - New
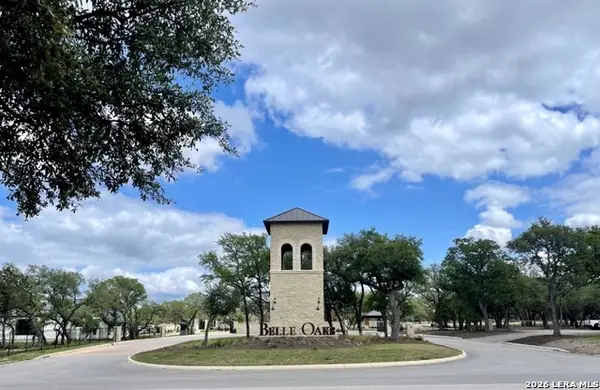 $165,000Active1.39 Acres
34873 Thanksgiving Trail, Bulverde, TX 78163
MLS# 2023643Listed by: THE REAL ESTATE RANCH LLC - New
 $825,000Active3 beds 3 baths2,623 sq. ft.
924 Annabelle Ave, Bulverde, TX 78163
MLS# 2023542Listed by: KELLER WILLIAMS HERITAGE


Protect your home and budget from life's surprises with an Assurant Home Warranty, backed by a partner that supports you through every step of homeownership. Explore Plans.
© 2023 - 2026 ERA Franchise Systems LLC. All rights reserved. ERA Franchise Systems LLC fully supports the principles of the Fair Housing Act and the Equal Opportunity Act. ERA, ERA Real Estate powered, and their respective logos are registered service marks of ERA Franchise Systems LLC. Each office is independently owned and operated.