
1655 Houghton Park, Bulverde, TX 78163
Local realty services provided by:ERA Experts
1655 Houghton Park,Bulverde, TX 78163
$446,000
- 4 Beds
- 3 Baths
- 2,852 sq. ft.
- Single family
- Pending
Listed by: kendell liden
Office: exp realty
MLS#:2012357
Source:LERA
Price summary
- Price:$446,000
- Price per sq. ft.:$156.38
- Monthly HOA dues:$55
About this home
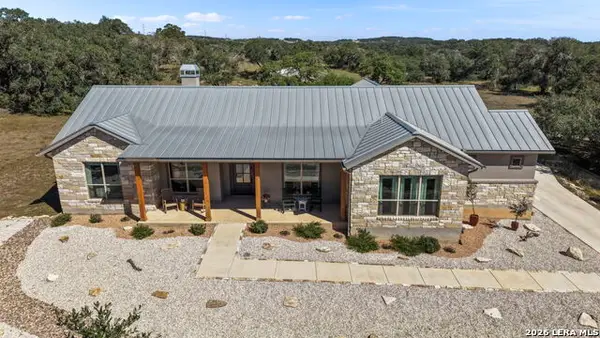
Welcome To 1655 Houghton Park, Where Beautiful Hill Country Living Starts In Your Own Backyard. With A Wooded Greenbelt Behind The Home, An Upgraded Back Porch, High-End Interior Finishes, And A Neighborhood Filled With Things To Do, This Bulverde Home Gives You Plenty Of Reasons To Love Staying Home And Just As Many Reasons To Get Out And Explore. Inside, The Kitchen Is Built Around A Large Island Overlooking The Main Living Space, Making It Easy To Cook, Host, And Stay Part Of The Conversation. Quartz Countertops, A Gas Stove, And Upgraded Tile Flooring Add A Polished Feel, While The Bonus Office Gives You Extra Space To Work Or Create. The Primary Suite Brings Even More Character With A Large Bay Window And An Oversized Double Tiled Shower Designed To Feel Like Your Own Private Escape. Outside, The Upgraded Back Porch Looks Into The Trees And Greenbelt Beyond, Creating A Backyard Setting That Feels Quiet, Private, And Connected To Nature. The Community Adds Even More To The Experience With A Pool, Clubhouse, Fitness Center, Golf, Pickleball, Parks, Playgrounds, Sports Courts, And Jogging Trails. And When You Want A Day Away, Canyon Lake, Guadalupe River Recreation, Natural Bridge Caverns, Gruene, New Braunfels, And San Antonio Give You No Shortage Of Ways To Enjoy The Texas Hill Country. If You've Been Searching For More Than Just A Beautiful Home And Want A Place That Comes With The Lifestyle Too, Come Take A Look At 1655 Houghton Park And See How Easily This One Could Feel Like Home!...
Contact an agent
Home facts
- Year built:2022
- Subdivision & Development:VENTANA
- Listing ID #:2012357
- Added:50 day(s) ago
- Updated:October 18, 2026 at 08:10 AM
Rooms and interior
- Bedrooms:4
- Total bathrooms:3
- Full bathrooms:3
- Flooring:Carpeting, Ceramic Tile
- Dining Description:Breakfast Bar, Living Room/Dining Room Combo
- Bathrooms Description:Double Vanity, Shower Only
- Kitchen Description:Breakfast Bar, Cook Top, Dishwasher, Eat-In Kitchen, Gas Cooking, Island Kitchen, Microwave Oven, Vent Fan
- Bedroom Description:All Bedrooms Downstairs, Ceiling Fan, Full Bath, Master Bedroom Downstairs, Walk-In Closet
- Living area:2,852 sq. ft.
Heating and cooling
- Cooling:One Central
- Heating:Central, Electric
Structure and exterior
- Roof:Composition
- Year built:2022
- Building area:2,852 sq. ft.
- Lot area:0.15 Acres
- Lot Features:On Greenbelt
- Architectural Style:One Story, Traditional
- Construction Materials:Brick
- Exterior Features:Deck/Balcony, Has Gutters, Wrought Iron Fence
- Foundation Description:Slab
- Levels:1 Story
Schools
- High school:Smithson Valley
- Middle school:Spring Branch
- Elementary school:Rahe Bulverde Elementary
Utilities
- Water:Water System
- Sewer:Sewer System
Finances and disclosures
- Price:$446,000
- Price per sq. ft.:$156.38
- Tax amount:$14,421 (2025)
Features and amenities
- Laundry features:Dryer Connection, Laundry Room, Washer Connection
- Amenities:Ceiling Fans, Clubhouse, Jogging Trails, Park/Playground, Sports Court, Study/Library
Parking
- Parking description:Attached Garage, Two Car Garage
 IDX information is provided exclusively for consumers’ personal, non-commercial use, that it may not be used for any purpose other than to identify prospective properties consumers may be interested in purchasing, and that the data is deemed reliable but is not guaranteed accurate by LERA MLS (Local Expertise Regional Access). The MLS may, at its discretion, require use of other disclaimers as necessary to protect participants and/or the MLS from liability.
 New listings near 1655 Houghton Park
- New
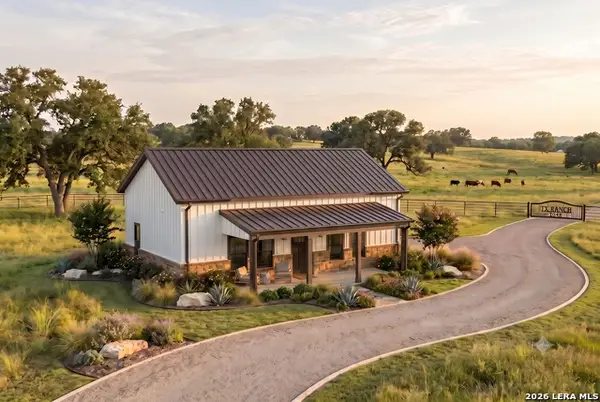 $380,000Active2 beds 1 baths1,008 sq. ft.
1049 Grassland, Bulverde, TX 78163
MLS# 2024332Listed by: HOME TEAM OF AMERICA - New
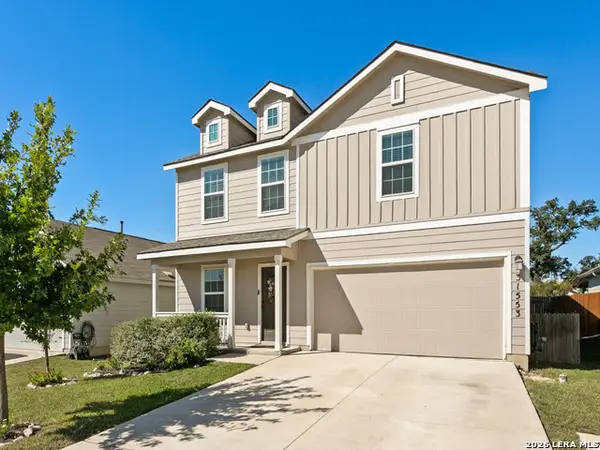 $309,900Active4 beds 2 baths1,864 sq. ft.
31553 Acacia Vis, Bulverde, TX 78163
MLS# 2024048Listed by: SOUTHERN STYLE HOSPITALITY REAL ESTATE - New
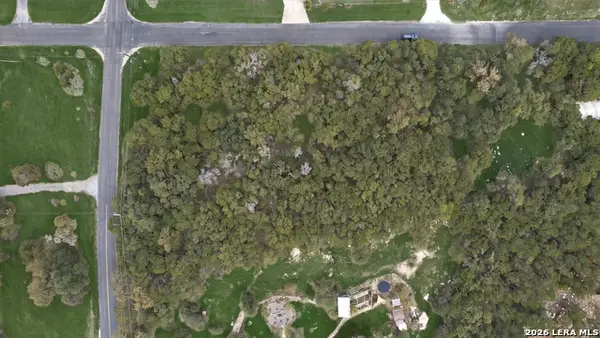 $110,000Active1.13 Acres
30740 Wildcat Dr, Bulverde, TX 78163
MLS# 2024013Listed by: LEVI RODGERS REAL ESTATE GROUP - New
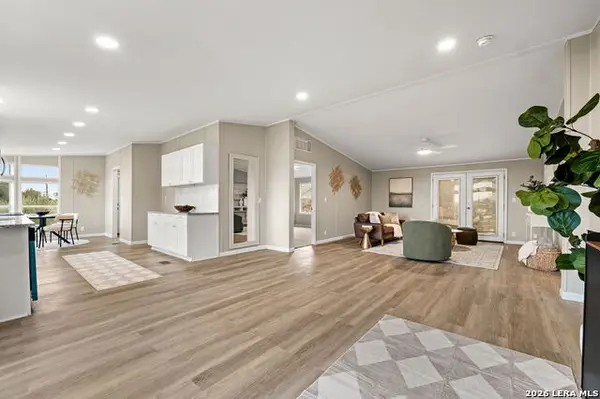 $279,000Active3 beds 2 baths1,536 sq. ft.
440 Shadow Mountain Rd, Spring Branch, TX 78070
MLS# 2023996Listed by: REAL BROKER, LLC - New
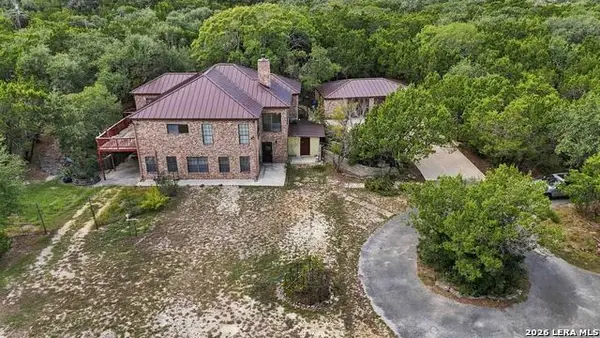 $685,000Active4 beds 4 baths2,978 sq. ft.
148 Triple Elm Ln, Bulverde, TX 78163
MLS# 2023904Listed by: BHHS DON JOHNSON REALTORS - SA - Open Sun, 11am to 3pmNew
 $1,097,000Active5 beds 6 baths4,480 sq. ft.
34884 Thanksgiving Trl, Bulverde, TX 78163
MLS# 2023837Listed by: REAL BROKER, LLC - New
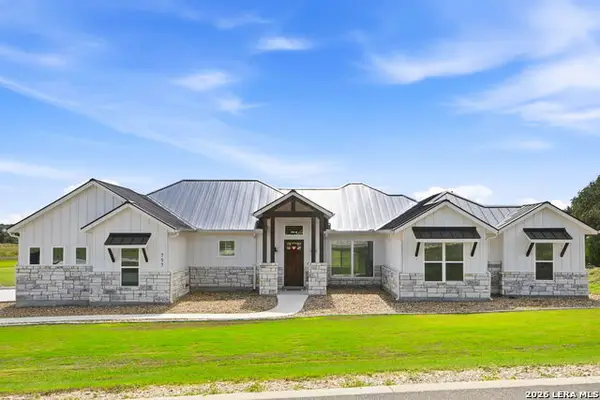 $875,000Active4 beds 3 baths2,748 sq. ft.
757 Annabelle, Bulverde, TX 78163
MLS# 2023737Listed by: LPT REALTY, LLC - Open Sun, 2 to 4pmNew
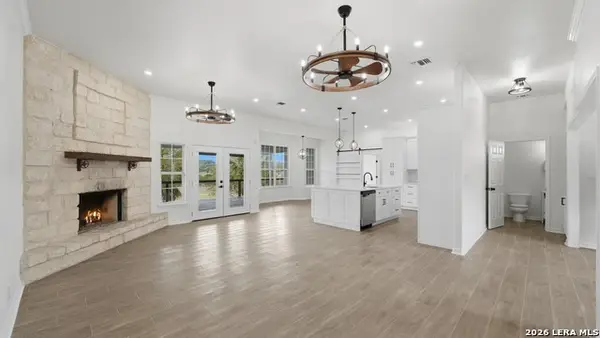 $1,199,000Active5 beds 4 baths2,783 sq. ft.
1540 Shepherds Rnch, Bulverde, TX 78163
MLS# 2005251Listed by: REAL BROKER, LLC - New
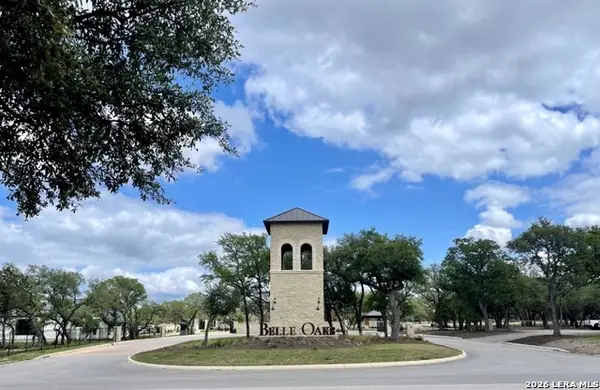 $165,000Active1.39 Acres
34873 Thanksgiving Trail, Bulverde, TX 78163
MLS# 2023643Listed by: THE REAL ESTATE RANCH LLC - New
 $825,000Active3 beds 3 baths2,623 sq. ft.
924 Annabelle Ave, Bulverde, TX 78163
MLS# 2023542Listed by: KELLER WILLIAMS HERITAGE


Protect your home and budget from life's surprises with an Assurant Home Warranty, backed by a partner that supports you through every step of homeownership. Explore Plans.
© 2023 - 2026 ERA Franchise Systems LLC. All rights reserved. ERA Franchise Systems LLC fully supports the principles of the Fair Housing Act and the Equal Opportunity Act. ERA, ERA Real Estate powered, and their respective logos are registered service marks of ERA Franchise Systems LLC. Each office is independently owned and operated.