
2810 Hiline Dr, Bulverde, TX 78163
Local realty services provided by:ERA Experts
2810 Hiline Dr,Bulverde, TX 78163
$897,000Last list price
- 5 Beds
- 3 Baths
- - sq. ft.
- Single family
- Sold
Listed by: melodie vise
Office: fathom realty
MLS#:2007421
Source:LERA
Sorry, we are unable to map this address
Price summary
- Price:$897,000
About this home
Interior photos coming soon. Properties like this are a rare find. Offered for the first time since it was built and lovingly maintained by the same family, this extraordinary approximately 4-acre estate presents a unique opportunity to own a private retreat beneath a breathtaking canopy of mature oak trees. Newer roof, HVAC units, water heater, shower renovation, pool surface/pool equipment, and more. (See attached list of upgrades). Nearly every inch of the fully fenced property is shaded, creating a peaceful park-like setting. A stately gated entrance welcomes you onto the property, where the home sits hidden from street view, offering exceptional privacy and overlooking a sprawling grassy lawn framed by majestic oaks. The spacious main residence features a flexible 5 bedrooms floorplan, 2.5 bathrooms, and an expansive game room (or 5th bedroom) highlighted by vaulted ceilings with wood beams. Adding value and versatility, the detached approximately 438-square-foot casita includes a private bedroom, living room, bathroom, and kitchenette, making it ideal for guests, multigenerational living, a home office, or potential rental opportunities. Attached to the rear of the casita is a convenient workshop, perfect for hobbies, woodworking, or additional storage. The estate is exceptionally well-equipped for those needing space for equipment or recreational vehicles. A substantial metal shop with a concrete floor provides endless possibilities and is complemented by an attached covered area large enough for RV parking. An additional steel carport offers even more covered parking for vehicles, boats, trailers, or outdoor equipment. With unmatched privacy, towering oak trees, abundant improvements, and a setting that simply cannot be replicated, this one-of-a-kind estate offers the perfect blend of country charm, functionality, and timeless appeal. Opportunities to own a property of this caliber-cherished by one family for generations-are exceptionally rare....
Contact an agent
Home facts
- Year built:1978
- Subdivision & Development:BULVERDE ESTATES
- Listing ID #:2007421
- Added:48 day(s) ago
- Updated:September 28, 2026 at 07:02 AM
Rooms and interior
- Bedrooms:5
- Total bathrooms:3
- Full bathrooms:2
- Half bathrooms:1
- Flooring:Carpeting, Ceramic Tile
- Dining Description:Living Room/Dining Room Combo, Separate Dining Room, Two Eating Areas
- Bathrooms Description:Double Vanity, Shower Only
- Kitchen Description:Dishwasher, Wet Bar
- Bedroom Description:Master Bedroom Downstairs
Heating and cooling
- Cooling:Two Central
- Heating:Central, Electric
Structure and exterior
- Roof:Composition
- Year built:1978
- Lot Features:2 - 5 Acres, Corner, On Greenbelt, Partially Wooded, Secluded, Wooded
- Architectural Style:Two Story
- Construction Materials:4 Sides Masonry, Brick, Siding
- Foundation Description:Slab
- Levels:2 Story
Schools
- High school:Smithson Valley
- Middle school:Spring Branch
- Elementary school:Rahe Bulverde Elementary
Utilities
- Water:Private Well
- Sewer:Septic
Finances and disclosures
- Price:$897,000
- Tax amount:$17,077 (2025)
Features and amenities
- Laundry features:Dryer Connection, Laundry Main Level, Laundry Room, Washer Connection
- Amenities:Attic - Floored, Shop, Study/Library, Utility Room Inside
- Pool features:In Ground Pool, Pool
Parking
- Parking description:Three Car Garage
 IDX information is provided exclusively for consumers’ personal, non-commercial use, that it may not be used for any purpose other than to identify prospective properties consumers may be interested in purchasing, and that the data is deemed reliable but is not guaranteed accurate by LERA MLS (Local Expertise Regional Access). The MLS may, at its discretion, require use of other disclaimers as necessary to protect participants and/or the MLS from liability.
 New listings near 2810 Hiline Dr
- Open Sat, 10am to 2pmNew
 $799,900Active4 beds 3 baths2,553 sq. ft.
257 Berry Oaks Dr, Bulverde, TX 78163
MLS# 2019608Listed by: RE/MAX GO - NB - New
 $395,000Active4 beds 3 baths2,304 sq. ft.
31814 Shrubland Dr, Bulverde, TX 78163
MLS# 2019549Listed by: NIVA REALTY - New
 $395,000Active5.01 Acres
LOT 16 Earle Oak Ave, Bulverde, TX 78163
MLS# 2019381Listed by: PINNACLE REALTY ADVISORS - New
 $724,900Active4 beds 4 baths2,874 sq. ft.
6460 Preakness Pass, Bulverde, TX 78163
MLS# 2019179Listed by: KELLER WILLIAMS HERITAGE - New
 $444,999Active4 beds 3 baths2,698 sq. ft.
29511 Autumn Copper, Bulverde, TX 78163
MLS# 2019129Listed by: UNITED REALTY GROUP OF TEXAS, LLC - New
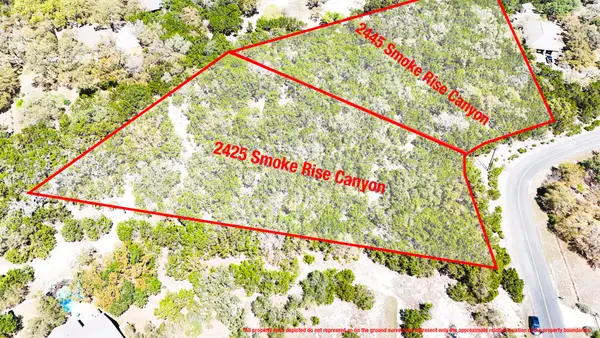 $399,900Active4.85 Acres
2425 Smoke Rise Canyon, Bulverde, TX 78163
MLS# 19806759Listed by: CALL IT CLOSED INT'L REALTY 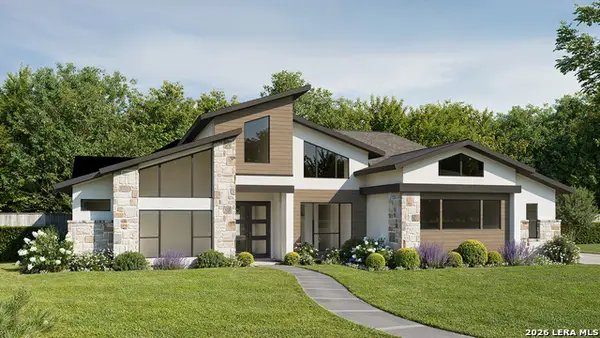 $1,395,900Pending4 beds 5 baths3,993 sq. ft.
1015 Sirockham Blvd, Bulverde, TX 78163
MLS# 2019100Listed by: PERRY HOMES REALTY, LLC- New
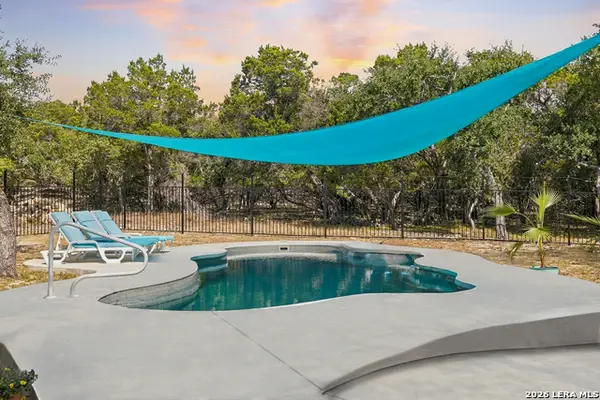 $925,000Active4 beds 3 baths3,459 sq. ft.
192 Windmill Way, Spring Branch, TX 78070
MLS# 2019070Listed by: KELLER WILLIAMS HERITAGE  $1,239,900Pending5 beds 5 baths4,594 sq. ft.
1019 Sirockham Blvd, Bulverde, TX 78163
MLS# 2019354Listed by: PERRY HOMES REALTY, LLC- New
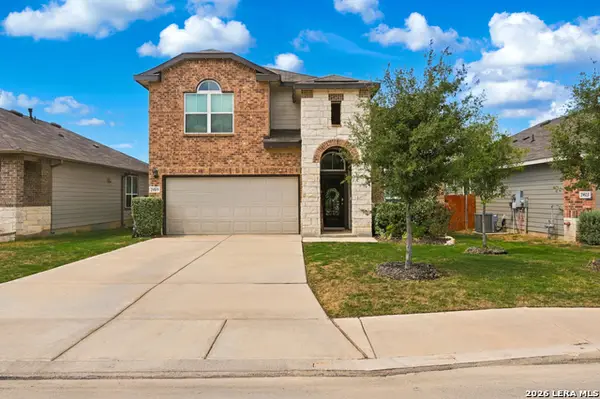 $440,000Active4 beds 3 baths2,586 sq. ft.
29519 Dusty Copper, Bulverde, TX 78163
MLS# 2019032Listed by: WHITE LINE REALTY LLC


Protect your home and budget from life's surprises with an Assurant Home Warranty, backed by a partner that supports you through every step of homeownership. Explore Plans.
© 2023 - 2026 ERA Franchise Systems LLC. All rights reserved. ERA Franchise Systems LLC fully supports the principles of the Fair Housing Act and the Equal Opportunity Act. ERA, ERA Real Estate powered, and their respective logos are registered service marks of ERA Franchise Systems LLC. Each office is independently owned and operated.