
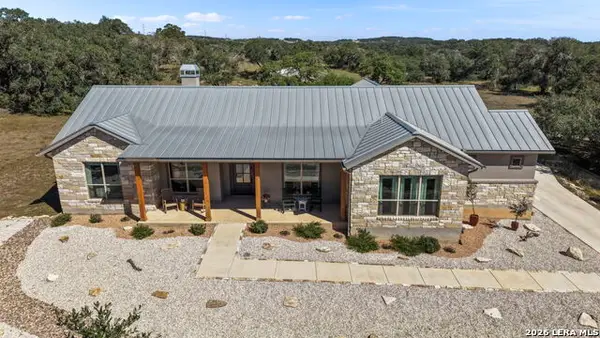
29765 Ancestral Trail, Bulverde, TX 78163
Local realty services provided by:American Real Estate ERA Powered
Listed by: miriam alejos
Office: keller williams realty metropolitan713-621-8001
MLS#:52322197
Source:HARMLS
Price summary
- Price:$1,248,999
- Price per sq. ft.:$264.9
- Monthly HOA dues:$50
About this home
This is the one that will impress your buyers the minute they walk in the gorgeous entry with floor to ceiling glass. This home is an entertainers dream and just minutes from so many amazing attractions like rivers, lakes, exas wine country, etc ! From the amazing indoor custom bar, commercial grade appliances, whole home built in vacuum system, outdoor kitchen, resort style pool area, enormous custom fire pit and open fire grill area, multiple indoor and outdoor balconies, gym, 3 fireplaces, etc. The details in every part of this home from the ceilings to the incredible stone work all come together for a feeling of luxury and comfort.
Contact an agent
Home facts
- Year built:2010
- Subdivision & Development:Weidner 2
- Listing ID #:52322197
- Updated:October 18, 2026 at 08:11 AM
Rooms and interior
- Bedrooms:3
- Total bathrooms:4
- Full bathrooms:3
- Half bathrooms:1
- Rooms Total:5
- Flooring:Concrete, Engineered Hardwood
- Bathrooms Description:Jetted Tub
- Kitchen Description:Butlers Pantry, Dishwasher, Disposal, Granite Counters, Ice Maker, Kitchen Island, Marble Counters, Microwave, Refrigerator, Wet Bar
- Living area:4,715 sq. ft.
Heating and cooling
- Cooling:Central Air, Electric
- Heating:Propane
- Central air:Yes
Structure and exterior
- Roof:Tile
- Year built:2010
- Building area:4,715 sq. ft.
- Lot area:5 Acres
- Architectural Style:Mediterranean, Spanish, Traditional
- Construction Materials:Stone, Stucco
- Exterior Features:Balcony, Fence, Hot Tub Spa, Outdoor Kitchen, Patio, Private Yard, Sprinkler Irrigation, Storage
- Foundation Description:Slab
- Levels:2 Stories
Schools
- High school:PIEPER HIGH SCHOOL
- Middle school:BULVERDE MIDDLE
- Elementary school:JOHNSON RANCH ELEMENTARY SCHOOL
Utilities
- Sewer:Aerobic Septic, Septic Tank
Finances and disclosures
- Price:$1,248,999
- Price per sq. ft.:$264.9
- Tax amount:$24,154 (2026)
Features and amenities
- Appliances:Dishwasher, Disposal, Ice Maker, Instant Hot Water, Microwave, Refrigerator
- Amenities:Atrium, Balcony, Central Vacuum, Controlled Access, Crown Molding, Entrance Foyer, French Doors/Atrium Doors, Gated, High Ceilings, Instant Hot Water, Smoke Detectors
- Pool features:Heated, In Ground, Salt Water
Parking
- Parking description:Garage, Oversized
- Garage:Yes
- Garage spaces:3
New listings near 29765 Ancestral Trail
- New
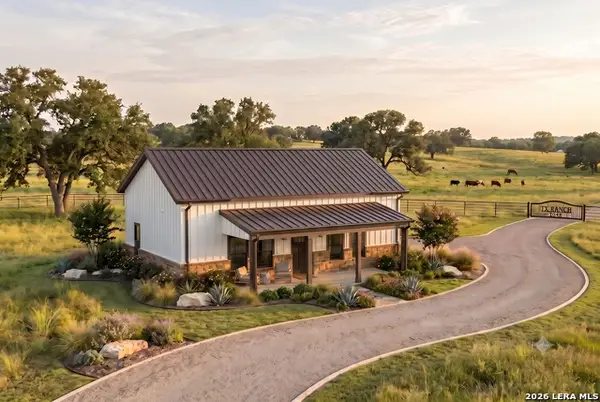 $380,000Active2 beds 1 baths1,008 sq. ft.
1049 Grassland, Bulverde, TX 78163
MLS# 2024332Listed by: HOME TEAM OF AMERICA - New
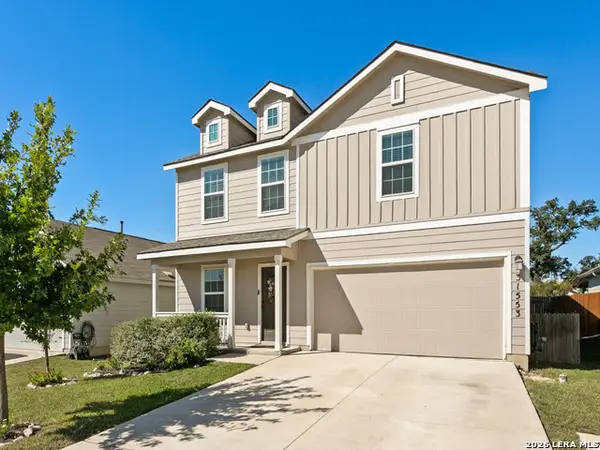 $309,900Active4 beds 2 baths1,864 sq. ft.
31553 Acacia Vis, Bulverde, TX 78163
MLS# 2024048Listed by: SOUTHERN STYLE HOSPITALITY REAL ESTATE - New
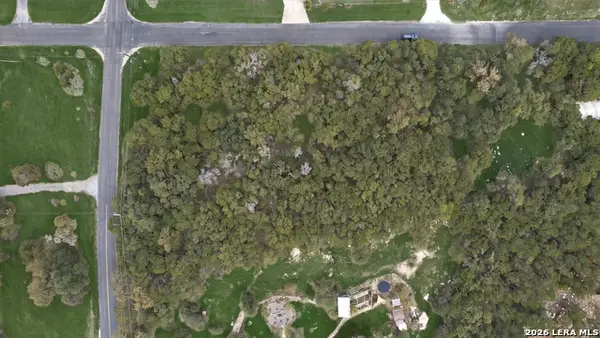 $110,000Active1.13 Acres
30740 Wildcat Dr, Bulverde, TX 78163
MLS# 2024013Listed by: LEVI RODGERS REAL ESTATE GROUP - New
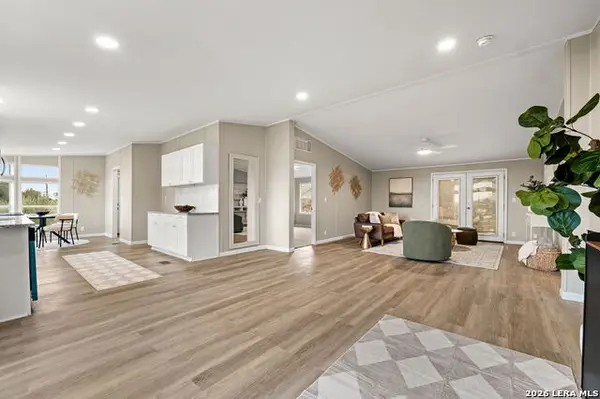 $279,000Active3 beds 2 baths1,536 sq. ft.
440 Shadow Mountain Rd, Spring Branch, TX 78070
MLS# 2023996Listed by: REAL BROKER, LLC - New
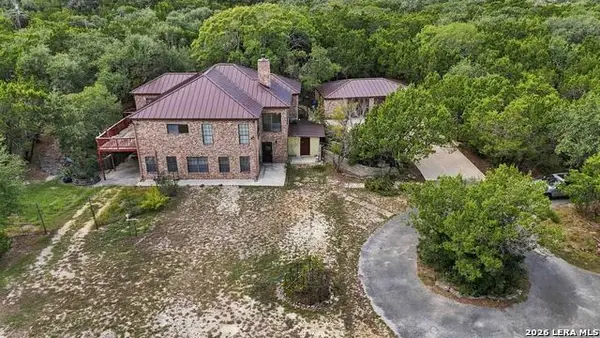 $685,000Active4 beds 4 baths2,978 sq. ft.
148 Triple Elm Ln, Bulverde, TX 78163
MLS# 2023904Listed by: BHHS DON JOHNSON REALTORS - SA - Open Sun, 11am to 3pmNew
 $1,097,000Active5 beds 6 baths4,480 sq. ft.
34884 Thanksgiving Trl, Bulverde, TX 78163
MLS# 2023837Listed by: REAL BROKER, LLC - New
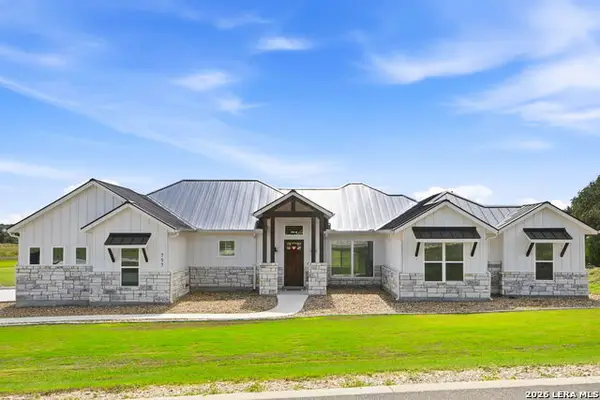 $875,000Active4 beds 3 baths2,748 sq. ft.
757 Annabelle, Bulverde, TX 78163
MLS# 2023737Listed by: LPT REALTY, LLC - Open Sun, 2 to 4pmNew
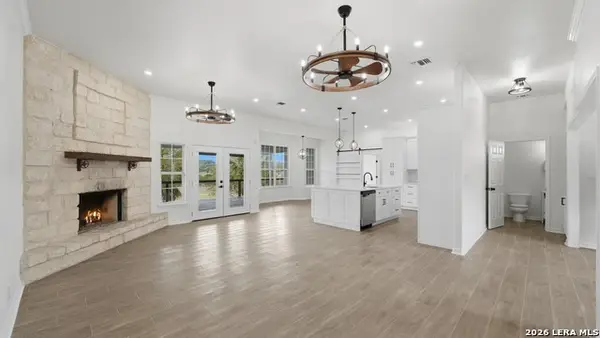 $1,199,000Active5 beds 4 baths2,783 sq. ft.
1540 Shepherds Rnch, Bulverde, TX 78163
MLS# 2005251Listed by: REAL BROKER, LLC - New
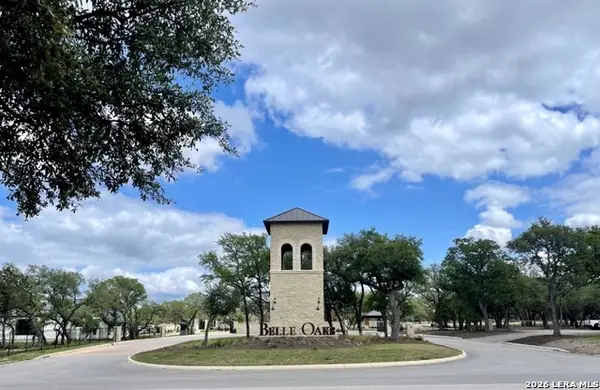 $165,000Active1.39 Acres
34873 Thanksgiving Trail, Bulverde, TX 78163
MLS# 2023643Listed by: THE REAL ESTATE RANCH LLC - New
 $825,000Active3 beds 3 baths2,623 sq. ft.
924 Annabelle Ave, Bulverde, TX 78163
MLS# 2023542Listed by: KELLER WILLIAMS HERITAGE


Protect your home and budget from life's surprises with an Assurant Home Warranty, backed by a partner that supports you through every step of homeownership. Explore Plans.
© 2023 - 2026 ERA Franchise Systems LLC. All rights reserved. ERA Franchise Systems LLC fully supports the principles of the Fair Housing Act and the Equal Opportunity Act. ERA, ERA Real Estate powered, and their respective logos are registered service marks of ERA Franchise Systems LLC. Each office is independently owned and operated.