
30185 Bridlegate Dr, Bulverde, TX 78163
Local realty services provided by:ERA Experts
30185 Bridlegate Dr,Bulverde, TX 78163
$1,164,000
- 4 Beds
- 6 Baths
- 4,146 sq. ft.
- Single family
- Active
Listed by: anthony boelens
Office: jpar san antonio
MLS#:2007269
Source:LERA
Price summary
- Price:$1,164,000
- Price per sq. ft.:$280.75
- Monthly HOA dues:$10
About this home
Welcome to this stunning 4-bed, 4-full bath and 2-half bath home, set on an expansive 3.71-acre property - a custom home built by the sellers. Situated in the superb Comal Independent School District. With 4146 sq ft of living space, this home offers a perfect blend of luxury and comfort for your family. This house boasts great curb appeal and an open floor plan with gradual step downs that invite you into a bright and airy atmosphere, highlighted by a cozy woodburning fireplace in the living area. Gather in the family dining room or enjoy meals in the chef's kitchen, complete with a central island and a breakfast nook. For those who love to entertain, there is a large Game Room with a nice Kitchenette with a good sized serving bar top for family and friends gathering. The spacious primary bedroom suite, features two primary closets for ample storage. Two of the bedrooms share a Jack and Jill bathroom, each equipped with walk-in closets, offering both practicality and style. The loft provides additional versatile space, perfect for a home office, play area, or relaxation space, and includes a convenient half bath, while the balcony offers a picturesque view of the stunning pool. Step outside to your personal oasis. The covered patio leads to a beautiful pool with a waterfall feature and spa, perfect for relaxation and entertainment, and a ranch fence that encloses the pool and backyard. Parking and storage are a breeze with both attached and detached 2-car garages. Enjoy energy efficiency with fully paid-off solar panels. The home is also equipped with two AC units, one 3 years old and the other 5 years old. The septic system, ideal for a 4-bedroom home, was recently pumped in December 2023, adding to the ease of maintenance. Neighborhood amenities include a park and tennis courts, enhancing the overall lifestyle experience. Don't miss out on this immaculate property that offers everything you've ever wanted in a home. Ample acreage for casita and/or barn!...
Contact an agent
Home facts
- Year built:1998
- Subdivision & Development:Rim Rock Ranch
- Listing ID #:2007269
- Added:47 day(s) ago
- Updated:September 27, 2026 at 01:47 PM
Rooms and interior
- Bedrooms:4
- Total bathrooms:6
- Full bathrooms:4
- Half bathrooms:2
- Flooring:Ceramic Tile, Wood
- Dining Description:Living Room/Dining Room Combo, Separate Dining Room, Two Eating Areas
- Bathrooms Description:Double Vanity, Separate Vanity, Tub/Shower Separate
- Kitchen Description:Eat-In Kitchen, Island Kitchen, Walk-In Pantry
- Bedroom Description:All Bedrooms Downstairs, Ceiling Fan, Full Bath, Master Bedroom Downstairs, Multi-Closets, Outside Access, Sitting Room, Walk-In Closet, Walk-In Closets
- Living area:4,146 sq. ft.
Heating and cooling
- Cooling:Two Central
- Heating:Central, Electric, Natural Gas, Propane Owned, Solar
Structure and exterior
- Roof:Metal
- Year built:1998
- Building area:4,146 sq. ft.
- Lot area:3.71 Acres
- Architectural Style:Two Story
- Construction Materials:Siding, Stone/Rock
- Foundation Description:Slab
- Levels:2 Story
Schools
- High school:Call District
- Middle school:Call District
- Elementary school:Call District
Utilities
- Sewer:Septic
Finances and disclosures
- Price:$1,164,000
- Price per sq. ft.:$280.75
- Tax amount:$13,722 (2025)
Features and amenities
- Laundry features:Dryer Connection, Laundry Room, Washer Connection
- Amenities:BBQ/Grill, Basketball Court, Bike Trails, Ceiling Fans, Clubhouse, High Speed Internet, Jogging Trails, Park/Playground, Sports Court, Study/Library, Utility Room Inside
- Pool features:AdjoiningPool/Spa, In Ground Pool, Pool
Parking
- Parking description:Attached Garage, Detached Garage, Oversized, Two Car Garage
 IDX information is provided exclusively for consumers’ personal, non-commercial use, that it may not be used for any purpose other than to identify prospective properties consumers may be interested in purchasing, and that the data is deemed reliable but is not guaranteed accurate by LERA MLS (Local Expertise Regional Access). The MLS may, at its discretion, require use of other disclaimers as necessary to protect participants and/or the MLS from liability.
 New listings near 30185 Bridlegate Dr
- Open Sat, 10am to 2pmNew
 $799,900Active4 beds 3 baths2,553 sq. ft.
257 Berry Oaks Dr, Bulverde, TX 78163
MLS# 2019608Listed by: RE/MAX GO - NB - New
 $395,000Active4 beds 3 baths2,304 sq. ft.
31814 Shrubland Dr, Bulverde, TX 78163
MLS# 2019549Listed by: NIVA REALTY - New
 $395,000Active5.01 Acres
LOT 16 Earle Oak Ave, Bulverde, TX 78163
MLS# 2019381Listed by: PINNACLE REALTY ADVISORS - New
 $724,900Active4 beds 4 baths2,874 sq. ft.
6460 Preakness Pass, Bulverde, TX 78163
MLS# 2019179Listed by: KELLER WILLIAMS HERITAGE - New
 $444,999Active4 beds 3 baths2,698 sq. ft.
29511 Autumn Copper, Bulverde, TX 78163
MLS# 2019129Listed by: UNITED REALTY GROUP OF TEXAS, LLC - New
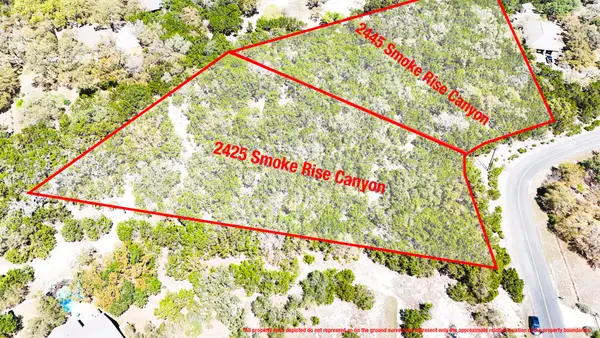 $399,900Active4.85 Acres
2425 Smoke Rise Canyon, Bulverde, TX 78163
MLS# 19806759Listed by: CALL IT CLOSED INT'L REALTY 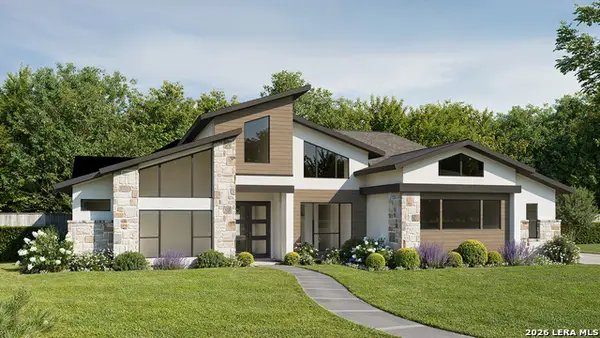 $1,395,900Pending4 beds 5 baths3,993 sq. ft.
1015 Sirockham Blvd, Bulverde, TX 78163
MLS# 2019100Listed by: PERRY HOMES REALTY, LLC- New
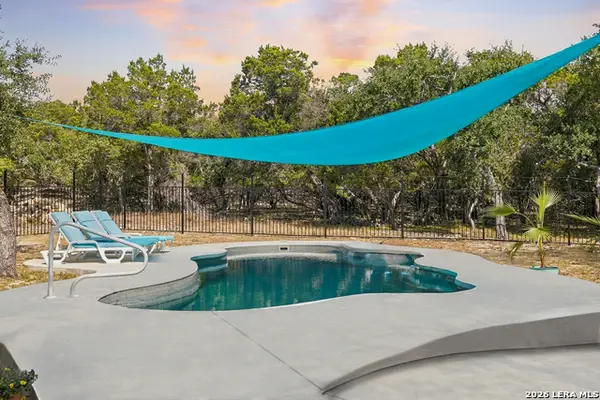 $925,000Active4 beds 3 baths3,459 sq. ft.
192 Windmill Way, Spring Branch, TX 78070
MLS# 2019070Listed by: KELLER WILLIAMS HERITAGE  $1,239,900Pending5 beds 5 baths4,594 sq. ft.
1019 Sirockham Blvd, Bulverde, TX 78163
MLS# 2019354Listed by: PERRY HOMES REALTY, LLC- New
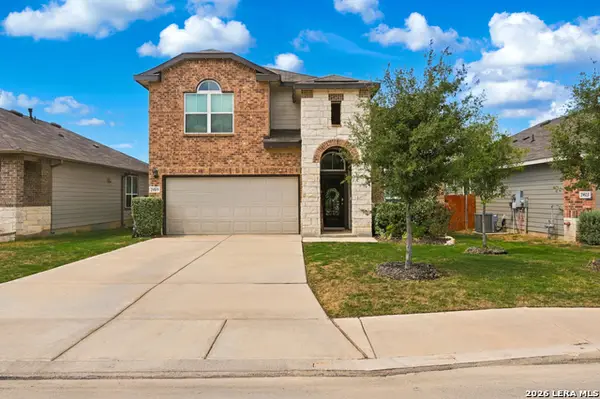 $440,000Active4 beds 3 baths2,586 sq. ft.
29519 Dusty Copper, Bulverde, TX 78163
MLS# 2019032Listed by: WHITE LINE REALTY LLC


Protect your home and budget from life's surprises with an Assurant Home Warranty, backed by a partner that supports you through every step of homeownership. Explore Plans.
© 2023 - 2026 ERA Franchise Systems LLC. All rights reserved. ERA Franchise Systems LLC fully supports the principles of the Fair Housing Act and the Equal Opportunity Act. ERA, ERA Real Estate powered, and their respective logos are registered service marks of ERA Franchise Systems LLC. Each office is independently owned and operated.