
30834 Buck Ln, Bulverde, TX 78163
Local realty services provided by:ERA Experts
30834 Buck Ln,Bulverde, TX 78163
$425,000
- 3 Beds
- 2 Baths
- 2,190 sq. ft.
- Single family
- Active
Upcoming open houses
- Sat, Sep 1201:00 pm - 05:00 pm
Listed by: sara ayers
Office: keller williams legacy
MLS#:2010744
Source:LERA
Price summary
- Price:$425,000
- Price per sq. ft.:$194.06
About this home
Open House Saturday, 9/12 1-5 PM! WELCOME HOME to this charming ranch-style retreat nestled on nearly an acre in Bulverde Hills, right in the heart of the Texas Hill Country! Built with quality that's hard to find, this Maco Homes of Steel home offers 3 bedrooms, 2 full baths, and a warm, open floorplan filled with natural light. Vaulted and tray ceilings add character, while a beautiful stone fireplace anchors the spacious living room. The kitchen offers bar seating, a large breakfast nook, and plenty of room to gather, with a separate dining room nearby. An oversized utility room provides incredible pantry and cabinet storage, while a versatile spacious flex space tucked above the garage offers convenient access from both inside and outside the home, perfect for an office, game room, hobby space, or getaway. The spacious primary suite adds even more to love with exterior access, double vanities, and a huge walk-in closet. Step outside and enjoy the kind of space that makes Hill Country living so special, a welcoming circular drive, charming wraparound porch, large back deck, stone exterior, and nearly an acre to call your own. An oversized side-entry garage provides plenty of storage, while a separate detached workshop gives you even more space for projects, hobbies, or whatever fits your lifestyle. Thoughtful features including a Bryant Zone Perfect HVAC system, Taexx in-wall pest control, central vacuum setup, security system wiring, LeafGuard, French drain, and more reflect just how intentionally this home was built and maintained. And here's what makes this one such a great opportunity: it's been wonderfully cared for while still giving you room to make it YOURS. Enjoy it as-is or bring your ideas and update it over time, it's thoughtfully priced with that opportunity in mind. All of this is tucked into Bulverde Hills with Comal ISD schools, just around the corner from Bulverde Community Park and Bulverde City Airpark, and convenient to local shops, restaurants, H-E-B, and Tejas Rodeo! Quality construction, nearly an acre, incredible space, and a fantastic Hill Country location! Come see why this one just feels like home!...
Contact an agent
Home facts
- Year built:1996
- Subdivision & Development:BULVERDE HILLS
- Listing ID #:2010744
- Added:1 day(s) ago
- Updated:September 12, 2026 at 01:52 PM
Rooms and interior
- Bedrooms:3
- Total bathrooms:2
- Full bathrooms:2
- Flooring:Carpeting, Ceramic Tile
- Dining Description:Breakfast Bar, Separate Dining Room, Two Eating Areas
- Bathrooms Description:Tub/Shower Separate
- Kitchen Description:Breakfast Bar, Cook Top, Dishwasher, Eat-In Kitchen
- Bedroom Description:All Bedrooms Downstairs, Ceiling Fan, Full Bath, Master Bedroom Downstairs, Outside Access, Secondary Bedroom Downstairs
- Living area:2,190 sq. ft.
Heating and cooling
- Cooling:One Central, Zoned
- Heating:Central, Electric
Structure and exterior
- Roof:Composition
- Year built:1996
- Building area:2,190 sq. ft.
- Lot area:0.84 Acres
- Architectural Style:One Story, Ranch
- Construction Materials:Steel Frame
- Exterior Features:Chain Link Fence, Workshop
- Foundation Description:Slab
- Levels:1 Story
Schools
- High school:Smithson Valley
- Middle school:Spring Branch
- Elementary school:Rahe Bulverde Elementary
Utilities
- Water:Water System
- Sewer:Septic
Finances and disclosures
- Price:$425,000
- Price per sq. ft.:$194.06
- Tax amount:$8,529 (2025)
Features and amenities
- Laundry features:Dryer Connection, Laundry Lower Level, Laundry Main Level, Laundry Room, Washer Connection
- Amenities:Attic - Partially Floored, Basketball Court, Ceiling Fans, Chandelier, Hangar Access, Park/Playground, Shop, Study/Library, Utility Room Inside
Parking
- Parking description:Attached Garage, Detached Garage, Four or More Car Garage, Side Entry Garage
 IDX information is provided exclusively for consumers’ personal, non-commercial use, that it may not be used for any purpose other than to identify prospective properties consumers may be interested in purchasing, and that the data is deemed reliable but is not guaranteed accurate by LERA MLS (Local Expertise Regional Access). The MLS may, at its discretion, require use of other disclaimers as necessary to protect participants and/or the MLS from liability.
 New listings near 30834 Buck Ln
- New
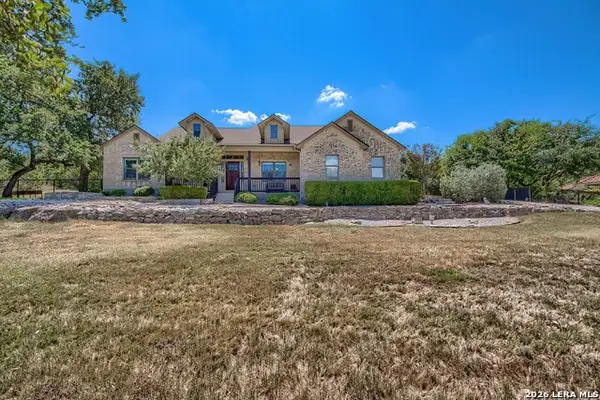 $749,900Active4 beds 4 baths2,911 sq. ft.
110 Comal Run, Bulverde, TX 78163
MLS# 2016150Listed by: PREMIER REALTY GROUP PLATINUM - New
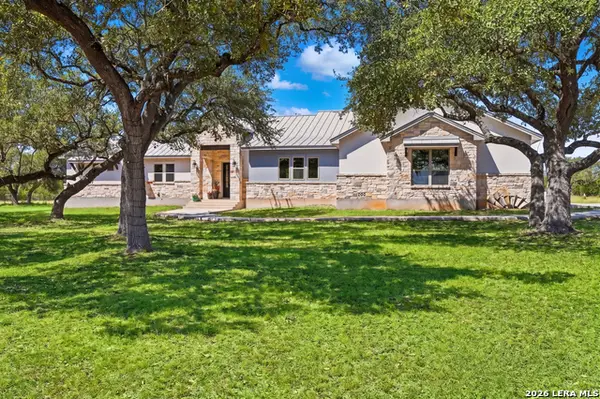 $899,000Active3 beds 2 baths2,635 sq. ft.
31131 Windmill Ln, Bulverde, TX 78163
MLS# 2014416Listed by: KELLER WILLIAMS BOERNE 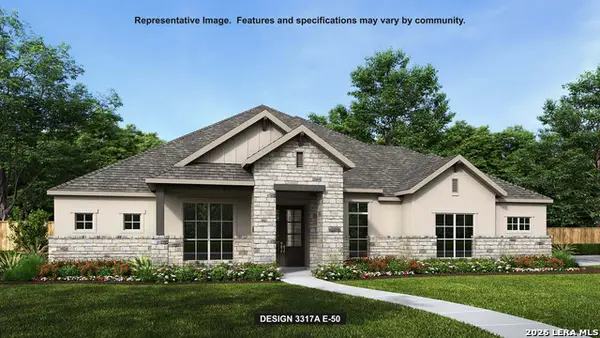 $1,127,900Pending4 beds 4 baths3,317 sq. ft.
1108 Portnall Place Rd, Bulverde, TX 78163
MLS# 2015972Listed by: PERRY HOMES REALTY, LLC- New
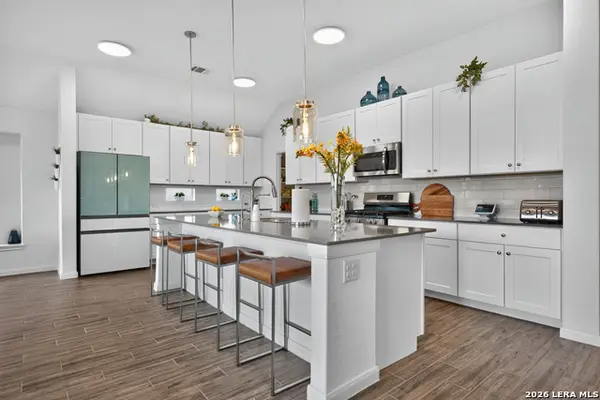 $475,000Active4 beds 3 baths2,328 sq. ft.
32339 Star Anise Way, Bulverde, TX 78163
MLS# 2015943Listed by: EXP REALTY - New
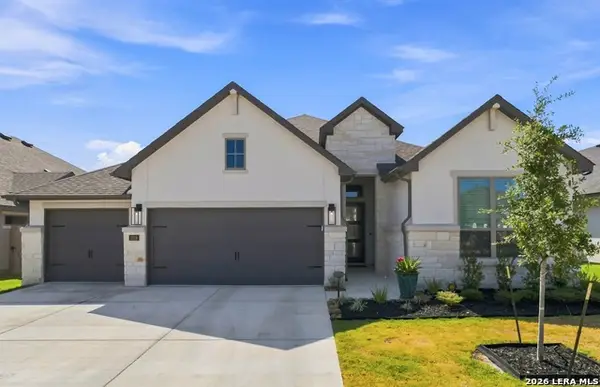 $645,700Active4 beds 3 baths2,976 sq. ft.
1619 Dunvegan Park, Bulverde, TX 78163
MLS# 2009936Listed by: JB GOODWIN, REALTORS - New
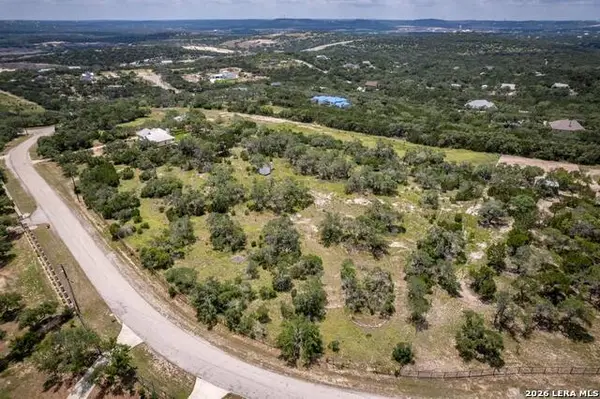 $499,500Active5 Acres
3044 Ridge Crossing, Bulverde, TX 78163
MLS# 2015758Listed by: BRIGETTE NEAL - New
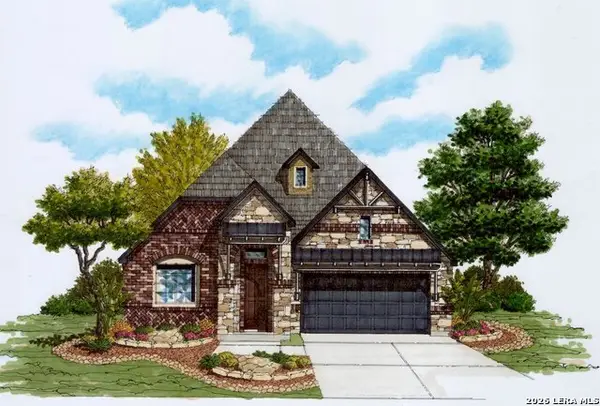 $599,737Active4 beds 4 baths3,218 sq. ft.
1625 Cullanne Park, Bulverde, TX 78163
MLS# 2015355Listed by: KEN GEZELLA - New
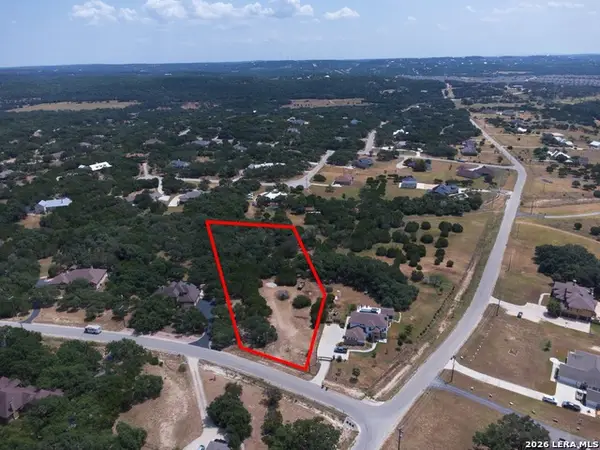 $165,000Active2.07 Acres
447 Comal Run, Bulverde, TX 78163
MLS# 2015193Listed by: JOSEPH WALTER REALTY, LLC - New
 $335,000Active5.02 Acres
0 Earle Oak Ave, Bulverde, TX 78163
MLS# 2013716Listed by: TRIPOINT REALTY LLC


Protect your home and budget from life's surprises with an Assurant Home Warranty, backed by a partner that supports you through every step of homeownership. Explore Plans.
© 2023 - 2026 ERA Franchise Systems LLC. All rights reserved. ERA Franchise Systems LLC fully supports the principles of the Fair Housing Act and the Equal Opportunity Act. ERA, ERA Real Estate powered, and their respective logos are registered service marks of ERA Franchise Systems LLC. Each office is independently owned and operated.