
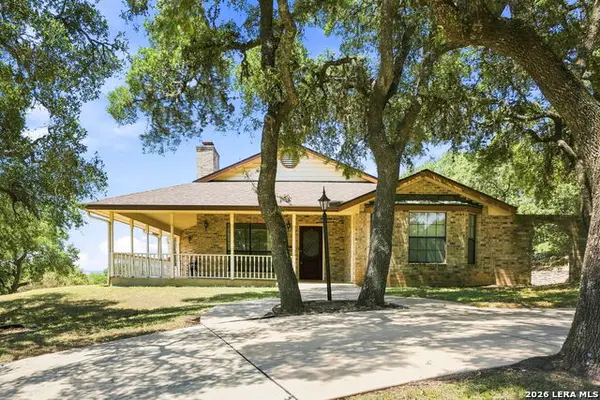
31822 Shrubland Dr, Bulverde, TX 78163
Local realty services provided by:ERA Brokers Consolidated
31822 Shrubland Dr,Bulverde, TX 78163
$420,000
- 4 Beds
- 3 Baths
- 2,402 sq. ft.
- Single family
- Active
Listed by: maribel frey
Office: ih 10 realty
MLS#:2014538
Source:LERA
Price summary
- Price:$420,000
- Price per sq. ft.:$174.85
- Monthly HOA dues:$116.67
About this home
Beautifully Upgraded Home in Bulverde, TX Welcome to 31822 Shrubland Dr, Bulverde, TX 78163 - a beautifully maintained home filled with thoughtful upgrades, custom touches, and features designed for comfort, convenience, and entertaining. From the moment you enter, you'll notice the attention to detail throughout this home. Also, an assumable at 4.25! The heart of the home is the spacious family room, featuring custom electric shades in both the family room and dining room. The remote controls are tastefully mounted next to the light switches for easy access. The family room also features an upgraded oversized ceiling fan, purchased for approximately $500 three years ago. The kitchen has been enhanced with an upgraded oven, kitchen faucet, cabinet doors, faucets, and hardware, adding both style and functionality. Additional upgraded hardware can be found throughout the home. The entryway and office feature upgraded chandeliers, adding an elegant touch to these spaces. The bathrooms have also received beautiful upgrades, including custom-framed mirrors in all three bathrooms and hotel-style shower curtain rods in both front bathrooms. One bedroom features a custom batten-board accent wall, adding character and visual interest. The laundry room has been upgraded with custom cabinetry, providing excellent organization and storage. For added comfort and efficiency, the home includes an upgraded Nest thermostat. Appliances & Furnishings Included-The buyers will also receive several valuable items, making this home even more move-in ready: Frigidaire Gallery refrigerator LG washer and dryer Living Spaces sectional sofa featuring three electric reclining positions, a corner wedge, and Juniper power dual-reclining storage with two built-in chargers Outdoor Living Step outside and discover an inviting backyard designed for relaxing and entertaining. The backyard receives shade each afternoon, helping keep the yard cooler and more comfortable than many surrounding properties. A major highlight is the custom stamped-concrete patio and privacy wall, representing approximately a $17,000 upgrade. It creates a beautiful outdoor gathering space while providing added privacy. Additional outdoor features include: Costco outdoor lights that can be dimmed to provide additional backyard lighting; conveniently controlled by an interior switch next to the back door Home Depot BBQ, approximately two years old, included with the home Two beautiful three-year-old dwarf magnolia trees A thriving rosemary bush brought home from Kenya, adding a unique personal touch to the landscaping. Costco storage shed, approximately two years old Fully upgraded and landscaped front and back yards Gates on both sides of the home for convenient backyard access Custom concrete walkways on both sides of the home, accented with decorative rock Automatic lighting along both walkways for attractive evening illumination Upgraded garden hose reels Custom-built trash-can storage area featuring a concrete enclosure with fencing for convenient access Exterior & Convenience Upgrades The home's exterior offers numerous additional upgrades and thoughtful details: Upgraded front porch light Upgraded exterior lights on both sides of the garage Fully painted garage interior Tankless water heater Water softener hookups Botslab doorbell - simply download the app to use Large custom peephole decoratively installed on the front door A Quiet, Well-Cared-For Home This home offers a wonderful combination of style, comfort, functionality, and outdoor living. The neighborhood is very quiet, with peaceful surroundings both in the front and back yards....
Contact an agent
Home facts
- Year built:2023
- Subdivision & Development:HIDDEN TRAILS
- Listing ID #:2014538
- Added:1 day(s) ago
- Updated:September 06, 2026 at 01:49 PM
Rooms and interior
- Bedrooms:4
- Total bathrooms:3
- Full bathrooms:3
- Flooring:Carpeting, Ceramic Tile
- Dining Description:Living Room/Dining Room Combo, Separate Dining Room, Two Eating Areas
- Bathrooms Description:Double Vanity, Shower Only
- Kitchen Description:Dishwasher, Eat-In Kitchen, Gas Cooking, Ice Maker Connection, Island Kitchen, Microwave Oven, Refrigerator, Self-Cleaning Oven, Solid Counter Tops, Stove/Range, Walk-In Pantry
- Bedroom Description:All Bedrooms Downstairs, Ceiling Fan, Full Bath, Master Bedroom Downstairs, Split, Walk-In Closet, Walk-In Closets
- Living area:2,402 sq. ft.
Heating and cooling
- Cooling:One Central
- Heating:Central, Natural Gas
Structure and exterior
- Roof:Composition
- Year built:2023
- Building area:2,402 sq. ft.
- Lot area:0.14 Acres
- Architectural Style:One Story
- Construction Materials:3 Sides Masonry, Brick, Cement Fiber
- Exterior Features:Bar-B-Que Pit/Grill, Covered Patio, Mature Trees, Patio Slab, Privacy Fence, Special Yard Lighting, Sprinkler System, Storage Building/Shed
- Foundation Description:Slab
- Levels:1 Story
Schools
- High school:Smithson Valley
- Middle school:Smithson Valley
- Elementary school:Johnson Ranch
Utilities
- Water:Water System
Finances and disclosures
- Price:$420,000
- Price per sq. ft.:$174.85
- Tax amount:$7,799 (2025)
Features and amenities
- Laundry features:Dryer, Dryer Connection, Laundry Main Level, Washer, Washer Connection
- Amenities:Attic - Radiant Barrier Decking, BBQ/Grill, Basketball Court, Bike Trails, Ceiling Fans, City Garbage Service, Clubhouse, Gas Water Heater, High Speed Internet, Jogging Trails, Park/Playground, Plumb for Water Softener, Security System (Owned), Smoke Alarm, Sports Court, Study/Library, Utility Room Inside
Parking
- Parking description:Garage Door Opener, Two Car Garage
 IDX information is provided exclusively for consumers’ personal, non-commercial use, that it may not be used for any purpose other than to identify prospective properties consumers may be interested in purchasing, and that the data is deemed reliable but is not guaranteed accurate by LERA MLS (Local Expertise Regional Access). The MLS may, at its discretion, require use of other disclaimers as necessary to protect participants and/or the MLS from liability.
 New listings near 31822 Shrubland Dr
- New
 $1,175,000Active4 beds 3 baths2,690 sq. ft.
31463 Panther Dr, Bulverde, TX 78163
MLS# 2014634Listed by: KENCOM REAL ESTATE SERV LLC - New
 $1,175,000Active1.25 Acres
0 Sierra Vista, Bulverde, TX 78163
MLS# 2014635Listed by: KENCOM REAL ESTATE SERV LLC - New
 $765,000Active4 beds 3 baths2,623 sq. ft.
32841 Claire Cove, Bulverde, TX 78163
MLS# 2014528Listed by: RELIANCE RESIDENTIAL REALTY - - New
 $520,000Active3 beds 2 baths2,337 sq. ft.
5691 Circle Oak Dr, Bulverde, TX 78163
MLS# 2014496Listed by: FATHOM REALTY LLC - New
 $680,000Active5 beds 3 baths3,366 sq. ft.
31946 Jay Bird Ln, Bulverde, TX 78163
MLS# 2014433Listed by: FULL SPECTRUM REALTY - New
 $193,900Active1.2 Acres
928 Annabelle Ave, Bulverde, TX 78163
MLS# 2014438Listed by: KELLER WILLIAMS CITY-VIEW - New
 $165,000Active1.1 Acres
34671 Shelly Bridge Pt, Bulverde, TX 78163
MLS# 2014276Listed by: KELLER WILLIAMS HERITAGE - New
 $189,000Active1.63 Acres
854 Maximino Ridge Rd, Bulverde, TX 78163
MLS# 1112207Listed by: CHRISTIES INTL REAL ESTATE LONE STAR - New
 $2,200,000Active4 beds 4 baths4,770 sq. ft.
1028 Monteola, Bulverde, TX 78163
MLS# 2014186Listed by: KUPER SOTHEBY'S INT'L REALTY


Protect your home and budget from life's surprises with an Assurant Home Warranty, backed by a partner that supports you through every step of homeownership. Explore Plans.
© 2023 - 2026 ERA Franchise Systems LLC. All rights reserved. ERA Franchise Systems LLC fully supports the principles of the Fair Housing Act and the Equal Opportunity Act. ERA, ERA Real Estate powered, and their respective logos are registered service marks of ERA Franchise Systems LLC. Each office is independently owned and operated.