
32022 Shrubland Dr, Bulverde, TX 78163
Local realty services provided by:ERA Experts
32022 Shrubland Dr,Bulverde, TX 78163
$295,000
- 3 Beds
- 2 Baths
- 1,260 sq. ft.
- Single family
- Active
Listed by: kimberly gonzalez
Office: keller williams legacy
MLS#:2009929
Source:LERA
Price summary
- Price:$295,000
- Price per sq. ft.:$234.13
- Monthly HOA dues:$119
About this home
Welcome to your gateway to homeownership in beautiful Bulverde! This well-cared-for 3-bedroom, 2-bath home offers a bright, open-concept layout that makes everyday living feel comfortable and connected. The inviting living area features warm wood beam accents and flows seamlessly into the kitchen and dining space. The kitchen brings plenty of personality with white cabinetry, stainless steel appliances, generous counter space and a custom brick backsplash. Ceiling fans throughout add everyday comfort, while the thoughtful layout makes great use of the home's space. Out back, enjoy a spacious deck overlooking the fenced yard and greenbelt, creating a wonderful spot to relax, gather or enjoy the outdoors. Located in the Hidden Trails community with access to neighborhood amenities and highly regarded Comal ISD schools, this Bulverde home offers the feel of the Texas Hill Country with convenient access to Hwy 281, making San Antonio an easy drive. Move-in ready, full of charm and ready to welcome its next owner....
Contact an agent
Home facts
- Year built:2024
- Subdivision & Development:HIDDEN TRAILS
- Listing ID #:2009929
- Added:1 day(s) ago
- Updated:August 21, 2026 at 02:29 AM
Rooms and interior
- Bedrooms:3
- Total bathrooms:2
- Full bathrooms:2
- Flooring:Carpeting, Vinyl
- Dining Description:Living Room/Dining Room Combo
- Bathrooms Description:Bidet, Shower Only, Single Vanity
- Kitchen Description:Dishwasher, Disposal, Gas Cooking, Ice Maker Connection, Microwave Oven, Solid Counter Tops, Stove/Range
- Bedroom Description:Ceiling Fan, Full Bath, Walk-In Closet, Walk-In Closets
- Living area:1,260 sq. ft.
Heating and cooling
- Cooling:One Central
- Heating:Central, Natural Gas
Structure and exterior
- Roof:Composition
- Year built:2024
- Building area:1,260 sq. ft.
- Lot area:0.13 Acres
- Lot Features:On Greenbelt
- Architectural Style:One Story
- Construction Materials:Cement Fiber, Siding
- Foundation Description:Slab
- Levels:1 Story
Schools
- High school:Smithson Valley
- Middle school:Smithson Valley
- Elementary school:Johnson Ranch
Utilities
- Water:Water System
- Sewer:Sewer System
Finances and disclosures
- Price:$295,000
- Price per sq. ft.:$234.13
- Tax amount:$6,345 (2025)
Features and amenities
- Laundry features:Dryer Connection, Laundry in Closet, Washer Connection
- Amenities:Attic - Access only, Attic - Pull Down Stairs, BBQ/Grill, Basketball Court, Bike Trails, Ceiling Fans, City Garbage Service, Clubhouse, High Speed Internet, Jogging Trails, Park/Playground, Smoke Alarm, Sports Court
Parking
- Parking description:Two Car Garage
 IDX information is provided exclusively for consumers’ personal, non-commercial use, that it may not be used for any purpose other than to identify prospective properties consumers may be interested in purchasing, and that the data is deemed reliable but is not guaranteed accurate by LERA MLS (Local Expertise Regional Access). The MLS may, at its discretion, require use of other disclaimers as necessary to protect participants and/or the MLS from liability.
 New listings near 32022 Shrubland Dr
- New
 $1,350,900Active5 beds 7 baths4,536 sq. ft.
711 Rapidan Ln, Bulverde, TX 78163
MLS# 2010326Listed by: PERRY HOMES REALTY, LLC - New
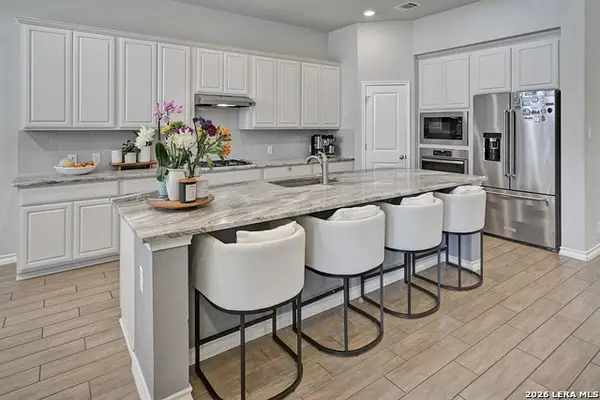 $599,000Active5 beds 5 baths3,333 sq. ft.
3726 Chicory Bnd, Bulverde, TX 78163
MLS# 2010372Listed by: ALL CITY SAN ANTONIO REGISTERED SERIES - New
 $130,000Active1.01 Acres
640 Annabelle Ave, Bulverde, TX 78163
MLS# 2010236Listed by: EXP REALTY - New
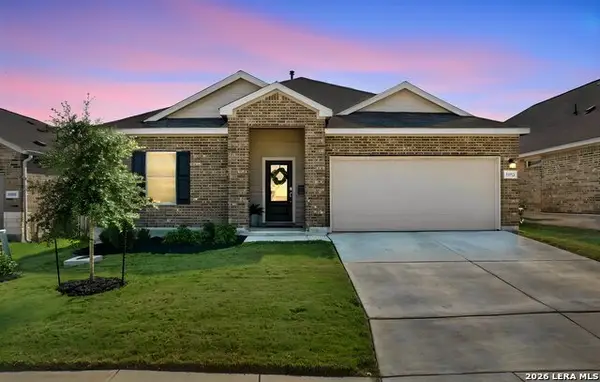 $400,000Active4 beds 3 baths2,307 sq. ft.
31913 Tableau Ave, Bulverde, TX 78163
MLS# 2010095Listed by: MAGNOLIA REALTY - New
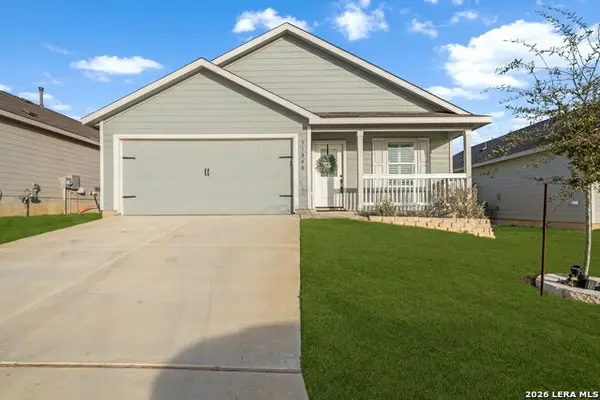 $285,500Active3 beds 2 baths1,474 sq. ft.
31848 Blackgum, Bulverde, TX 78163
MLS# 2009531Listed by: GLOBAL REALTY GROUP - New
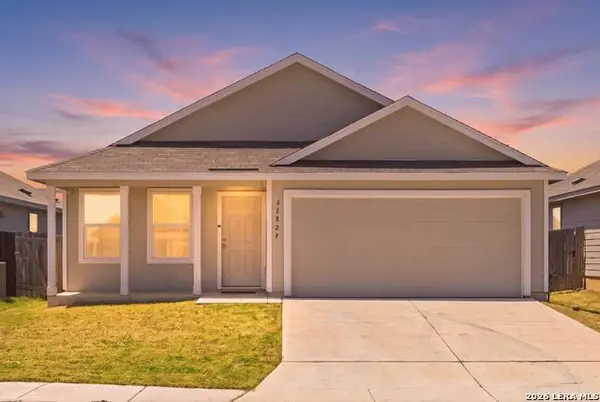 $277,000Active3 beds 2 baths1,217 sq. ft.
31829 Bluewood Vis, Bulverde, TX 78163
MLS# 2009746Listed by: EXP REALTY - New
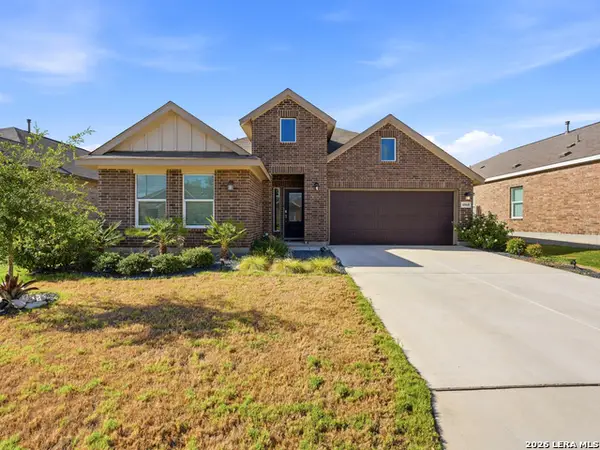 $399,000Active3 beds 2 baths2,106 sq. ft.
6068 Draw Loop, Bulverde, TX 78163
MLS# 2009758Listed by: EXP REALTY - New
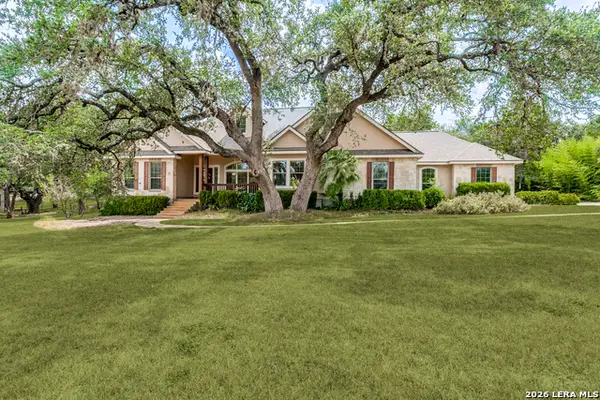 $665,000Active3 beds 2 baths2,468 sq. ft.
780 Indigo Run Dr, Bulverde, TX 78163
MLS# 2009487Listed by: FATHOM REALTY - New
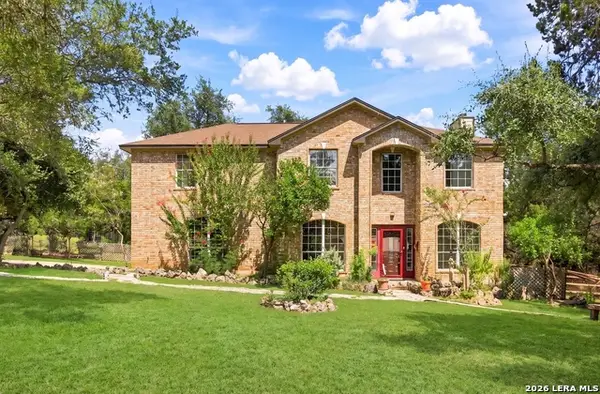 $510,000Active4 beds 3 baths2,470 sq. ft.
31422 High Ridge Dr, Bulverde, TX 78163
MLS# 2009458Listed by: WEICHERT REALTORS STRATEGIC ALLIANCE


Protect your home and budget from life's surprises with an Assurant Home Warranty, backed by a partner that supports you through every step of homeownership. Explore Plans.
© 2023 - 2026 ERA Franchise Systems LLC. All rights reserved. ERA Franchise Systems LLC fully supports the principles of the Fair Housing Act and the Equal Opportunity Act. ERA, ERA Real Estate powered, and their respective logos are registered service marks of ERA Franchise Systems LLC. Each office is independently owned and operated.