
354 Brand Rd., Bulverde, TX 78163
Local realty services provided by:ERA Brokers Consolidated
354 Brand Rd.,Bulverde, TX 78163
$615,000
- 3 Beds
- 3 Baths
- 2,750 sq. ft.
- Single family
- Active
Listed by: stephen johnson
Office: preferred partners realty, llc.
MLS#:2024419
Source:LERA
Price summary
- Price:$615,000
- Price per sq. ft.:$223.64
About this home
Discover country comfort with city convenience with HEB and Walmart just 3 miles down the road in this charming 3-bedroom, 3-bath home in Bulverde. Set on 2.304 acres behind a gated entry, this 2,750 sq. ft. property is fully fenced and thoughtfully equipped for a variety of lifestyles. You'll find a garage pad next to home, a spacious 16x20 workshop on a slab and with electricity that doubles beautifully as a workshop, a dedicated equipment garage. Water well & pumphouse, and the recently replaced roof (2024) offers lasting peace of mind. Just minutes from 281 and San Antonio, and with livestock allowed, this home is ideal for anyone who wants space and privacy while staying close to everything. Current Home warranty included transferable and good until 08-09-2029.
Contact an agent
Home facts
- Year built:1999
- Subdivision & Development:Shepherds Ranch
- Listing ID #:2024419
- Added:1 day(s) ago
- Updated:October 19, 2026 at 03:25 AM
Rooms and interior
- Bedrooms:3
- Total bathrooms:3
- Full bathrooms:3
- Flooring:Ceramic Tile, Wood
- Dining Description:Living Room/Dining Room Combo, Two Eating Areas
- Bathrooms Description:Bidet, Double Vanity, Tub Has Whirlpool, Tub/Shower Combo
- Kitchen Description:Custom Cabinets, Dishwasher, Disposal, Double Ovens, Ice Maker Connection, Microwave Oven, Refrigerator, Self-Cleaning Oven, Solid Counter Tops, Stove/Range, Walk-In Pantry
- Bedroom Description:All Bedrooms Upstairs, Ceiling Fan, Full Bath, Master Bedroom Upstairs, Walk-In Closet, Walk-In Closets
- Living area:2,750 sq. ft.
Heating and cooling
- Cooling:One Central
- Heating:1 Unit, Central, Electric
Structure and exterior
- Roof:Composition
- Year built:1999
- Building area:2,750 sq. ft.
- Lot area:2.3 Acres
- Lot Features:2 - 5 Acres, Gently Rolling
- Architectural Style:Traditional, Two Story
- Construction Materials:4 Sides Masonry, Brick
- Exterior Features:Additional Dwelling, Deck/Balcony, Mature Trees, Ranch Fence, Storage Building/Shed, Wire Fence, Workshop
- Foundation Description:Slab
- Levels:2 Story
Schools
- High school:Smithson Valley
- Middle school:Spring Branch
- Elementary school:Rahe Bulverde Elementary
Utilities
- Water:Private Well
- Sewer:Septic
Finances and disclosures
- Price:$615,000
- Price per sq. ft.:$223.64
- Tax amount:$7,797 (2025)
Features and amenities
- Laundry features:Dryer, Dryer Connection, Laundry Lower Level, Laundry Main Level, Laundry Room, Washer, Washer Connection
- Amenities:Attic - Access only, Attic - Attic Fan, Attic Fan, Ceiling Fans, City Garbage Service, Electric Water Heater, High Speed Internet, Plumb for Water Softener, Satellite Dish (owned), Shop, Smoke Alarm, Telephone, Utility Room Inside, Water Softener (owned)
 IDX information is provided exclusively for consumers’ personal, non-commercial use, that it may not be used for any purpose other than to identify prospective properties consumers may be interested in purchasing, and that the data is deemed reliable but is not guaranteed accurate by LERA MLS (Local Expertise Regional Access). The MLS may, at its discretion, require use of other disclaimers as necessary to protect participants and/or the MLS from liability.
New listings near 354 Brand Rd.
- New
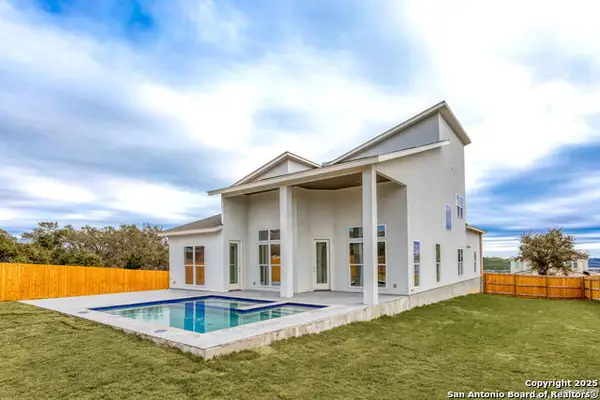 $650,000Active4 beds 3 baths2,899 sq. ft.
3506 King Ter, Bulverde, TX 78163
MLS# 2024458Listed by: TEXAS PRESTIGE REALTY - New
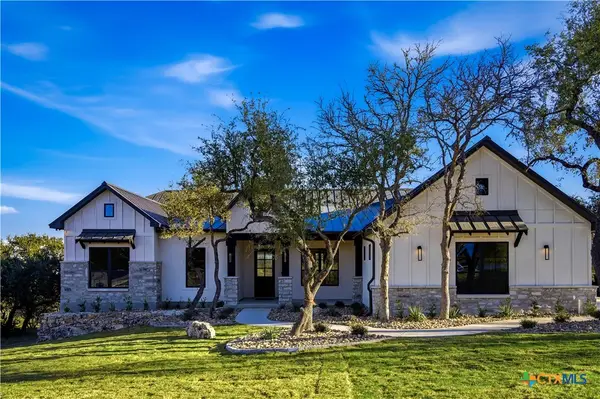 $995,000Active4 beds 4 baths2,983 sq. ft.
34753 Carries Creek Drive, Bulverde, TX 78163
MLS# 628051Listed by: FRAIRE REALTY GROUP, INC. - New
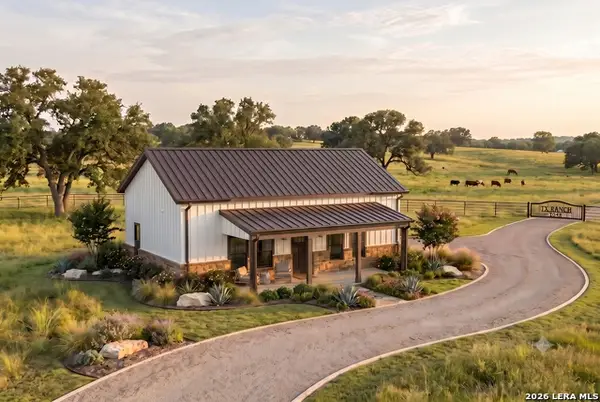 $380,000Active2 beds 1 baths1,008 sq. ft.
1049 Grassland, Bulverde, TX 78163
MLS# 2024332Listed by: HOME TEAM OF AMERICA - New
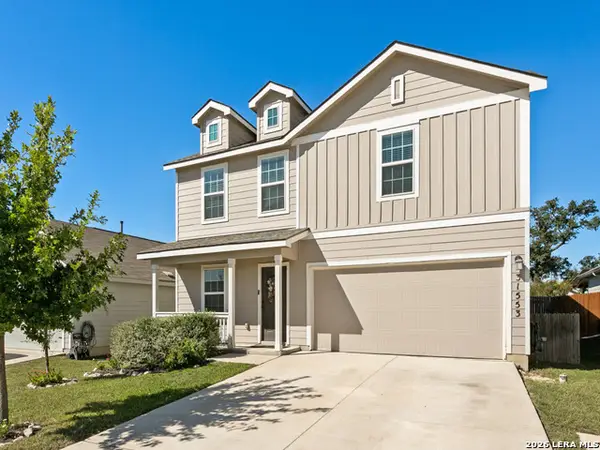 $309,900Active4 beds 2 baths1,864 sq. ft.
31553 Acacia Vis, Bulverde, TX 78163
MLS# 2024048Listed by: SOUTHERN STYLE HOSPITALITY REAL ESTATE - New
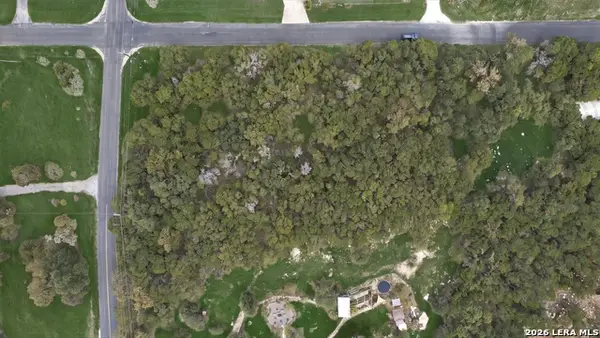 $110,000Active1.13 Acres
30740 Wildcat Dr, Bulverde, TX 78163
MLS# 2024013Listed by: LEVI RODGERS REAL ESTATE GROUP - New
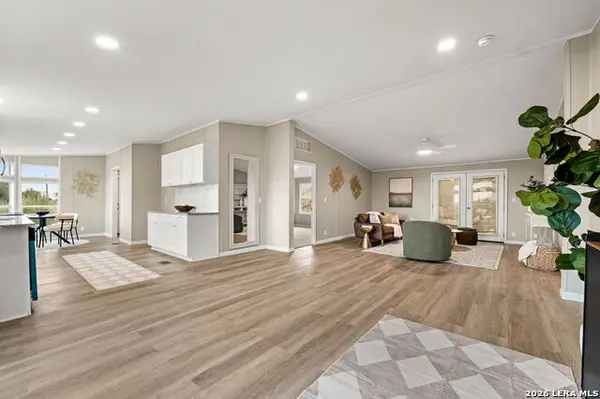 $279,000Active3 beds 2 baths1,536 sq. ft.
440 Shadow Mountain Rd, Spring Branch, TX 78070
MLS# 2023996Listed by: REAL BROKER, LLC - New
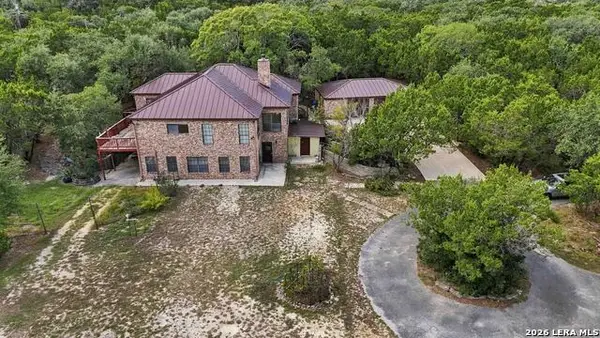 $685,000Active4 beds 4 baths2,978 sq. ft.
148 Triple Elm Ln, Bulverde, TX 78163
MLS# 2023904Listed by: BHHS DON JOHNSON REALTORS - SA - New
 $1,097,000Active5 beds 6 baths4,480 sq. ft.
34884 Thanksgiving Trl, Bulverde, TX 78163
MLS# 2023837Listed by: REAL BROKER, LLC - New
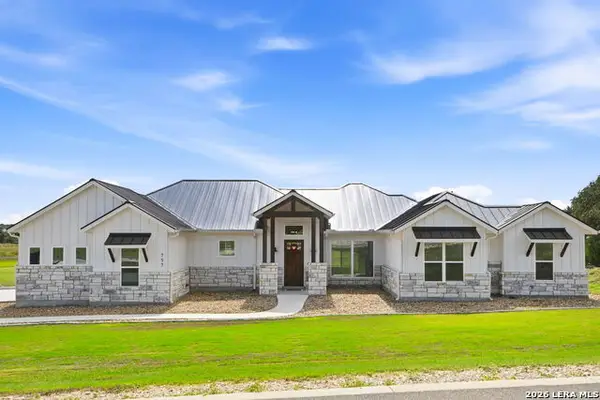 $875,000Active4 beds 3 baths2,748 sq. ft.
757 Annabelle, Bulverde, TX 78163
MLS# 2023737Listed by: LPT REALTY, LLC


Protect your home and budget from life's surprises with an Assurant Home Warranty, backed by a partner that supports you through every step of homeownership. Explore Plans.
© 2023 - 2026 ERA Franchise Systems LLC. All rights reserved. ERA Franchise Systems LLC fully supports the principles of the Fair Housing Act and the Equal Opportunity Act. ERA, ERA Real Estate powered, and their respective logos are registered service marks of ERA Franchise Systems LLC. Each office is independently owned and operated.