
430 Stoney Ridge Rd, Bulverde, TX 78163
Local realty services provided by:ERA Brokers Consolidated
430 Stoney Ridge Rd,Bulverde, TX 78163
$1,500,000
- 3 Beds
- 3 Baths
- 3,188 sq. ft.
- Single family
- Active
Listed by: stephanie jewett
Office: phyllis browning company
MLS#:2030915
Source:LERA
Price summary
- Price:$1,500,000
- Price per sq. ft.:$470.51
About this home
Set on approximately 6.13 acres in the Texas Hill Country, this established equestrian property has a proven history of generating boarding income. The facility is set up to comfortably accommodate approximately 28-30 horses. The main barn features 11 stalls, a concrete aisle, an office, a tack room, and a three-quarter bath. A separate seven-stall barn wing includes a large tack room and a foaling stall. Four additional stalls have paddocks, and the property also offers stalls with permanent runs. The fenced turnout paddocks feature three-sided run-in shelters. The (88 X 120) covered riding arena features a sprinkler system and quality footing. An (88 X 50) outdoor arena and an approximately 4,225-square-foot covered round pen provide additional space for riding and training. A two-story, climate-controlled viewing lounge overlooks the arena. Covered paddock areas, gates, and waterers support daily barn operations. Additional improvements include a separate two-bedroom apartment, a hay barn, covered shavings storage, covered trailer parking, a tool shed, dog runs, RV and septic infrastructure, and a paved driveway. The log cabin-style main residence features three bedrooms, two and a half baths, an open floor plan, a finished loft, and a large converted garage. After a day at the barn, relax by the screened pool and spa or enjoy the outdoor kitchen, water feature, and custom deck. Schedule a private tour to see the barns, arenas, and turnout paddocks firsthand and explore how the property could fit your boarding or training program....
Contact an agent
Home facts
- Year built:1979
- Subdivision & Development:STONEY RIDGE
- Listing ID #:2030915
- Added:2 day(s) ago
- Updated:November 19, 2026 at 02:46 PM
Rooms and interior
- Bedrooms:3
- Total bathrooms:3
- Full bathrooms:2
- Half bathrooms:1
- Flooring:Wood
- Dining Description:Living Room/Dining Room Combo
- Bathrooms Description:Shower Only, Single Vanity
- Kitchen Description:Built-In Oven, Custom Cabinets, Dishwasher, Disposal, Eat-In Kitchen, Island Kitchen, Microwave Oven, Refrigerator, Smooth Cooktop, Solid Counter Tops
- Bedroom Description:Ceiling Fan, Full Bath, Master Bedroom Downstairs, Multi-Closets, Outside Access, Walk-In Closets
- Living area:3,188 sq. ft.
Heating and cooling
- Cooling:3+ Window/Wall, Two Central
- Heating:Central, Electric
Structure and exterior
- Roof:Metal
- Year built:1979
- Building area:3,188 sq. ft.
- Lot area:6.13 Acres
- Lot Features:5 - 14 Acres, Gently Rolling, Horses Allowed, On Greenbelt
- Architectural Style:Log Cabin, Split Level, Two Story
- Construction Materials:Log, Wood
- Exterior Features:Additional Dwelling, Cross Fenced, Deck/Balcony, Detached Quarters, Dog Run Kennel, Horse Stalls/Barn, Mature Trees, Outdoor Kitchen, Ranch Fence, Storage Building/Shed, Wire Fence
- Foundation Description:Slab
- Levels:2 Story
Schools
- High school:Smithson Valley
- Middle school:Smithson Valley
- Elementary school:Johnson Ranch
Utilities
- Sewer:Septic
Finances and disclosures
- Price:$1,500,000
- Price per sq. ft.:$470.51
- Tax amount:$16,625 (2025)
Features and amenities
- Laundry features:Dryer Connection, Laundry in Garage, Washer Connection
- Amenities:Built-In Oven, Ceiling Fans, Chandelier, Converted Garage, Electric Water Heater, High Speed Internet, Utility Area in Garage
- Pool features:Pool
Parking
- Parking description:Converted Garage, Side Entry Garage, Utility Area in Garage
 IDX information is provided exclusively for consumers’ personal, non-commercial use, that it may not be used for any purpose other than to identify prospective properties consumers may be interested in purchasing, and that the data is deemed reliable but is not guaranteed accurate by LERA MLS (Local Expertise Regional Access). The MLS may, at its discretion, require use of other disclaimers as necessary to protect participants and/or the MLS from liability.
New listings near 430 Stoney Ridge Rd
- New
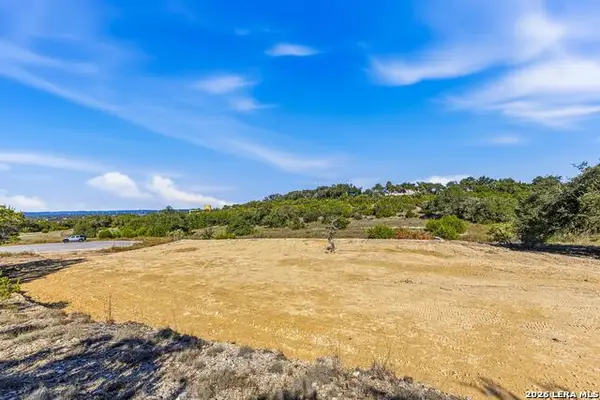 $279,999Active2.4 Acres
34712 Mayer Oaks, Bulverde, TX 78163
MLS# 2031302Listed by: KELLER WILLIAMS HERITAGE - Open Sun, 12 to 3pmNew
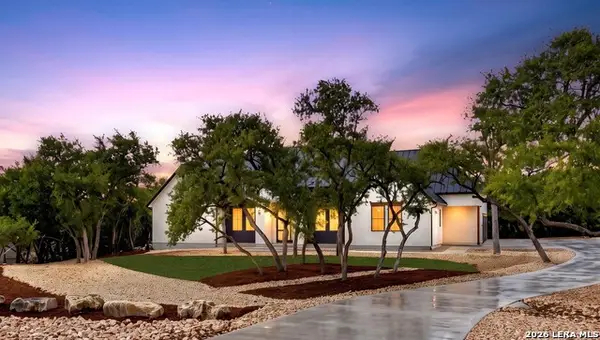 $1,150,000Active5 beds 6 baths4,179 sq. ft.
34757 Carries Creek Dr, Bulverde, TX 78163
MLS# 2031304Listed by: REAL BROKER, LLC - New
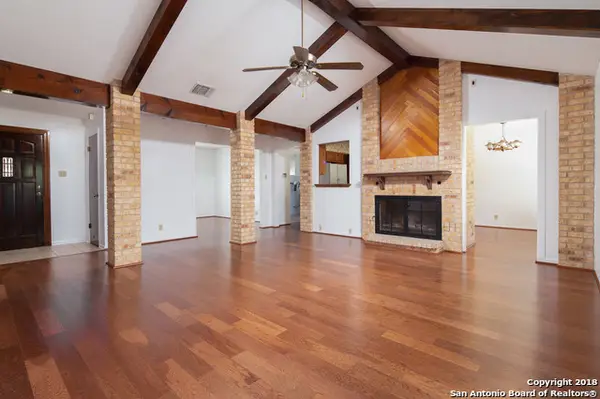 $390,000Active3 beds 2 baths1,976 sq. ft.
31513 Wildcat Dr, Bulverde, TX 78163
MLS# 2031138Listed by: KENCOM REAL ESTATE SERV LLC - Open Sun, 11am to 2pmNew
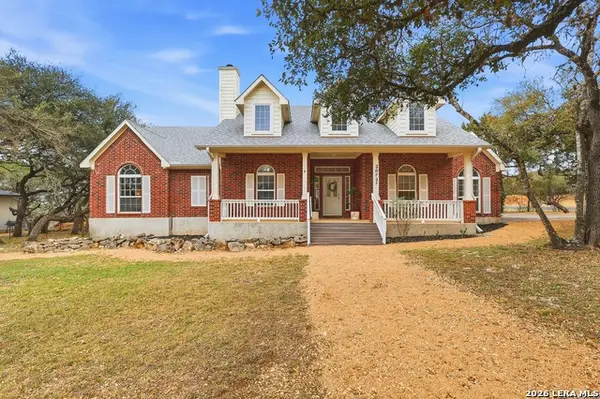 $649,980Active3 beds 3 baths2,403 sq. ft.
30737 Deerfield Ter, Bulverde, TX 78163
MLS# 2030882Listed by: EXP REALTY - New
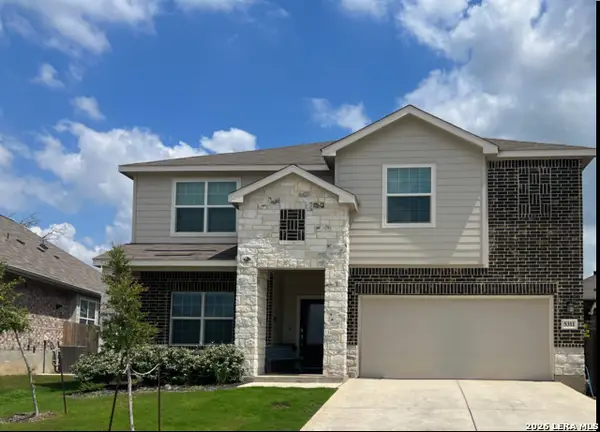 $480,000Active5 beds 3 baths3,031 sq. ft.
5311 Saunter Ln, Bulverde, TX 78163
MLS# 2030795Listed by: GAMMA REALTY 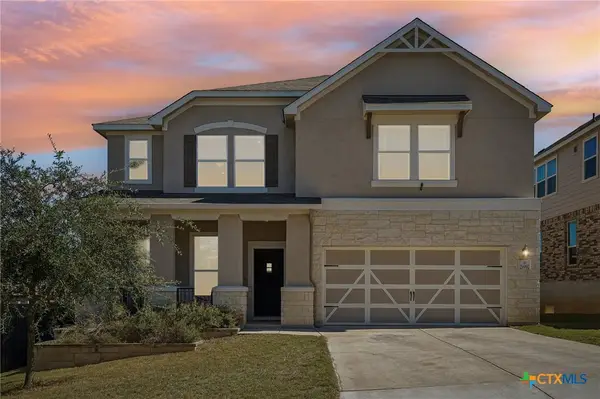 $505,000Active5 beds 4 baths3,393 sq. ft.
29992 Jove, Bulverde, TX 78163
MLS# 628077Listed by: RE/MAX UNITY- New
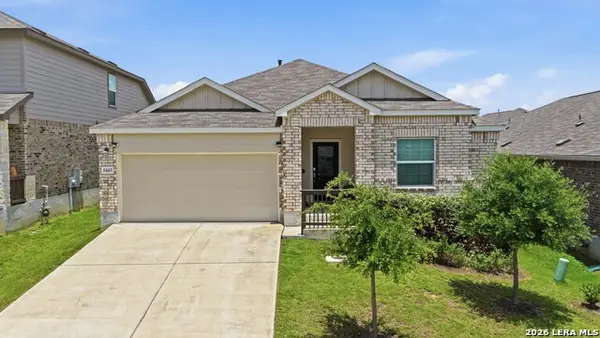 $389,000Active4 beds 3 baths2,380 sq. ft.
5443 Jasmine Spur, Bulverde, TX 78163
MLS# 2030457Listed by: RELIANCE RESIDENTIAL REALTY - - New
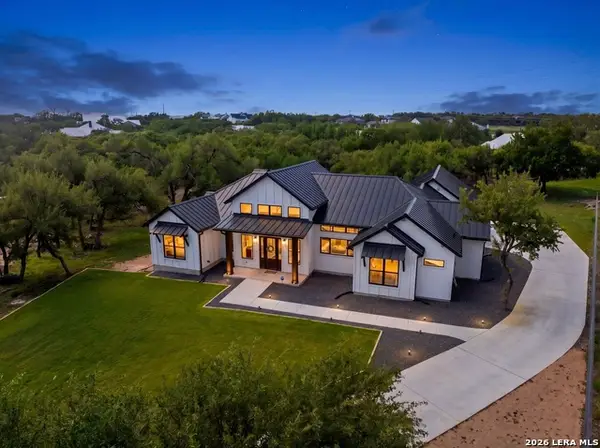 $999,999Active4 beds 4 baths3,521 sq. ft.
722 Post Oak Ridge Way, Bulverde, TX 78163
MLS# 2030371Listed by: ORCHARD BROKERAGE 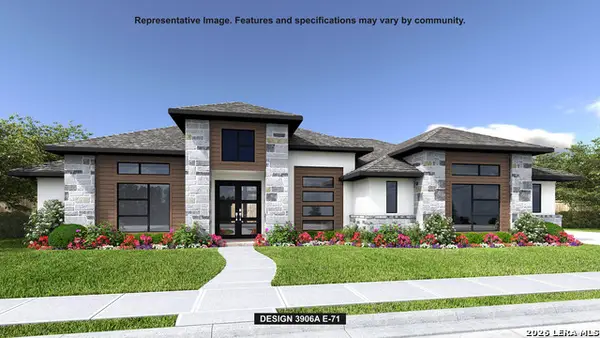 $1,243,900Pending4 beds 5 baths3,906 sq. ft.
806 Rapidan Ln, Bulverde, TX 78163
MLS# 2030057Listed by: PERRY HOMES REALTY, LLC


Protect your home and budget from life's surprises with an Assurant Home Warranty, backed by a partner that supports you through every step of homeownership. Explore Plans.
© 2023 - 2026 ERA Franchise Systems LLC. All rights reserved. ERA Franchise Systems LLC fully supports the principles of the Fair Housing Act and the Equal Opportunity Act. ERA, ERA Real Estate powered, and their respective logos are registered service marks of ERA Franchise Systems LLC. Each office is independently owned and operated.